7941 Wandering Way, Orlando, FL 32836
- $1,235,000
- 4
- BD
- 4
- BA
- 4,205
- SqFt








- Sold Price
- $1,235,000
- List Price
- $1,250,000
- Status
- Sold
- Days on Market
- 45
- Closing Date
- Nov 15, 2024
- MLS#
- O6229538
- Property Style
- Single Family
- Architectural Style
- Traditional
- Year Built
- 2021
- Bedrooms
- 4
- Bathrooms
- 4
- Living Area
- 4,205
- Lot Size
- 7,200
- Acres
- 0.17
- Total Acreage
- 0 to less than 1/4
- Legal Subdivision Name
- Phillips Grove Tr I Rep
- MLS Area Major
- Orlando/Dr. Phillips/Bay Vista
Property Description
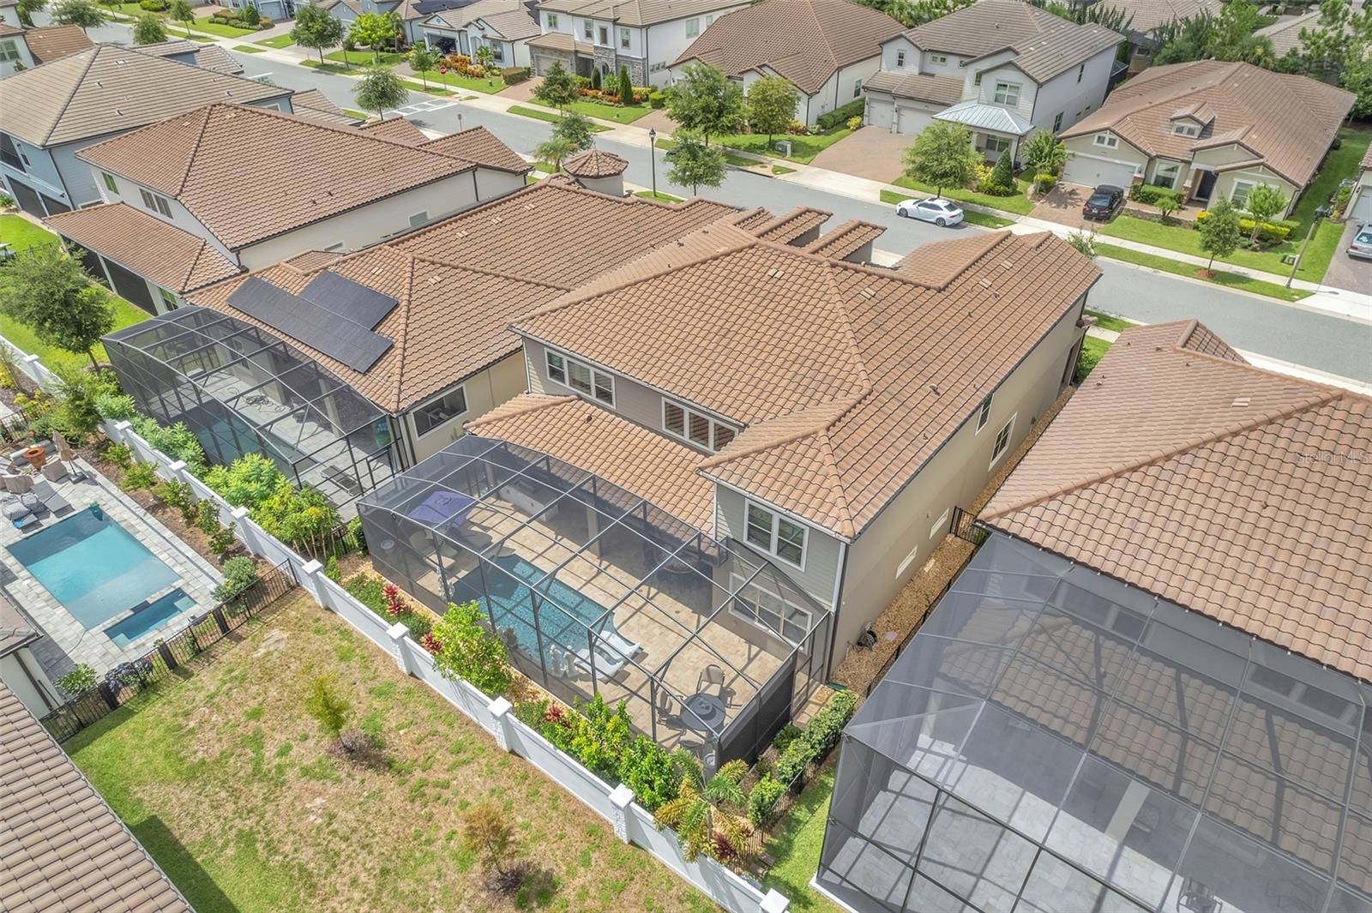
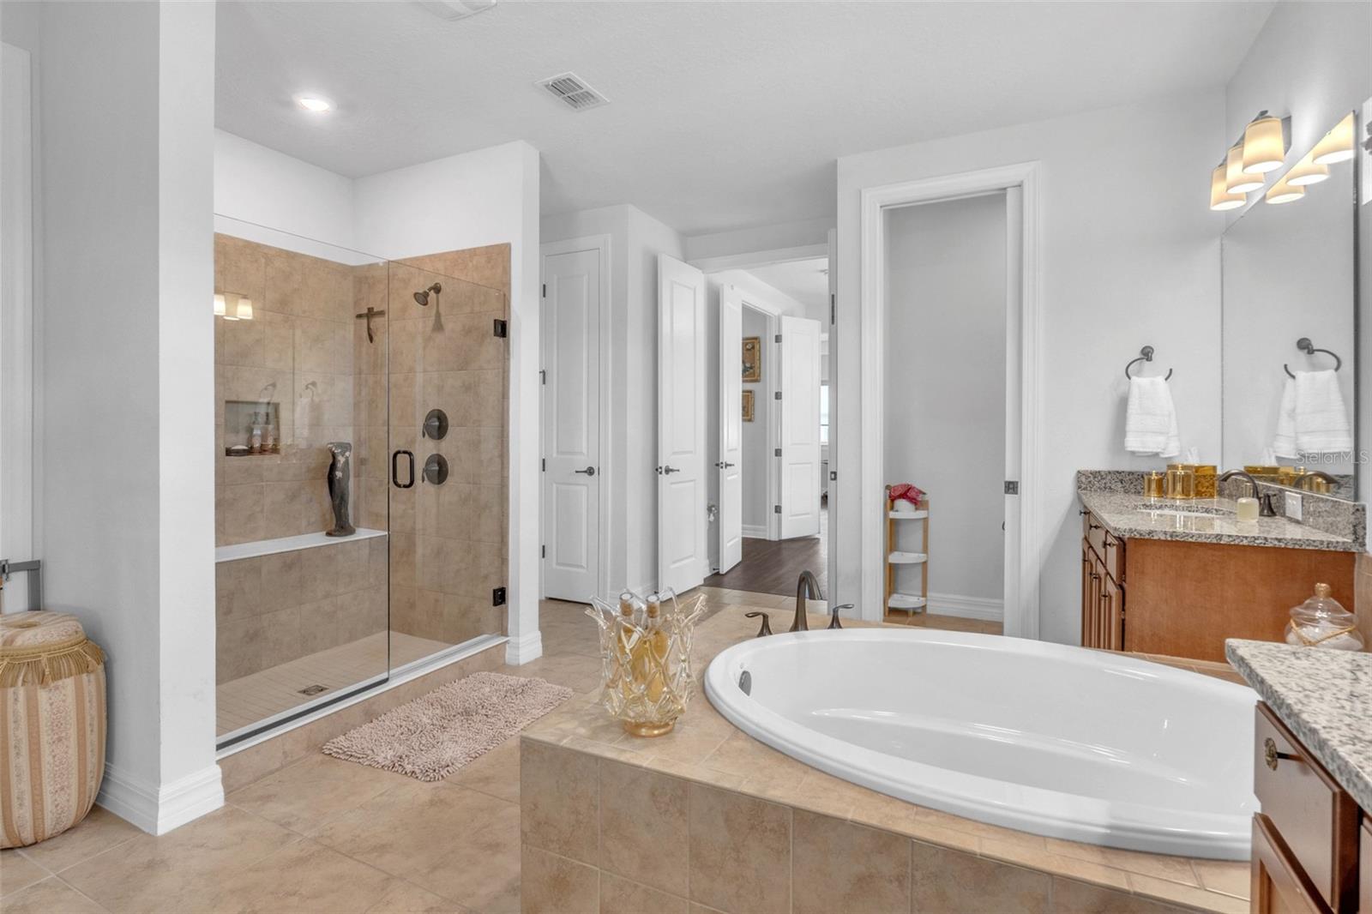
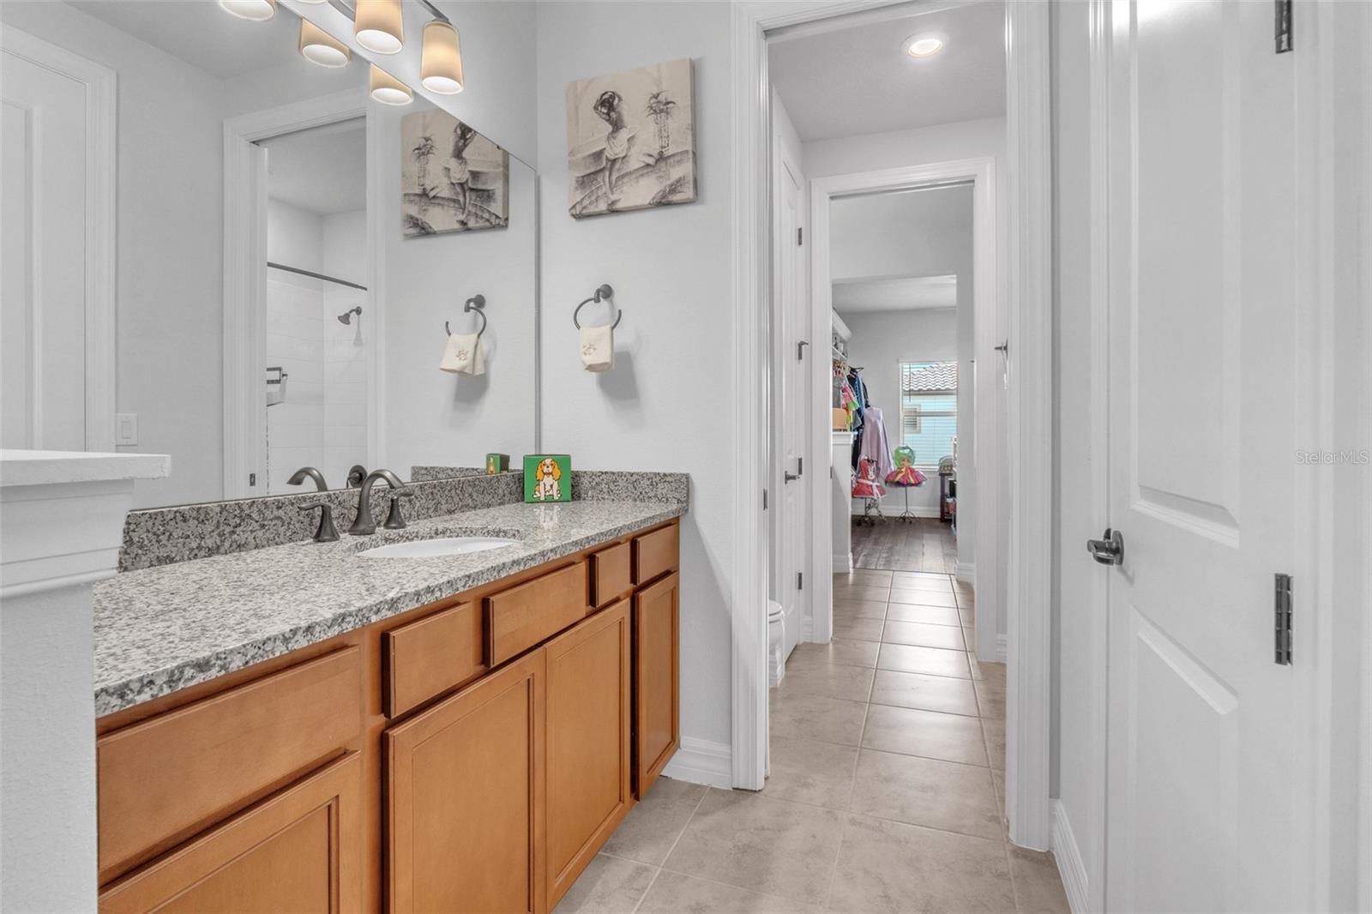
Welcome to your dream home in the prestigious GATED community of Phillips Grove, located in the desirable Dr. Phillips area of Orlando. This stunning residence, just over three years old, offers 4,205 square feet of luxurious living space, featuring 4 bedrooms, 4 bathrooms, and 2 versatile flex rooms. Enjoy the blend of modern and traditional design with high ceilings, a tile roof, and no carpet throughout. The gourmet kitchen boasts granite countertops, stainless steel appliances, gas cooktop and stove perfect for culinary enthusiasts. The home is equipped with smart home technology, including smart shades, a central vacuum on both floors, and Jellyfish Lighting for exterior holiday displays. Step outside to a private oasis with a luxurious pool, screened-in patio, and meticulously designed landscaping, and a custom summer kitchen. This energy-efficient home, located in a natural gas community, includes a tankless water heater. A built-in wine closet with a wine cooler adds an extra touch of sophistication. Residents of Phillips Grove enjoy exclusive amenities such as a community pool, playground, basketball court and tennis court. The prime location offers easy access to shopping at the new O-Town shopping, dining, and entertainment, with Disney just 5 minutes away, Universal Studios 10 minutes away, and a new A-rated high school only 5 minutes from the home. Don't miss this opportunity to own a piece of paradise in the heart of Orlando. Schedule your private tour today!
/u.realgeeks.media/homesinorlando/NextHome-Neighborhood-Realty-Logo-Horizontal-OrangeOnWhite-Web-RGB.jpg)
Additional Information
- Taxes
- $15799
- Minimum Lease
- 8-12 Months
- HOA Fee
- $315
- HOA Payment Schedule
- Monthly
- Maintenance Includes
- Maintenance Grounds, Pool, Private Road, Security
- Community Features
- Community Mailbox, Deed Restrictions, Gated Community - No Guard, Irrigation-Reclaimed Water, Playground, Pool, Sidewalks, Security
- Property Description
- Two Story
- Zoning
- P-D
- Interior Layout
- Built-in Features, Cathedral Ceiling(s), Ceiling Fans(s), Central Vaccum, Eat-in Kitchen, High Ceilings, Kitchen/Family Room Combo, Open Floorplan, PrimaryBedroom Upstairs, Smart Home, Solid Wood Cabinets, Stone Counters, Thermostat, Tray Ceiling(s), Walk-In Closet(s)
- Interior Features
- Built-in Features, Cathedral Ceiling(s), Ceiling Fans(s), Central Vaccum, Eat-in Kitchen, High Ceilings, Kitchen/Family Room Combo, Open Floorplan, PrimaryBedroom Upstairs, Smart Home, Solid Wood Cabinets, Stone Counters, Thermostat, Tray Ceiling(s), Walk-In Closet(s)
- Floor
- Ceramic Tile, Luxury Vinyl
- Appliances
- Built-In Oven, Dishwasher, Disposal, Exhaust Fan, Microwave, Range Hood, Refrigerator, Tankless Water Heater, Wine Refrigerator
- Utilities
- BB/HS Internet Available, Cable Available, Electricity Connected, Fiber Optics, Natural Gas Connected, Phone Available, Public, Sewer Connected, Street Lights, Underground Utilities, Water Connected
- Heating
- Central, Electric
- Air Conditioning
- Central Air
- Exterior Construction
- Block, Stucco, Wood Frame
- Exterior Features
- Irrigation System, Lighting, Outdoor Grill, Outdoor Kitchen, Rain Gutters, Sidewalk, Sliding Doors
- Roof
- Tile
- Foundation
- Slab
- Pool
- Community, Private
- Pool Type
- Deck, Gunite, In Ground, Salt Water, Screen Enclosure
- Garage Carport
- 3 Car Garage
- Garage Spaces
- 3
- Garage Features
- Driveway, Garage Door Opener
- Elementary School
- Sand Lake Elem
- Middle School
- Southwest Middle
- High School
- Lake Buena Vista High School
- Pets
- Allowed
- Flood Zone Code
- X
- Parcel ID
- 10-24-28-6670-01-000
- Legal Description
- PHILLIPS GROVE 94/108 LOT 100
Listing courtesy of EXP REALTY LLC. 888-883-8509
Selling Office: CREEGAN GROUP.Mortgage Calculator
StellarMLS is the source of this information via Internet Data Exchange Program. All listing information is deemed reliable but not guaranteed and should be independently verified through personal inspection by appropriate professionals. Listings displayed on this website may be subject to prior sale or removal from sale. Availability of any listing should always be independently verified. Listing information is provided for consumer personal, non-commercial use, solely to identify potential properties for potential purchase. All other use is strictly prohibited and may violate relevant federal and state law. Data last updated on