2830 Croton Road, Apopka, FL 32703
- $450,000
- 3
- BD
- 2
- BA
- 1,983
- SqFt










- Sold Price
- $450,000
- List Price
- $469,900
- Status
- Sold
- Days on Market
- 150
- Closing Date
- Jan 10, 2025
- MLS#
- O6229410
- Property Style
- Single Family
- Year Built
- 1990
- Bedrooms
- 3
- Bathrooms
- 2
- Living Area
- 1,983
- Lot Size
- 13,300
- Acres
- 0.31
- Total Acreage
- 1/4 to less than 1/2
- Legal Subdivision Name
- Paradise Point 1st Sec
- MLS Area Major
- Apopka
Property Description
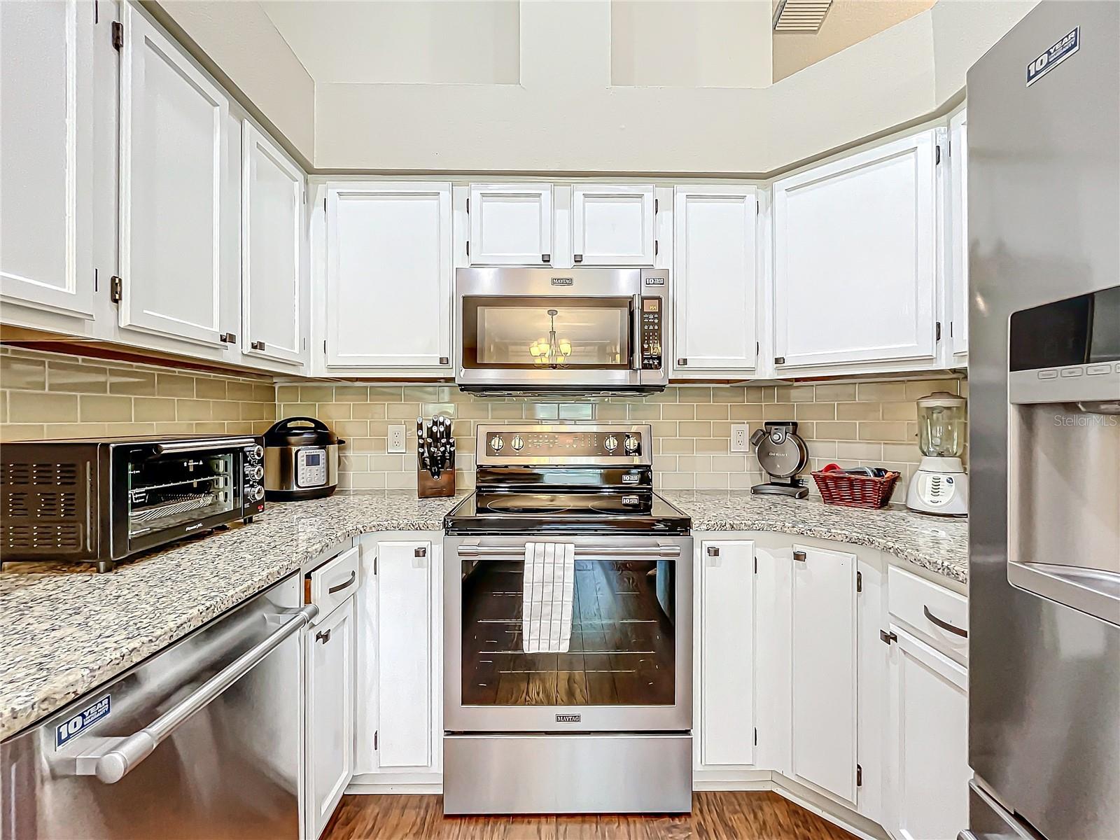
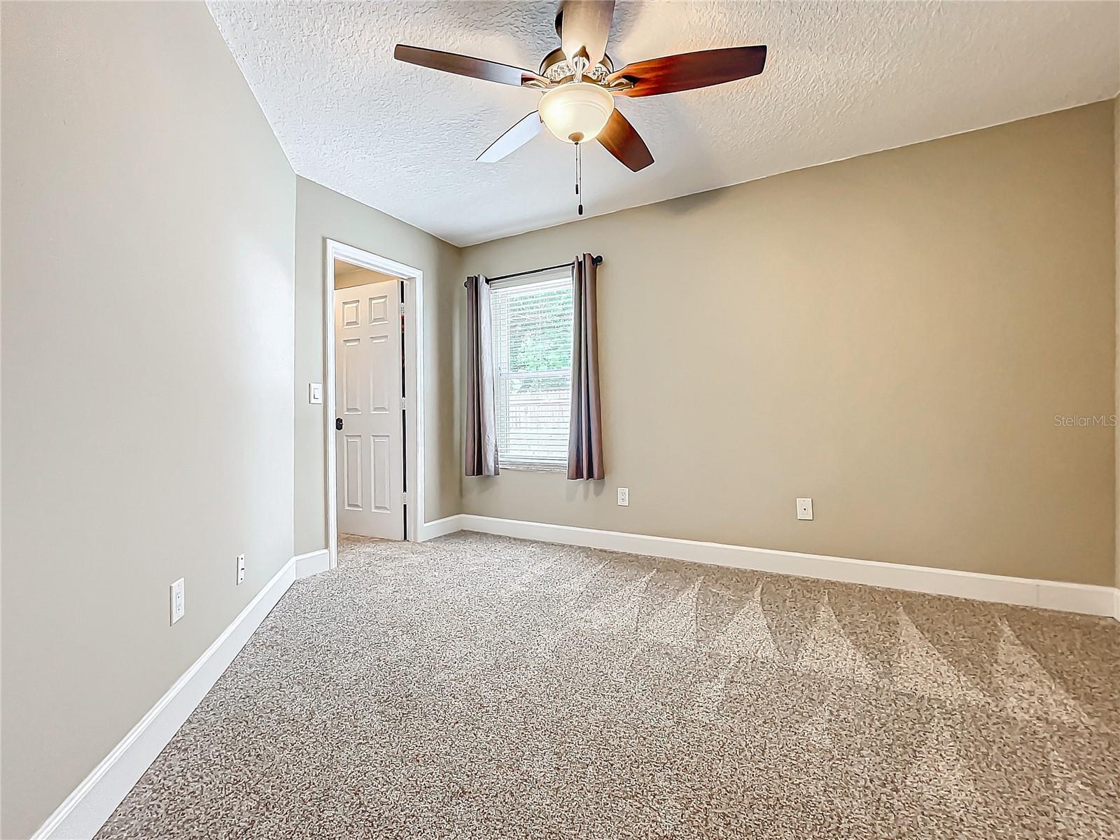
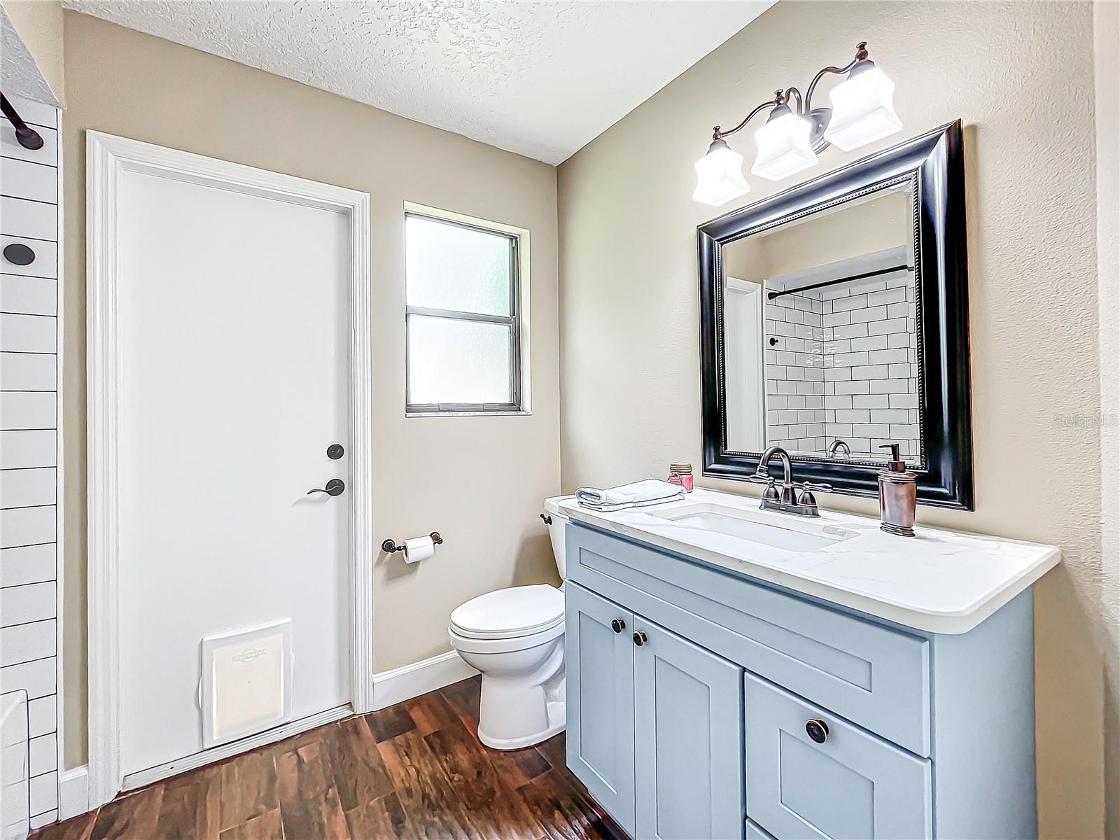
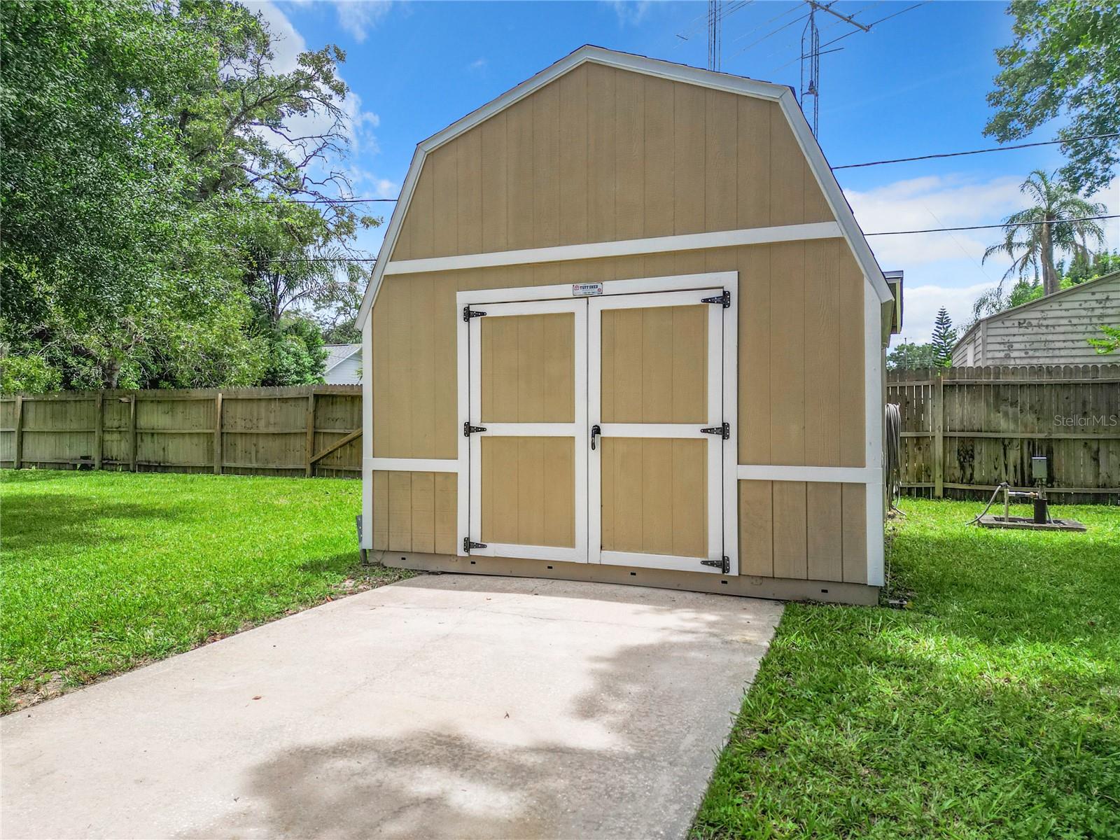
Discover the charm of this updated home nestled in a highly coveted area with no HOA!!! Situated on an expansive lot, the property boasts a fully fenced backyard, ensuring privacy and space for outdoor activities. Meticulously maintained, this home features a newer roof installed in October 2020. Step inside to find spacious, light-filled rooms adorned with vaulted ceilings, creating an inviting atmosphere from the moment you enter. The master bedroom boasts a fully remodeled ensuite bathroom complete with a luxurious walk-in shower and freestanding tub. Enhancing the home's appeal are two sets of double sliding glass doors leading to a generously sized family room, ideal for use as an office or additional lounge area. Outdoor storage needs are met with a sizable shed, while the attached 2-car garage with a workbench completes this functional and inviting home. The property is equipped with a sprinkler system and includes a well pump house, ensuring effortless maintenance. Enjoy peace of mind with a whole house filtration system and water softener included, guaranteeing clean and refreshing water throughout from your private well. This home even has a Halo-LED Whole Home In-Duct Air Purifier! Includes deeded access to Bear Lake.
/u.realgeeks.media/homesinorlando/NextHome-Neighborhood-Realty-Logo-Horizontal-OrangeOnWhite-Web-RGB.jpg)
Additional Information
- Taxes
- $2176
- Minimum Lease
- No Minimum
- Community Features
- No Deed Restriction
- Property Description
- One Story
- Zoning
- R-1A
- Interior Layout
- Ceiling Fans(s), Eat-in Kitchen, High Ceilings, Vaulted Ceiling(s), Walk-In Closet(s)
- Interior Features
- Ceiling Fans(s), Eat-in Kitchen, High Ceilings, Vaulted Ceiling(s), Walk-In Closet(s)
- Floor
- Carpet, Ceramic Tile, Laminate
- Appliances
- Dishwasher, Microwave, Range, Refrigerator
- Utilities
- BB/HS Internet Available
- Heating
- Central
- Air Conditioning
- Central Air
- Fireplace Description
- Family Room, Wood Burning
- Exterior Construction
- Stucco, Wood Frame
- Exterior Features
- Irrigation System, Rain Gutters
- Roof
- Shingle
- Foundation
- Slab
- Pool
- No Pool
- Garage Carport
- 2 Car Garage
- Garage Spaces
- 2
- Elementary School
- Bear Lake Elementary
- Middle School
- Teague Middle
- High School
- Lake Brantley High
- Flood Zone Code
- X
- Parcel ID
- 18-21-29-506-0A00-0070
- Legal Description
- LOT 7 BLK A PARADISE POINT 1ST SECTION PB 8 PG 80
Listing courtesy of LA ROSA REALTY CW PROPERTIES L. 407-910-2168
Selling Office: KELLER WILLIAMS HERITAGE REALTY.Mortgage Calculator
StellarMLS is the source of this information via Internet Data Exchange Program. All listing information is deemed reliable but not guaranteed and should be independently verified through personal inspection by appropriate professionals. Listings displayed on this website may be subject to prior sale or removal from sale. Availability of any listing should always be independently verified. Listing information is provided for consumer personal, non-commercial use, solely to identify potential properties for potential purchase. All other use is strictly prohibited and may violate relevant federal and state law. Data last updated on