1036 Winter Springs Boulevard, Winter Springs, FL 32708
- $480,000
- 4
- BD
- 3
- BA
- 2,146
- SqFt




- Sold Price
- $480,000
- List Price
- $485,000
- Status
- Sold
- Days on Market
- 60
- Closing Date
- Nov 07, 2024
- MLS#
- O6229394
- Property Style
- Single Family
- Year Built
- 1981
- Bedrooms
- 4
- Bathrooms
- 3
- Baths Half
- 1
- Living Area
- 2,146
- Lot Size
- 27,284
- Acres
- 0.63
- Total Acreage
- 1/2 to less than 1
- Legal Subdivision Name
- Oak Forest Unit 2
- MLS Area Major
- Casselberrry/Winter Springs / Tuscawilla
Property Description
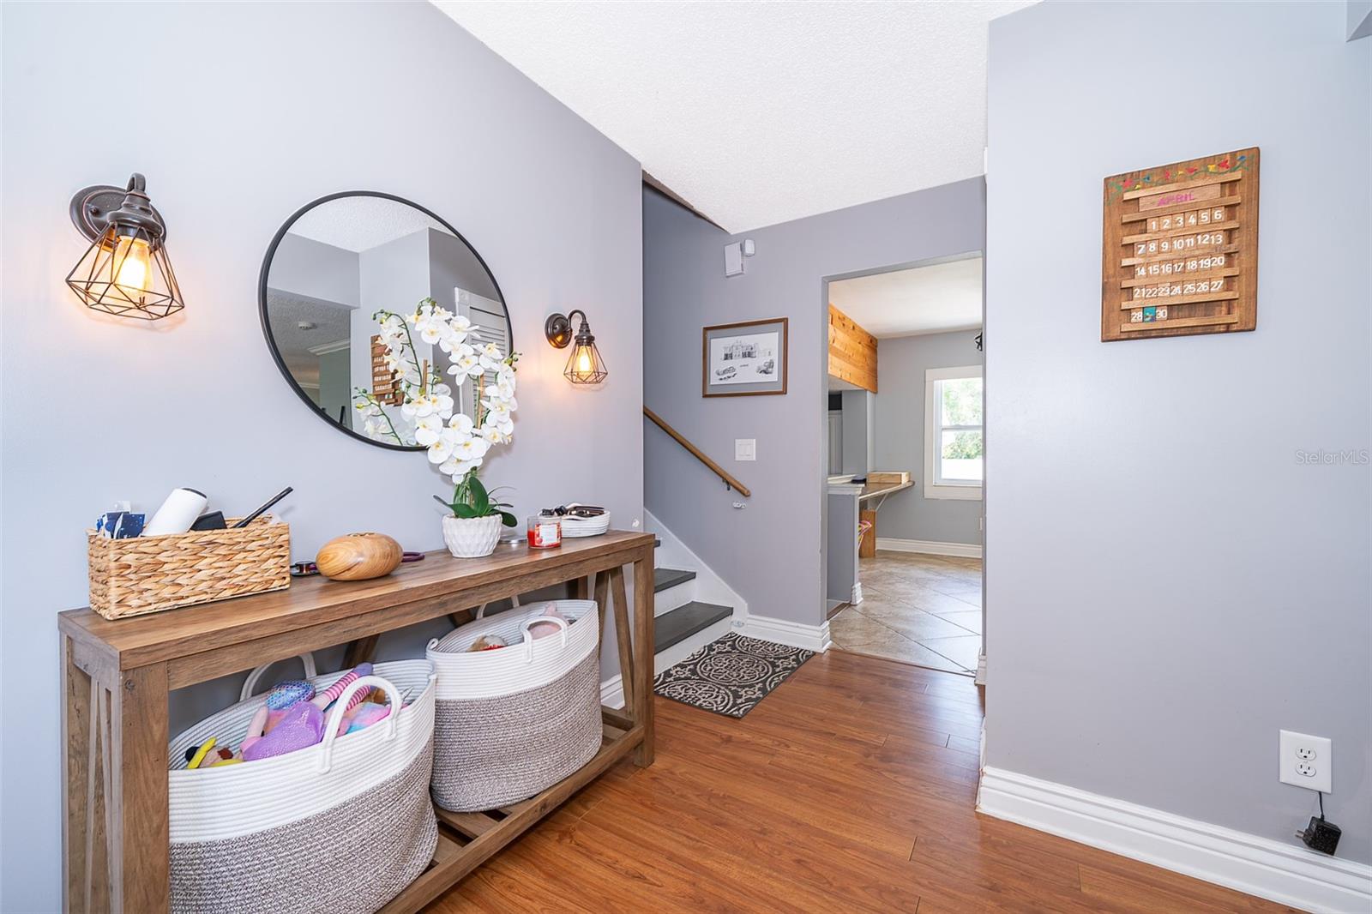
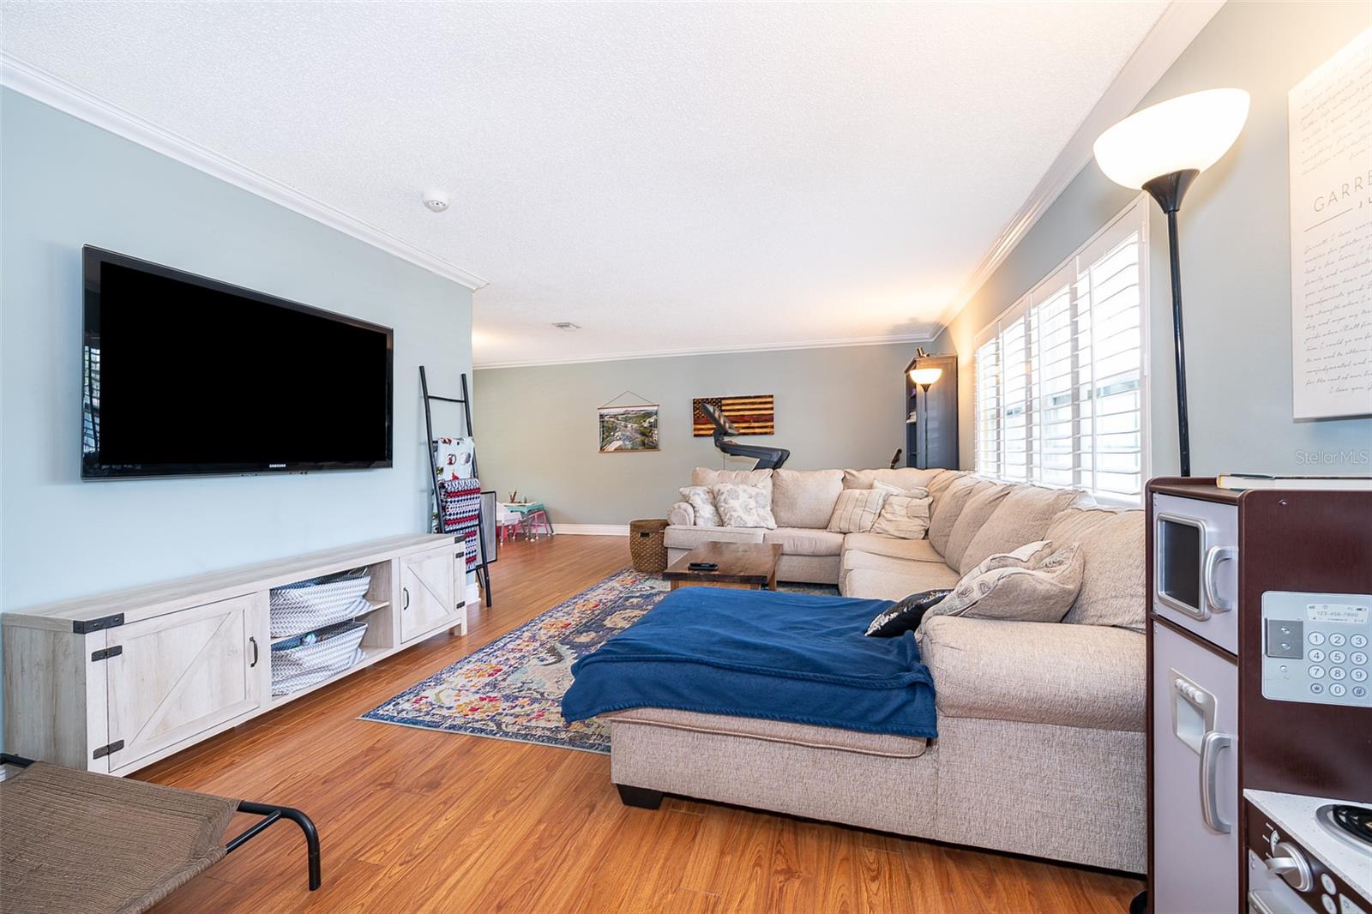
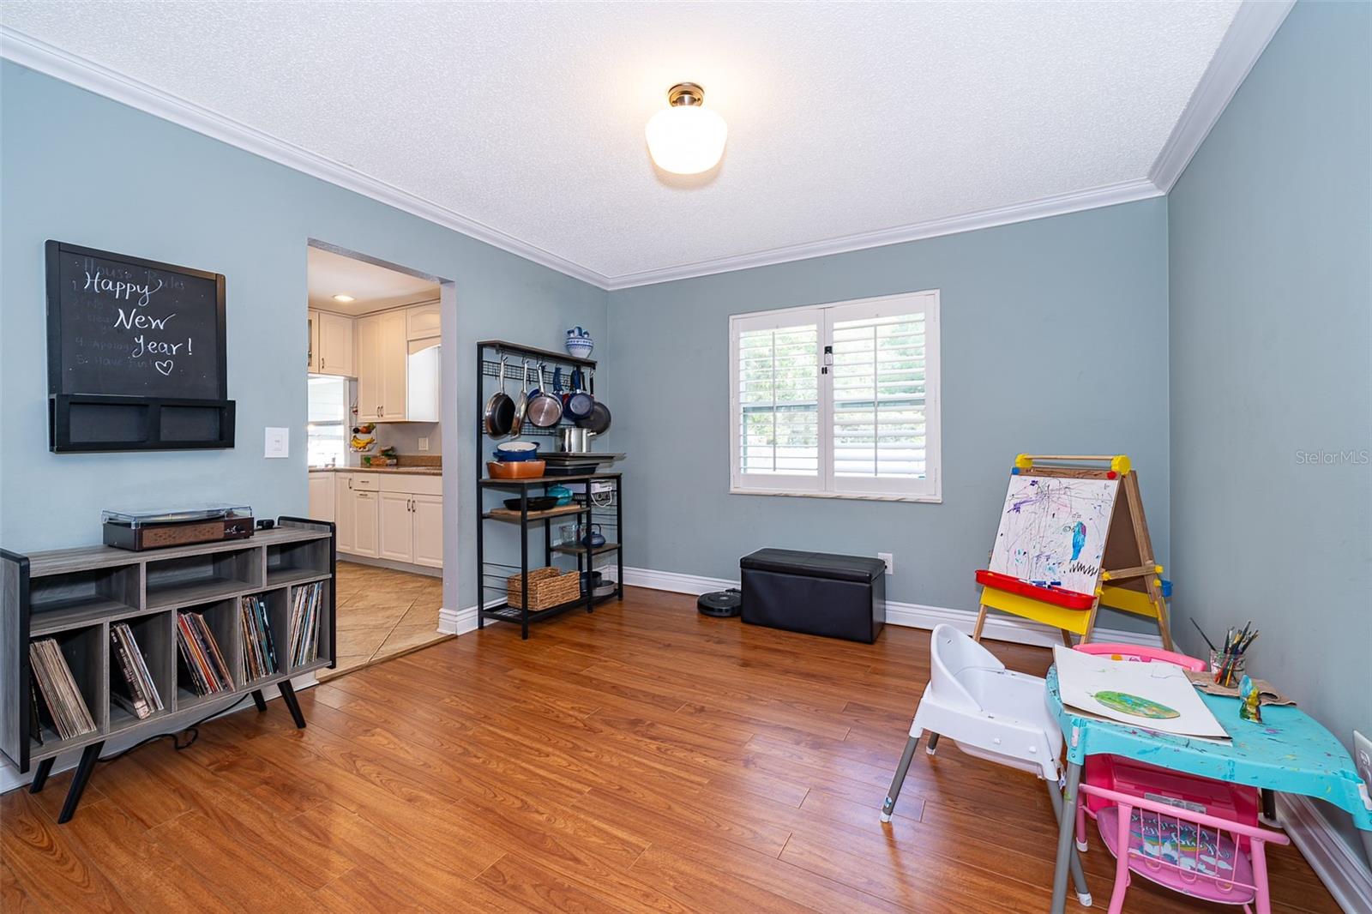
MOTIVATED SELLER- VOLUNTARY HOA .Welcome to this meticulously updated home, a true gem nestled on an oversized corner lot in the desirable and tranquil neighborhood of Winter Springs Oak Forest. This spacious 4-bedroom, 2.5-bathroom home boasts modern amenities and a classic, elegant aesthetic. . Primary Bedroom: Custom en suite bathroom. Interior Design: Crown and floor molding, chair railing, ceiling fans, updated modern light fixtures, walk-in closets, and ample storage space. Outdoor Oasis: New solar-heated custom saltwater zero-entry pool (2016) with decking, covered lanai, and citrus trees. Recent Upgrades: New AC (2023) and roof (November 2018). Interior Updates: New flooring, stainless steel appliances, granite countertops, and plantation shutters.(2024) Freshly painted. Additional Amenities: New PEX piping (2016), sprinkler system, and playground. Flexible Space: Garage partially converted into a 17x10 space with a closet, perfect for an office, playroom, or guest room. Remaining 18x10 space available for storage and workspace. A+School District, RV and Boats Allowed. COME SEE!!!
/u.realgeeks.media/homesinorlando/NextHome-Neighborhood-Realty-Logo-Horizontal-OrangeOnWhite-Web-RGB.jpg)
Additional Information
- Taxes
- $1951
- Minimum Lease
- No Minimum
- HOA Payment Schedule
- Annually
- Community Features
- No Deed Restriction
- Property Description
- Two Story
- Zoning
- PUD
- Interior Layout
- Cathedral Ceiling(s), Ceiling Fans(s), Eat-in Kitchen, Solid Surface Counters, Vaulted Ceiling(s), Walk-In Closet(s)
- Interior Features
- Cathedral Ceiling(s), Ceiling Fans(s), Eat-in Kitchen, Solid Surface Counters, Vaulted Ceiling(s), Walk-In Closet(s)
- Floor
- Ceramic Tile, Laminate
- Appliances
- Dishwasher, Disposal, Electric Water Heater, Microwave, Range, Range Hood, Refrigerator
- Utilities
- Cable Available, Cable Connected, Electricity Available, Electricity Connected, Sprinkler Meter, Street Lights
- Heating
- Central
- Air Conditioning
- Central Air
- Exterior Construction
- Block, Stucco
- Exterior Features
- Dog Run, French Doors, Irrigation System, Rain Gutters, Sprinkler Metered
- Roof
- Shingle
- Foundation
- Slab
- Pool
- Private
- Pool Type
- In Ground
- Garage Carport
- 2 Car Garage
- Garage Spaces
- 2
- Garage Features
- Converted Garage
- Elementary School
- Keeth Elementary
- Middle School
- Indian Trails Middle
- High School
- Winter Springs High
- Pets
- Not Allowed
- Flood Zone Code
- X
- Parcel ID
- 12-21-30-503-0000-2690
- Legal Description
- LEG LOT 269 OAK FOREST UNIT 2 PB 24 PG 95 & 96
Listing courtesy of RE/MAX DOWNTOWN. 407-770-2050
Selling Office: ROYALTY R E BOUTIQUE INC.Mortgage Calculator
StellarMLS is the source of this information via Internet Data Exchange Program. All listing information is deemed reliable but not guaranteed and should be independently verified through personal inspection by appropriate professionals. Listings displayed on this website may be subject to prior sale or removal from sale. Availability of any listing should always be independently verified. Listing information is provided for consumer personal, non-commercial use, solely to identify potential properties for potential purchase. All other use is strictly prohibited and may violate relevant federal and state law. Data last updated on