4400 Thornbriar Lane Unit A107, Orlando, FL 32822
- $133,000
- 2
- BD
- 2
- BA
- 935
- SqFt






- Sold Price
- $133,000
- List Price
- $165,000
- Status
- Sold
- Days on Market
- 76
- Closing Date
- Nov 07, 2024
- MLS#
- O6229315
- Property Style
- Condo
- Architectural Style
- Florida
- Year Built
- 1987
- Bedrooms
- 2
- Bathrooms
- 2
- Living Area
- 935
- Lot Size
- 8,953
- Acres
- 0.21
- Total Acreage
- 0 to less than 1/4
- Building Name
- 4400
- Legal Subdivision Name
- Regency Gardens
- MLS Area Major
- Orlando/Ventura
Property Description
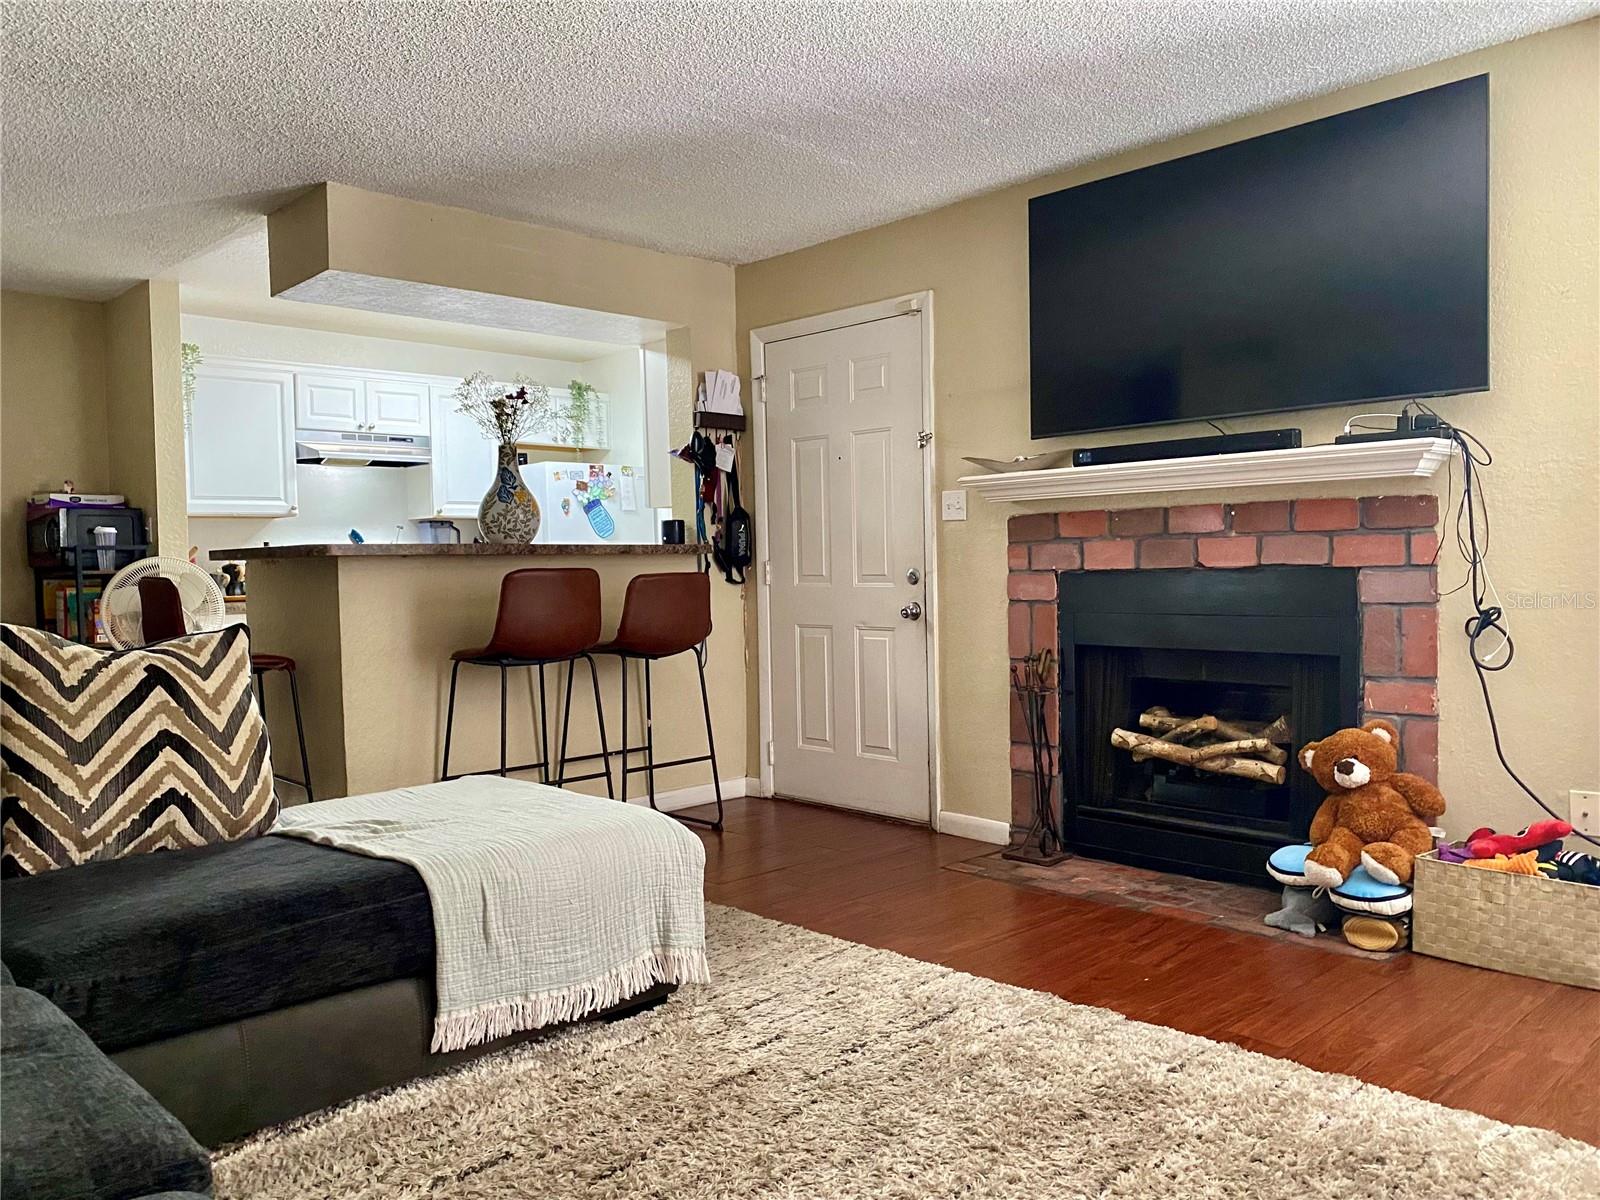
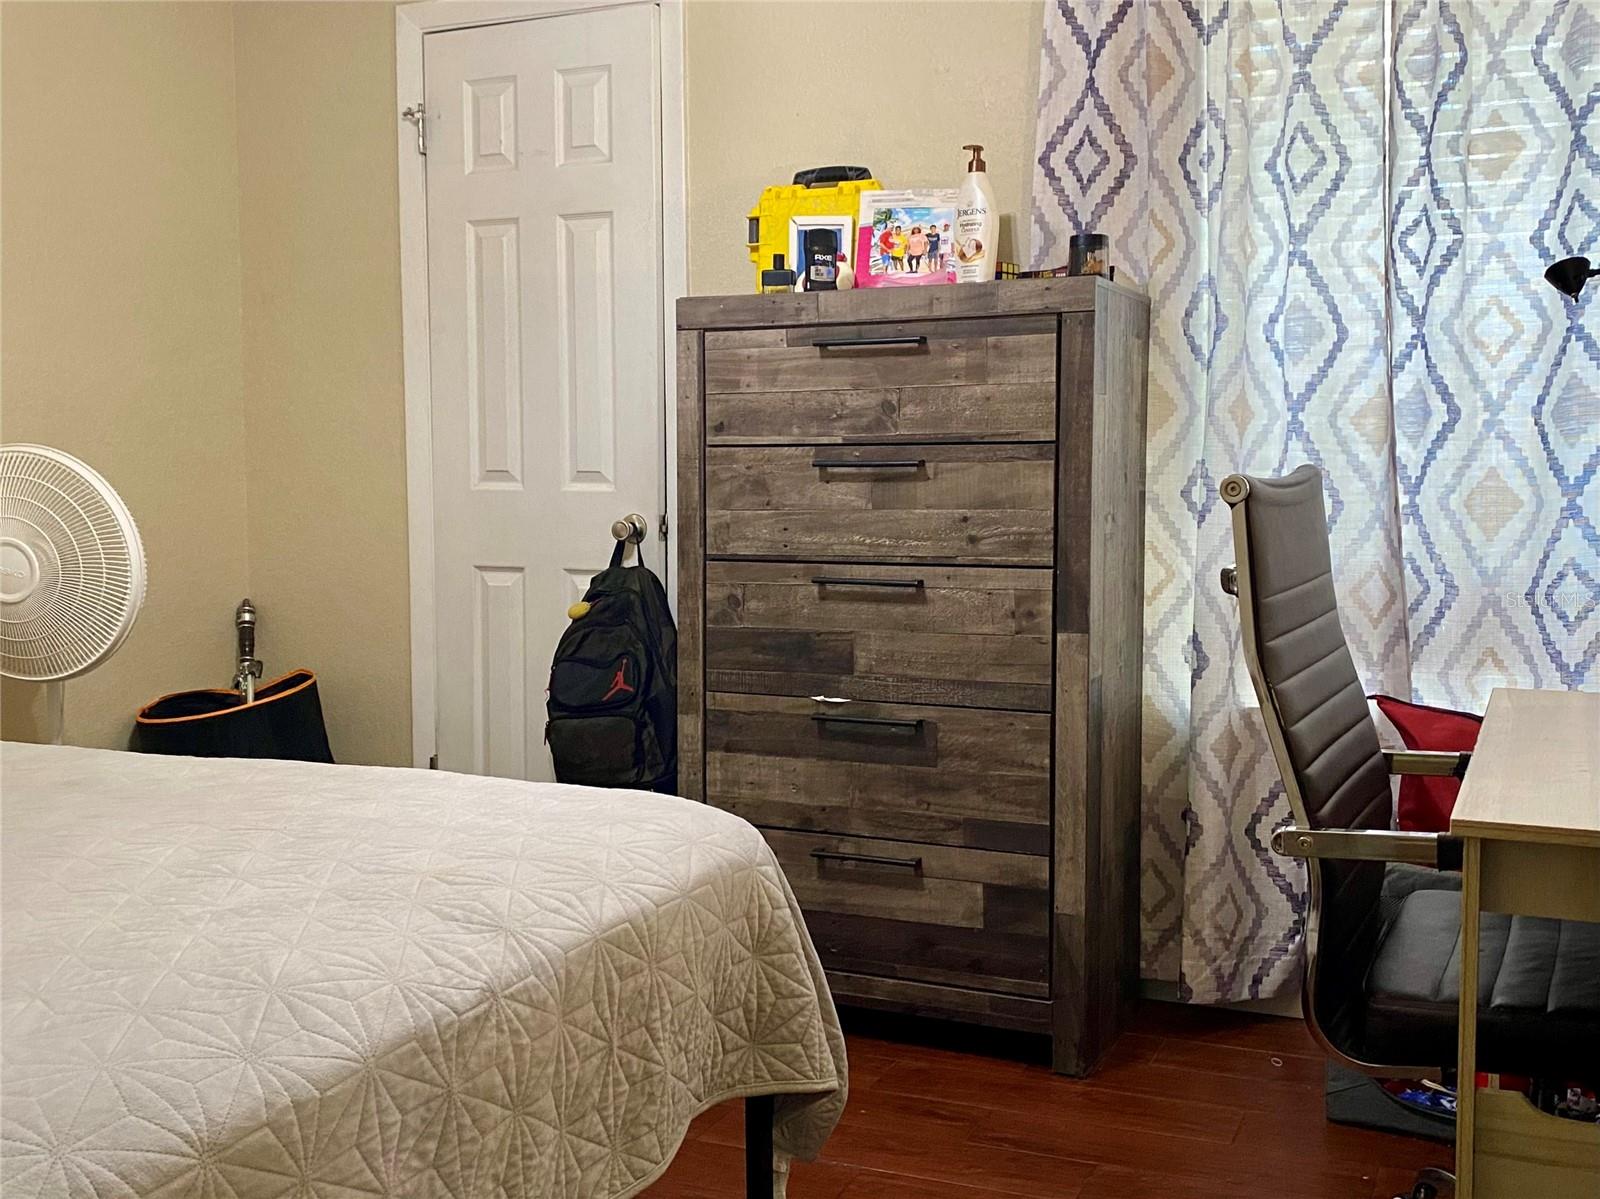
Welcome home to this charming 2 bed, 2 bath first floor condo situated in Southeast Orlando! Step inside the open floor plan home, where a spacious living room with a classic wood burning brick fireplace opens up to the adjacent dining area and galley kitchen. Beautiful wood plank vinyl flooring flows throughout the entire unit. The large owner's suite offers a private en-suite bath and walk-in closet. A second bedroom and full bath complete the interior. A French door off the living room leads out to the comfortable covered and screen enclosed private patio. The Regency Gardens Condominium offers several great community features, including a clubhouse with fitness center, business area, beautiful community pool, spa, and a serene park-like trail around a lovely pond and water fountain. Located just minutes from the Orlando International Airport, Downtown Orlando, and many popular shopping & dining centers like Waterford Lakes, and with easy highway access via the 408 & 417, this condo is one you don't want to miss! Call today for a private showing!
/u.realgeeks.media/homesinorlando/NextHome-Neighborhood-Realty-Logo-Horizontal-OrangeOnWhite-Web-RGB.jpg)
Additional Information
- Taxes
- $2165
- Minimum Lease
- 8-12 Months
- Hoa Fee
- $752
- HOA Payment Schedule
- Monthly
- Maintenance Includes
- Common Area Taxes, Pool, Recreational Facilities
- Community Features
- Clubhouse, Community Mailbox, Fitness Center, Pool, Sidewalks, Wheelchair Access, No Deed Restriction
- Property Description
- One Story, Attached
- Zoning
- R-3B/AN
- Interior Layout
- Ceiling Fans(s)
- Interior Features
- Ceiling Fans(s)
- Floor
- Tile
- Appliances
- Dishwasher, Disposal, Electric Water Heater, Range, Range Hood, Refrigerator
- Utilities
- Electricity Connected, Water Connected
- Heating
- Central, Electric
- Air Conditioning
- Central Air
- Fireplace
- Yes
- Fireplace Description
- Wood Burning
- Exterior Construction
- Brick
- Exterior Features
- Sidewalk
- Roof
- Shingle
- Foundation
- Slab
- Pool
- Community
- Elementary School
- Lake George Elem
- Middle School
- Conway Middle
- High School
- Boone High
- Pets
- Allowed
- Max Pet Weight
- 999
- Floor Number
- 1
- Flood Zone Code
- X
- Parcel ID
- 09-23-30-7331-01-107
- Legal Description
- REGENCY GARDENS CONDOMINIUM 8476/0291 UNIT 107 BLDG A
Listing courtesy of EXP REALTY LLC. 888-883-8509
Selling Office: RP INVESTMENT REALTY LLC.Mortgage Calculator
StellarMLS is the source of this information via Internet Data Exchange Program. All listing information is deemed reliable but not guaranteed and should be independently verified through personal inspection by appropriate professionals. Listings displayed on this website may be subject to prior sale or removal from sale. Availability of any listing should always be independently verified. Listing information is provided for consumer personal, non-commercial use, solely to identify potential properties for potential purchase. All other use is strictly prohibited and may violate relevant federal and state law. Data last updated on