8606 Benoit Avenue, Orlando, FL 32836
- $1,000,000
- 3
- BD
- 2
- BA
- 1,997
- SqFt




- Sold Price
- $1,000,000
- List Price
- $1,150,000
- Status
- Sold
- Days on Market
- 10
- Closing Date
- Sep 19, 2024
- MLS#
- O6229220
- Property Style
- Single Family
- Architectural Style
- Ranch
- Year Built
- 1982
- Bedrooms
- 3
- Bathrooms
- 2
- Living Area
- 1,997
- Lot Size
- 87,872
- Acres
- 2.02
- Total Acreage
- 2 to less than 5
- Legal Subdivision Name
- Royal Ranch Estates First Add
- MLS Area Major
- Orlando/Dr. Phillips/Bay Vista
Property Description
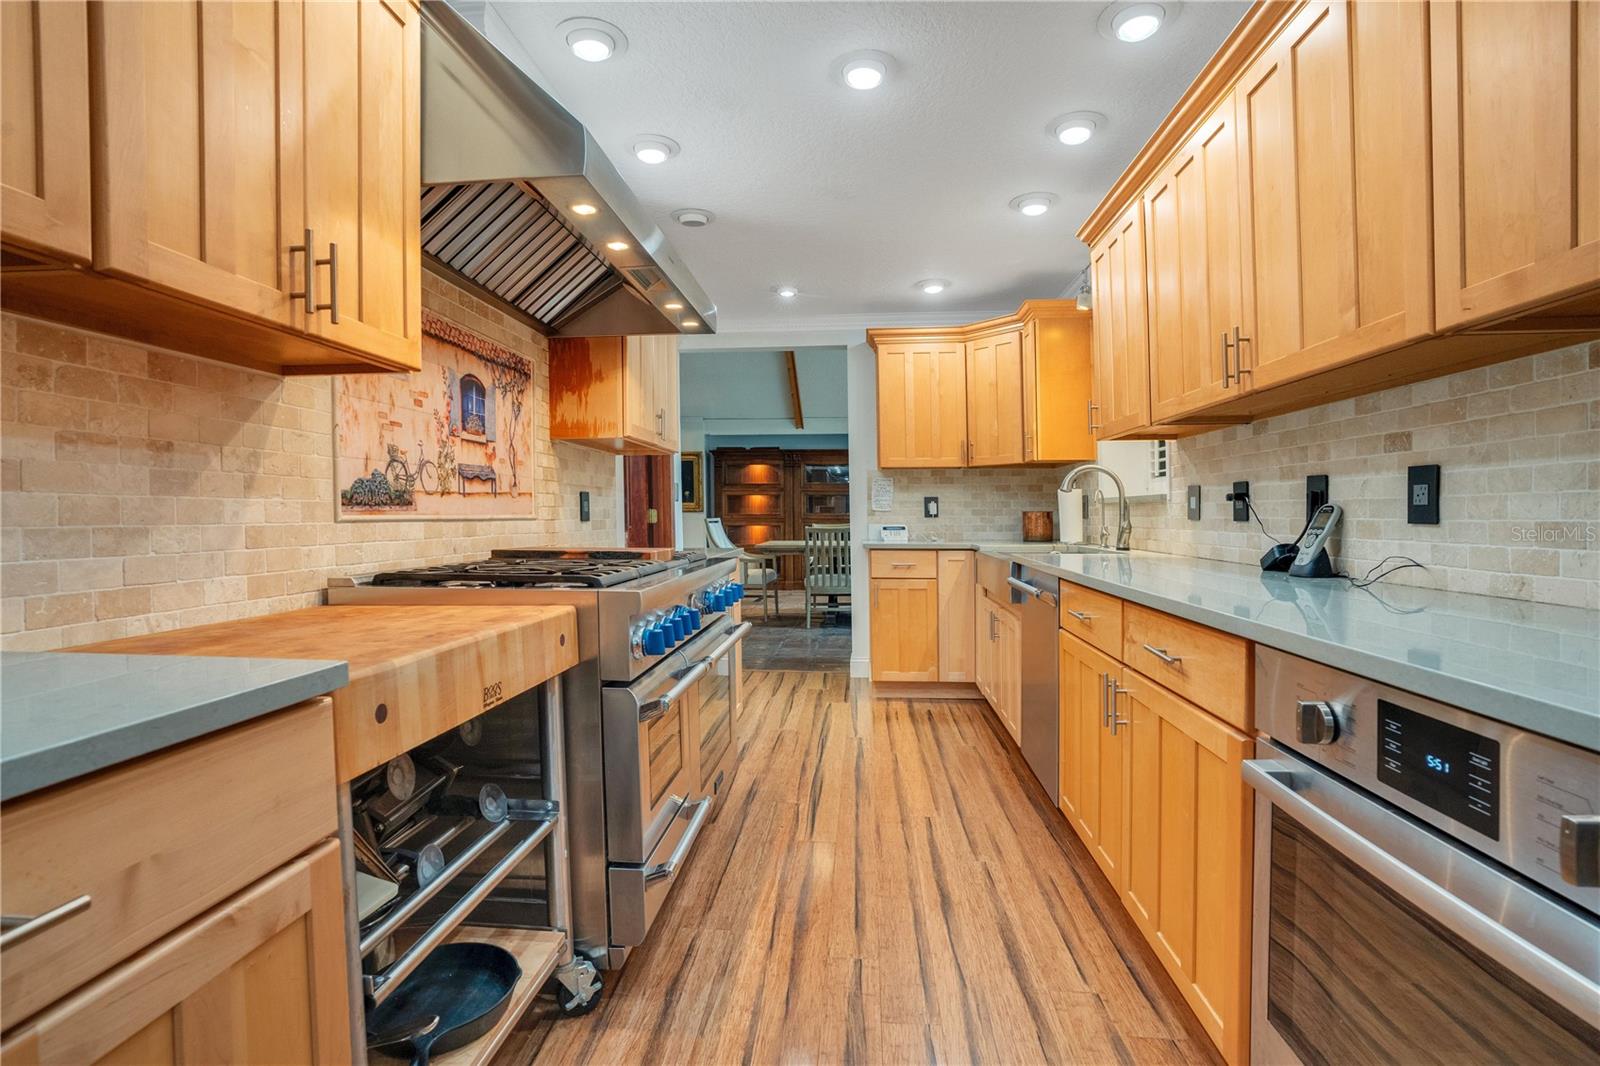
Rare 2-Acre Equestrian Estate with Lake Access Near Disney The Royal Ranch community affords country living with modern convenience. Nestled on a corner lot shaded by oaks and zoning for horses, this property offers ample space and privacy, complete with a fenced yard and parking for RVs, boats, and trailers. Enjoy exclusive access to the private 400-acre Lake Mable, perfect for boating and fishing, with a community boat ramp and dock just steps away. The heart of the home features a Great Room with lofted, beamed ceilings and a cozy wood-burning fireplace, creating a warm and inviting atmosphere. The designer-upgraded kitchen is a chef's dream, equipped with top-of-the-line appliances and stylish finishes. Outdoors, an expansive 8-foot deep pool promises endless summer fun, while an outdoor shed provides additional storage. This well-maintained home is ready to move in and offers numerous opportunities for expansion. The Royal Ranch community consists of only 32 homes, each on large lots, ensuring a peaceful and private environment. With minimal HOA restrictions and just $220 in annual dues, this neighborhood offers a relaxed lifestyle with close proximity to major highways like I-4, 429, and the Florida Turnpike. One of the standout features of this property is its proximity to Disney, allowing you to enjoy nightly fireworks displays from the comfort of your own home. A reliable generator ensures you're never left in the dark during power outages. Don't miss this rare opportunity to own a piece of paradise with a lifestyle you desire. Schedule your showing today and start living the dream!
/u.realgeeks.media/homesinorlando/NextHome-Neighborhood-Realty-Logo-Horizontal-OrangeOnWhite-Web-RGB.jpg)
Additional Information
- Taxes
- $3015
- Minimum Lease
- No Minimum
- HOA Fee
- $220
- HOA Payment Schedule
- Annually
- Location
- Corner Lot, In County, Landscaped, Oversized Lot, Paved, Zoned for Horses
- Community Features
- No Deed Restriction
- Property Description
- One Story
- Zoning
- R-CE
- Interior Layout
- Cathedral Ceiling(s), Ceiling Fans(s), High Ceilings, Living Room/Dining Room Combo, Primary Bedroom Main Floor, Solid Surface Counters, Solid Wood Cabinets, Thermostat, Vaulted Ceiling(s), Window Treatments
- Interior Features
- Cathedral Ceiling(s), Ceiling Fans(s), High Ceilings, Living Room/Dining Room Combo, Primary Bedroom Main Floor, Solid Surface Counters, Solid Wood Cabinets, Thermostat, Vaulted Ceiling(s), Window Treatments
- Floor
- Ceramic Tile, Laminate, Tile, Wood
- Appliances
- Built-In Oven, Dishwasher, Disposal, Dryer, Gas Water Heater, Microwave, Range, Range Hood, Refrigerator, Tankless Water Heater, Touchless Faucet, Washer, Water Filtration System, Water Softener
- Utilities
- Electricity Connected, Fire Hydrant, Natural Gas Connected, Street Lights, Underground Utilities
- Heating
- Central, Electric, Zoned
- Air Conditioning
- Central Air, Zoned
- Fireplace Description
- Living Room, Wood Burning
- Exterior Construction
- Block, Stucco, Wood Frame
- Exterior Features
- Sliding Doors
- Roof
- Shingle
- Foundation
- Slab
- Pool
- Private
- Pool Type
- Gunite, Outside Bath Access, Pool Sweep, Salt Water
- Garage Carport
- 2 Car Garage
- Garage Spaces
- 2
- Garage Features
- Boat, Driveway, Garage Door Opener, Garage Faces Side, Guest, RV Parking
- Elementary School
- Castleview Elementary
- Middle School
- Horizon West Middle School
- High School
- Windermere High School
- Fences
- Chain Link, Fenced, Vinyl
- Water Name
- Lake Mable
- Water Extras
- Boat Ramp - Private, Fishing Pier, Skiing Allowed
- Water Access
- Lake
- Pets
- Not Allowed
- Flood Zone Code
- x
- Parcel ID
- 31-23-28-7780-00-020
- Legal Description
- ROYAL RANCH ESTATES FIRST ADDITION SECTION ONE 9/11 LOT 2
Listing courtesy of UPSIDE REAL ESTATE INC. 407-497-6345
Selling Office: ON ME REALTY.Mortgage Calculator
StellarMLS is the source of this information via Internet Data Exchange Program. All listing information is deemed reliable but not guaranteed and should be independently verified through personal inspection by appropriate professionals. Listings displayed on this website may be subject to prior sale or removal from sale. Availability of any listing should always be independently verified. Listing information is provided for consumer personal, non-commercial use, solely to identify potential properties for potential purchase. All other use is strictly prohibited and may violate relevant federal and state law. Data last updated on