2035 Eagles Rest Drive, Apopka, FL 32712
- $445,000
- 3
- BD
- 3
- BA
- 2,695
- SqFt






- Sold Price
- $445,000
- List Price
- $449,900
- Status
- Sold
- Days on Market
- 111
- Closing Date
- Dec 23, 2024
- MLS#
- O6229189
- Property Style
- Single Family
- Architectural Style
- Ranch
- Year Built
- 1985
- Bedrooms
- 3
- Bathrooms
- 3
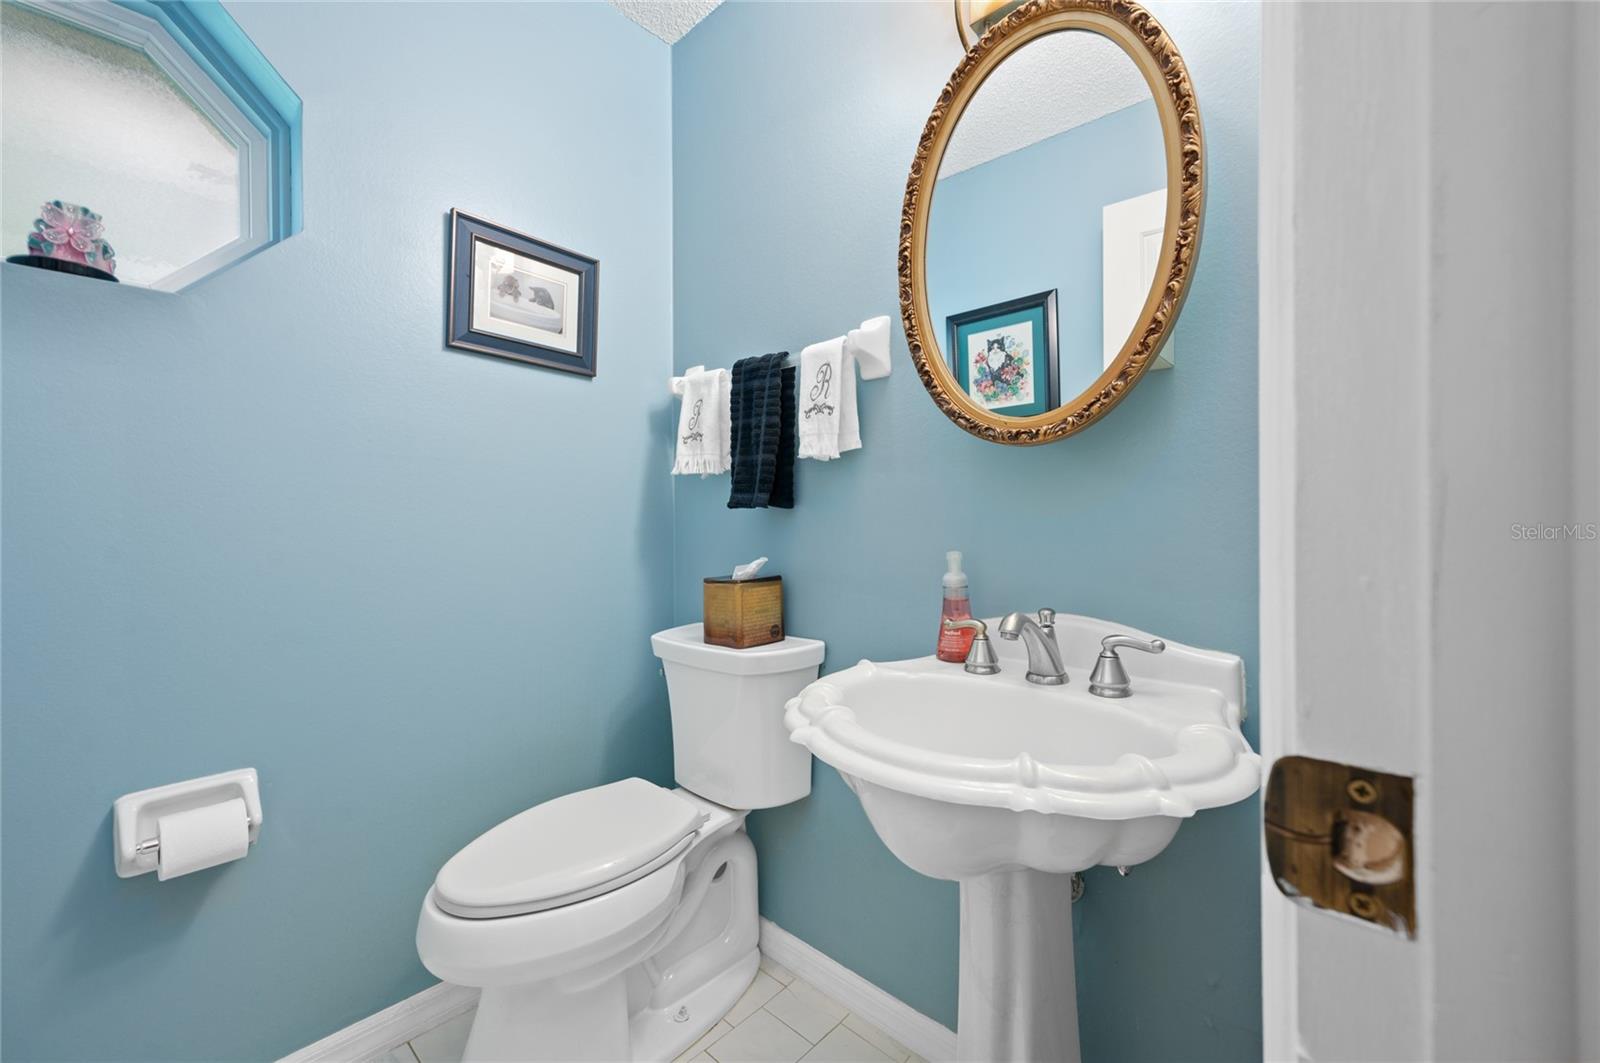
- Baths Half
- 1
- Living Area
- 2,695
- Lot Size
- 12,500
- Acres
- 0.28
- Total Acreage
- 1/4 to less than 1/2
- Legal Subdivision Name
- Eagles Rest Phase 2a
- MLS Area Major
- Apopka
Property Description
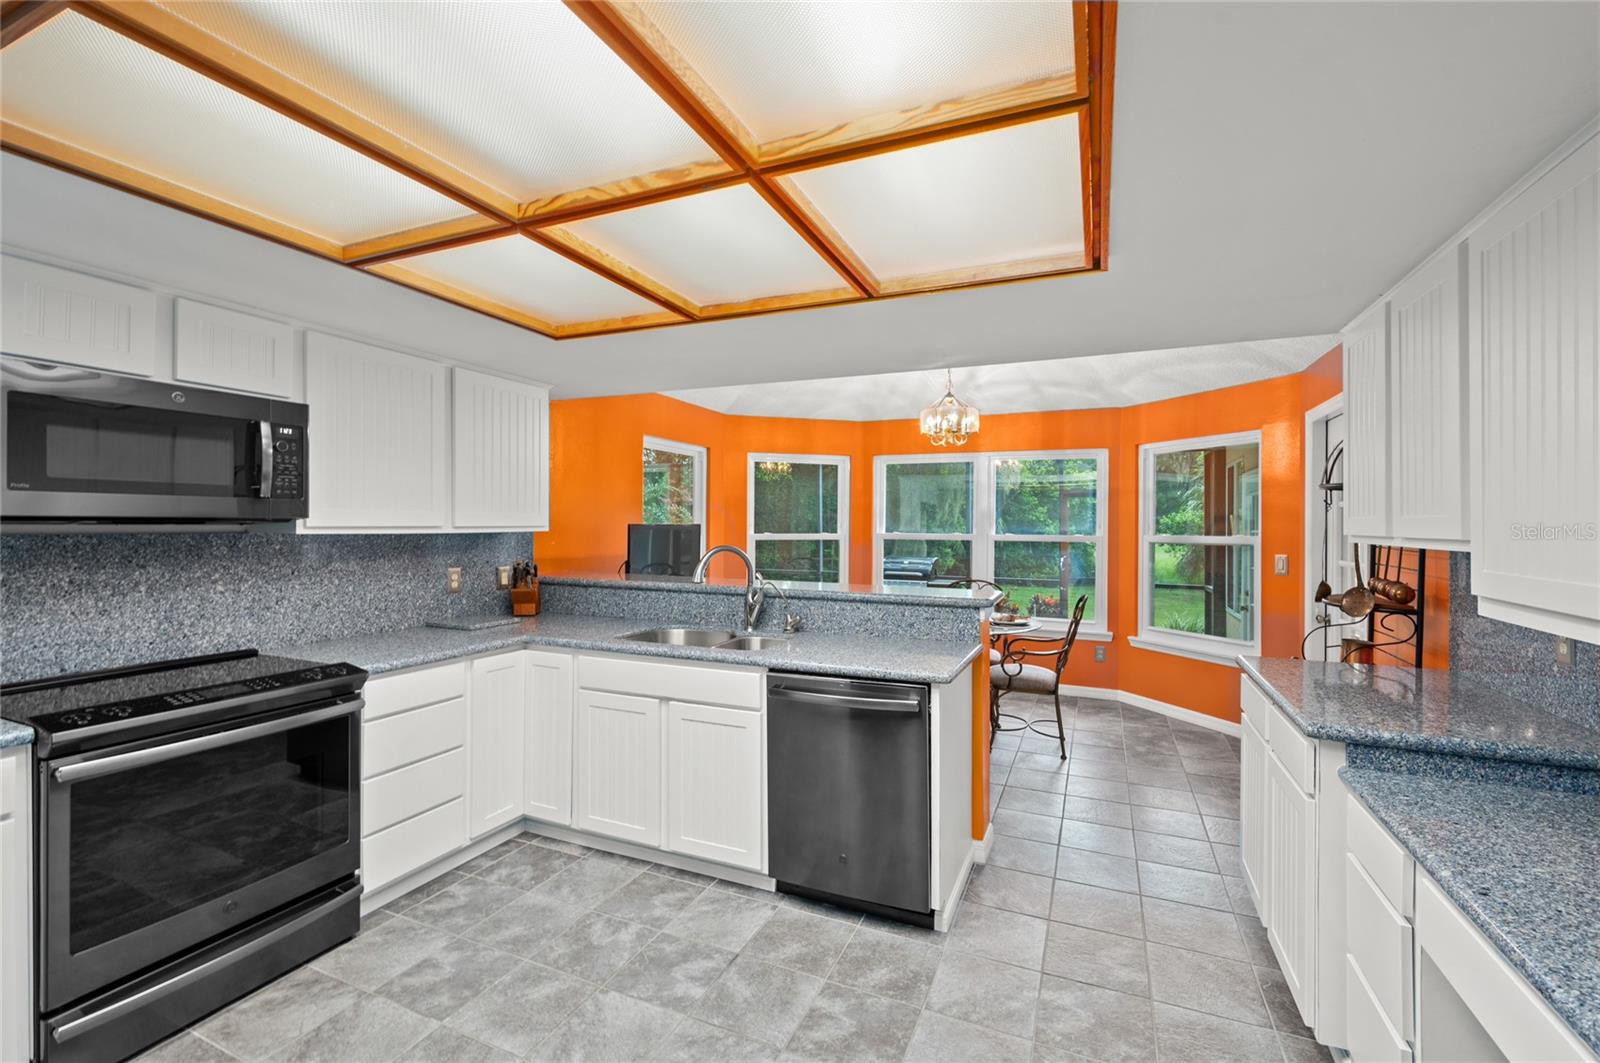
This lovely home is in a quiet community with no rear neighbors. The split plan provides the ultimate privacy, and the volume ceilings in the main living space are accented by the French doors leading out into the Florida Room. A charming floor plan provides your family with the upgrades you deserve like newer windows and a roof replaced in 2024. The eat-in kitchen has plenty of room, or feel free to use the Florida Room for any overflow when entertaining a large group. There is a wet bar and Jen-Air stove in the Florida Room with windows around three sides of the room for more natural viewing pleasure. Outside the master bedroom, enjoy your hot tub. The master bathroom includes a Roman tub, a separate shower stall, double sinks, and a large walk-in closet. Take your car or golf cart from your 2-car garage with a golf cart garage to enjoy all the green space. The home has energy-efficient windows. Sellers have completed a WDO inspection and repaired it to assure you you will not have work to do after you move in.
/u.realgeeks.media/homesinorlando/NextHome-Neighborhood-Realty-Logo-Horizontal-OrangeOnWhite-Web-RGB.jpg)
Additional Information
- Taxes
- $3017
- Minimum Lease
- 8-12 Months
- Location
- Paved
- Community Features
- No Deed Restriction
- Property Description
- One Story
- Zoning
- RMF
- Interior Layout
- Eat-in Kitchen, High Ceilings, Split Bedroom
- Interior Features
- Eat-in Kitchen, High Ceilings, Split Bedroom
- Floor
- Hardwood, Tile
- Appliances
- Dishwasher, Microwave, Range, Refrigerator
- Utilities
- Cable Available, Electricity Connected
- Heating
- Electric
- Air Conditioning
- Central Air
- Fireplace Description
- Gas, Living Room
- Exterior Construction
- Stucco, Wood Frame
- Exterior Features
- Courtyard, Private Mailbox
- Roof
- Shingle
- Foundation
- Slab
- Pool
- No Pool
- Garage Carport
- 3 Car Garage, Golf Cart Garage
- Garage Spaces
- 3
- Garage Features
- Golf Cart Garage
- Pets
- Allowed
- Flood Zone Code
- x
- Parcel ID
- 282032227000060
- Legal Description
- EAGLES REST PHASE 2A 10/46 LOT 6
Listing courtesy of WATSON REALTY CORP. 407-332-6000
Selling Office: SERHANT.Mortgage Calculator
StellarMLS is the source of this information via Internet Data Exchange Program. All listing information is deemed reliable but not guaranteed and should be independently verified through personal inspection by appropriate professionals. Listings displayed on this website may be subject to prior sale or removal from sale. Availability of any listing should always be independently verified. Listing information is provided for consumer personal, non-commercial use, solely to identify potential properties for potential purchase. All other use is strictly prohibited and may violate relevant federal and state law. Data last updated on