1216 Foxden Road, Apopka, FL 32712
- $680,000
- 5
- BD
- 4
- BA
- 3,708
- SqFt








- Sold Price
- $680,000
- List Price
- $690,000
- Status
- Sold
- Days on Market
- 16
- Closing Date
- Sep 18, 2024
- MLS#
- O6229187
- Property Style
- Single Family
- Year Built
- 1987
- Bedrooms
- 5
- Bathrooms
- 4
- Living Area
- 3,708
- Lot Size
- 43,723
- Acres
- 1
- Total Acreage
- 1 to less than 2
- Legal Subdivision Name
- Foxborough Second Add
- MLS Area Major
- Apopka
Property Description
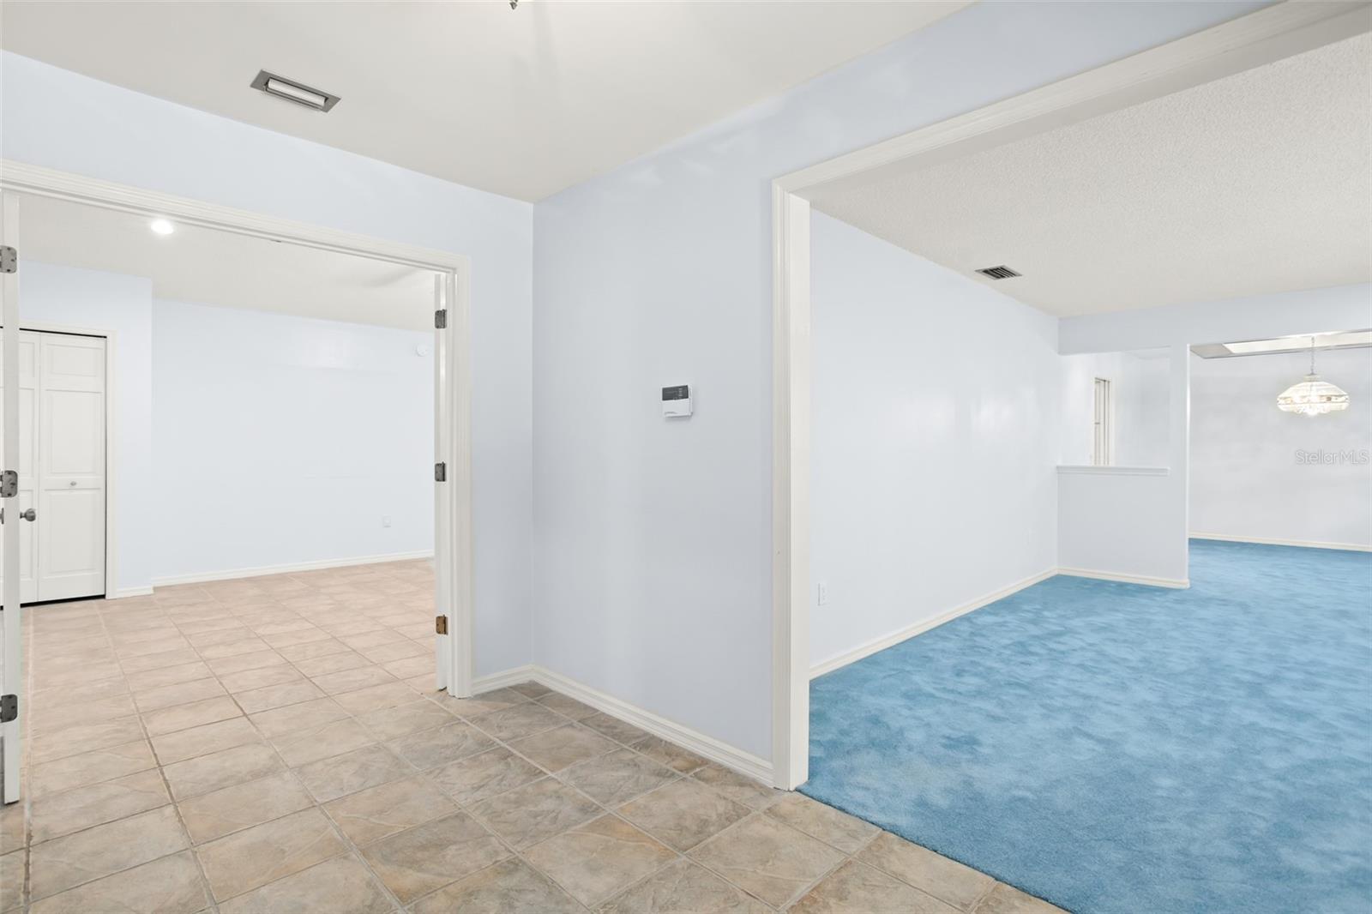
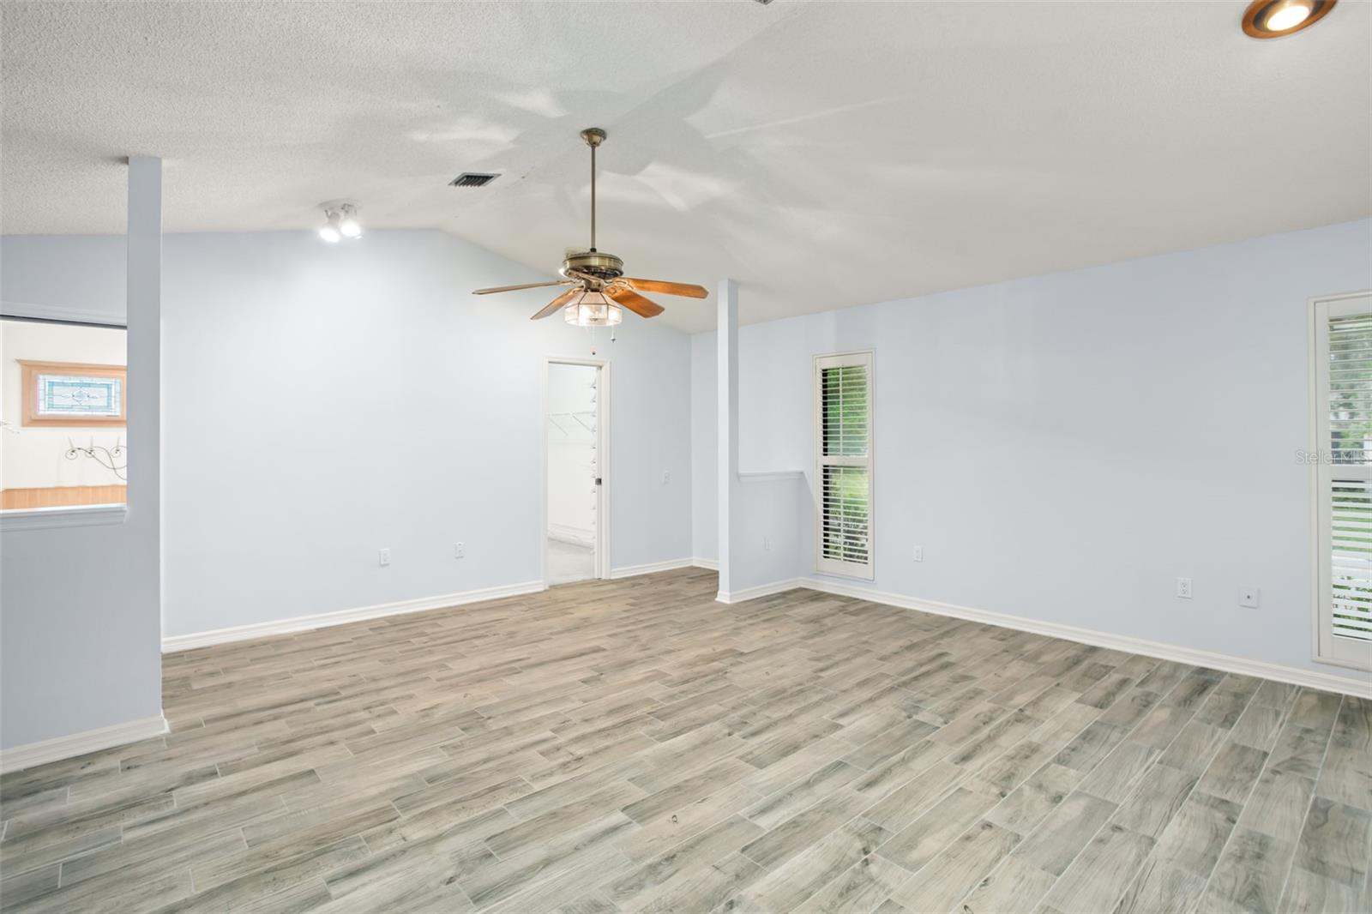
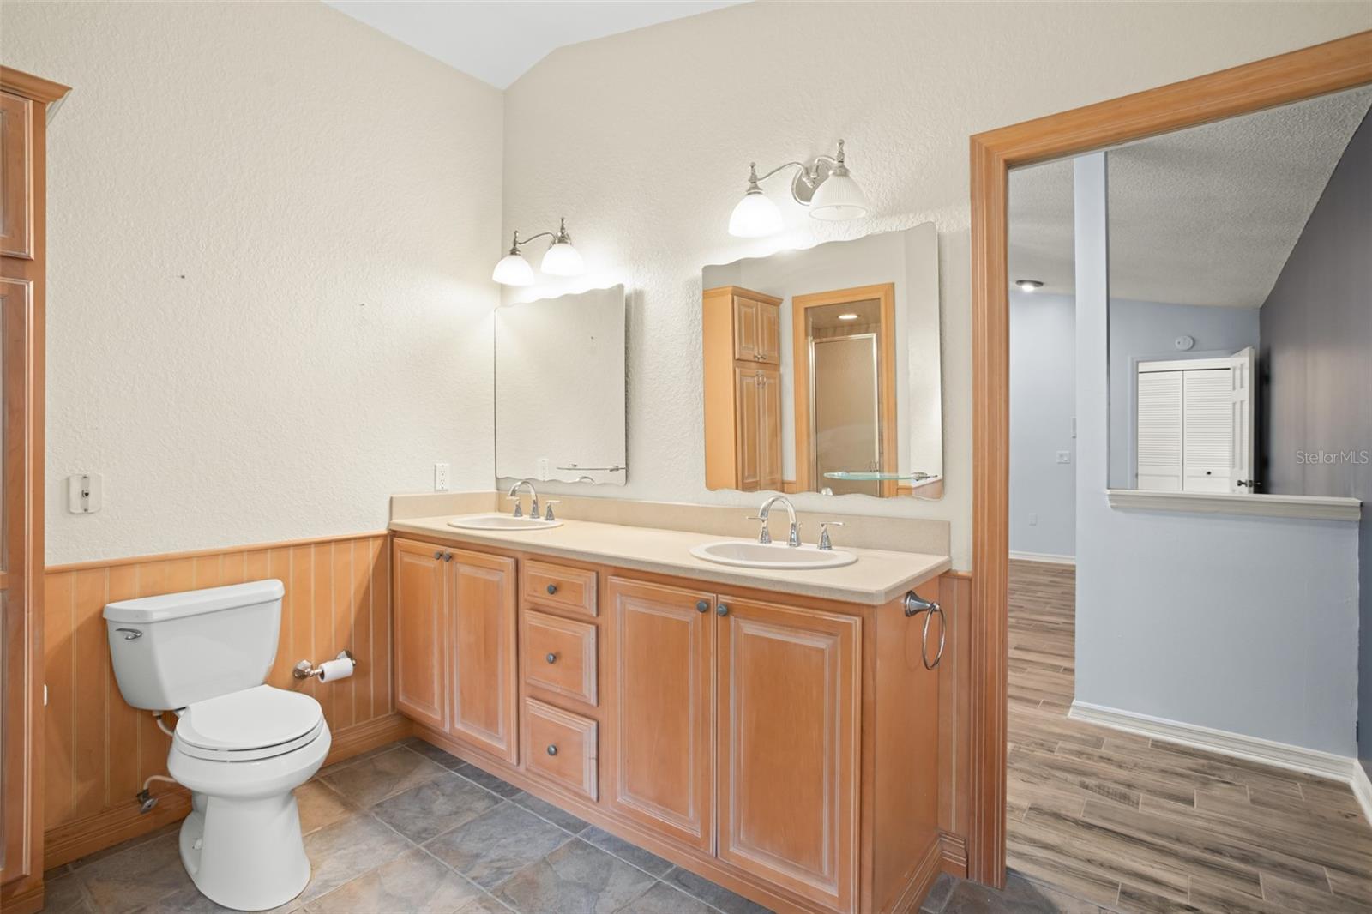
**This property qualifies for a closing cost credit up to $7,500 through the Seller’s preferred lender.**The search is over with this 4-bedroom, 3-bathroom brick front home with a detached studio apartment at the back of the property! This income producing home is sitting on 1 acre of land surrounded by mature landscaping and is sure to check off all the home search boxes! Off the foyer you’re welcomed into the formal living room with beautiful, oversized windows drawing in the natural light. This space flows seamlessly into the formal dining room with a unique glass tray ceiling as the focal point. Circle around into the open concept kitchen with cabinetry all around and direct access to the 2 car garage on the side of the home. The kitchen looks into the spacious family room with a beautiful gas fireplace. French doors lead you out to the amazing bonus space tucked up at the back of the home that makes for the perfect additional family room with access to the guest bathroom and pass through window to the kitchen. Step out back to your covered porch leading out to the fully screened patio with your private pool! This oversized lot provides plenty of privacy to enjoy the Florida summers and lounge year-round on your favorite pool float! This home is complete with a detached studio apartment at the back of the lot, the driveway extends back to a 2-car garage home that makes for the perfect income producing property or in-law suite with a full kitchen and in-unit laundry. The current tenant is month to month with a monthly payment of $1,100. This home is the perfect blend of country living with the expansive lot but still close enough to the hustle and bustle of city living. Schedule your private showing today, you won’t want to miss out on the opportunity to call this house your home!
/u.realgeeks.media/homesinorlando/NextHome-Neighborhood-Realty-Logo-Horizontal-OrangeOnWhite-Web-RGB.jpg)
Additional Information
- Taxes
- $7982
- Minimum Lease
- 8-12 Months
- Location
- Oversized Lot, Sidewalk, Paved
- Community Features
- No Deed Restriction
- Property Description
- One Story
- Zoning
- R-CE
- Interior Layout
- Built-in Features, Ceiling Fans(s), Skylight(s), Solid Wood Cabinets, Split Bedroom, Thermostat, Vaulted Ceiling(s), Walk-In Closet(s), Window Treatments
- Interior Features
- Built-in Features, Ceiling Fans(s), Skylight(s), Solid Wood Cabinets, Split Bedroom, Thermostat, Vaulted Ceiling(s), Walk-In Closet(s), Window Treatments
- Floor
- Carpet, Laminate, Tile
- Appliances
- Dishwasher, Disposal, Dryer, Electric Water Heater, Exhaust Fan, Microwave, Refrigerator, Washer
- Utilities
- BB/HS Internet Available, Cable Connected, Electricity Connected, Propane
- Heating
- Central, Natural Gas
- Air Conditioning
- Central Air
- Fireplace Description
- Gas, Living Room, Non Wood Burning
- Exterior Construction
- Brick
- Exterior Features
- French Doors, Irrigation System, Lighting, Outdoor Shower, Rain Gutters, Sidewalk
- Roof
- Shingle
- Foundation
- Slab
- Pool
- Private
- Pool Type
- In Ground, Outside Bath Access, Screen Enclosure
- Garage Carport
- 4 Car Garage
- Garage Spaces
- 4
- Garage Features
- Driveway, Garage Door Opener, Garage Faces Side, Parking Pad
- Elementary School
- Rock Springs Elem
- Middle School
- Apopka Middle
- High School
- Apopka High
- Fences
- Chain Link
- Flood Zone Code
- X
- Parcel ID
- 35-20-28-2862-00-020
- Legal Description
- FOXBOROUGH SECOND ADDITION 8/36 LOT 2
Listing courtesy of KELLER WILLIAMS REALTY AT THE PARKS. 407-629-4420
Selling Office: RE/MAX TOWN & COUNTRY REALTY.Mortgage Calculator
StellarMLS is the source of this information via Internet Data Exchange Program. All listing information is deemed reliable but not guaranteed and should be independently verified through personal inspection by appropriate professionals. Listings displayed on this website may be subject to prior sale or removal from sale. Availability of any listing should always be independently verified. Listing information is provided for consumer personal, non-commercial use, solely to identify potential properties for potential purchase. All other use is strictly prohibited and may violate relevant federal and state law. Data last updated on