32130 Red Tail Boulevard, Sorrento, FL 32776
- $1,100,000
- 3
- BD
- 4
- BA
- 3,416
- SqFt










- Sold Price
- $1,100,000
- List Price
- $1,130,000
- Status
- Sold
- Days on Market
- 3
- Closing Date
- Oct 21, 2024
- MLS#
- O6229175
- Property Style
- Single Family
- Architectural Style
- Other
- Year Built
- 2020
- Bedrooms
- 3
- Bathrooms
- 4
- Baths Half
- 1
- Living Area
- 3,416
- Lot Size
- 20,244
- Acres
- 0.46
- Total Acreage
- 1/4 to less than 1/2
- Legal Subdivision Name
- Heathrow Country Estate
- MLS Area Major
- Sorrento / Mount Plymouth
Property Description
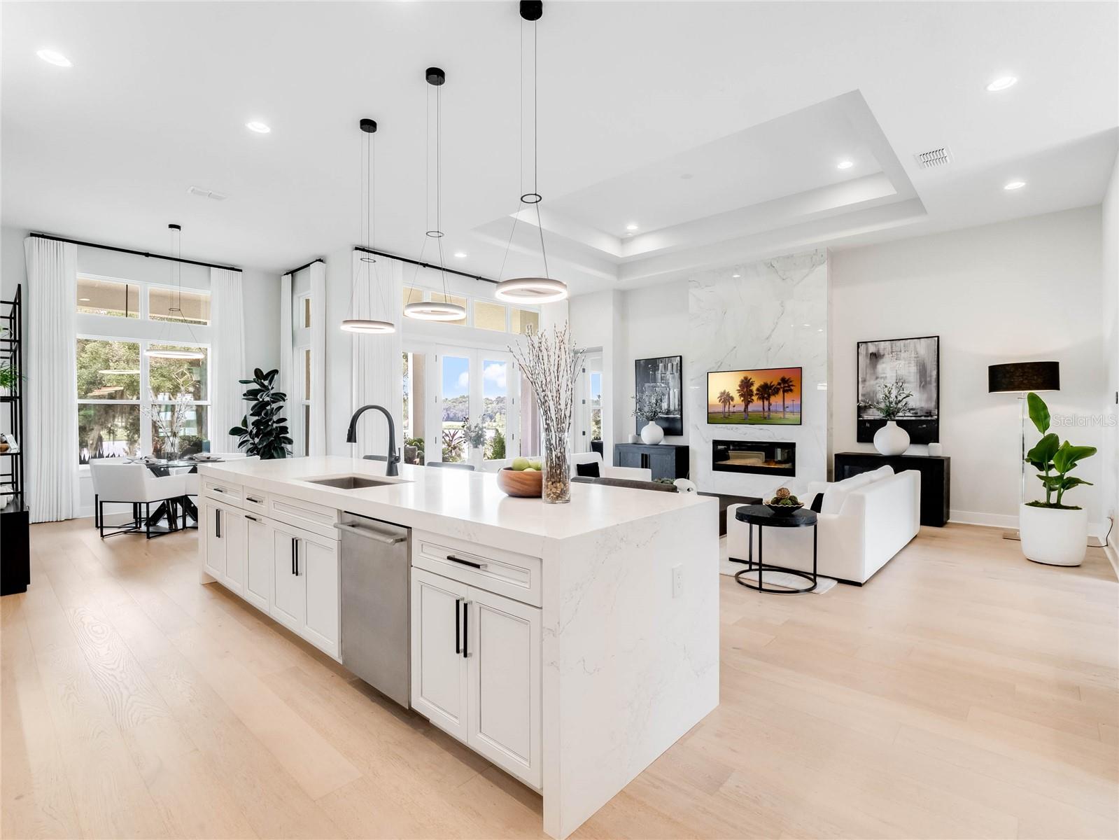
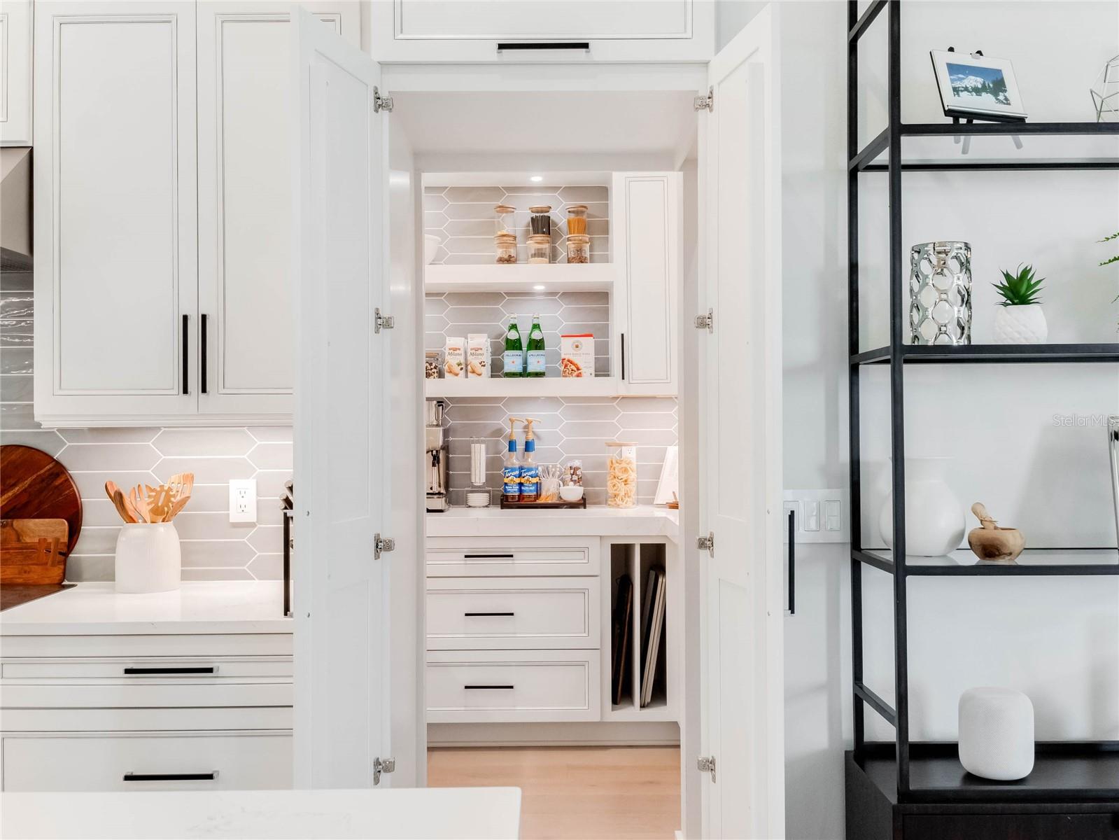
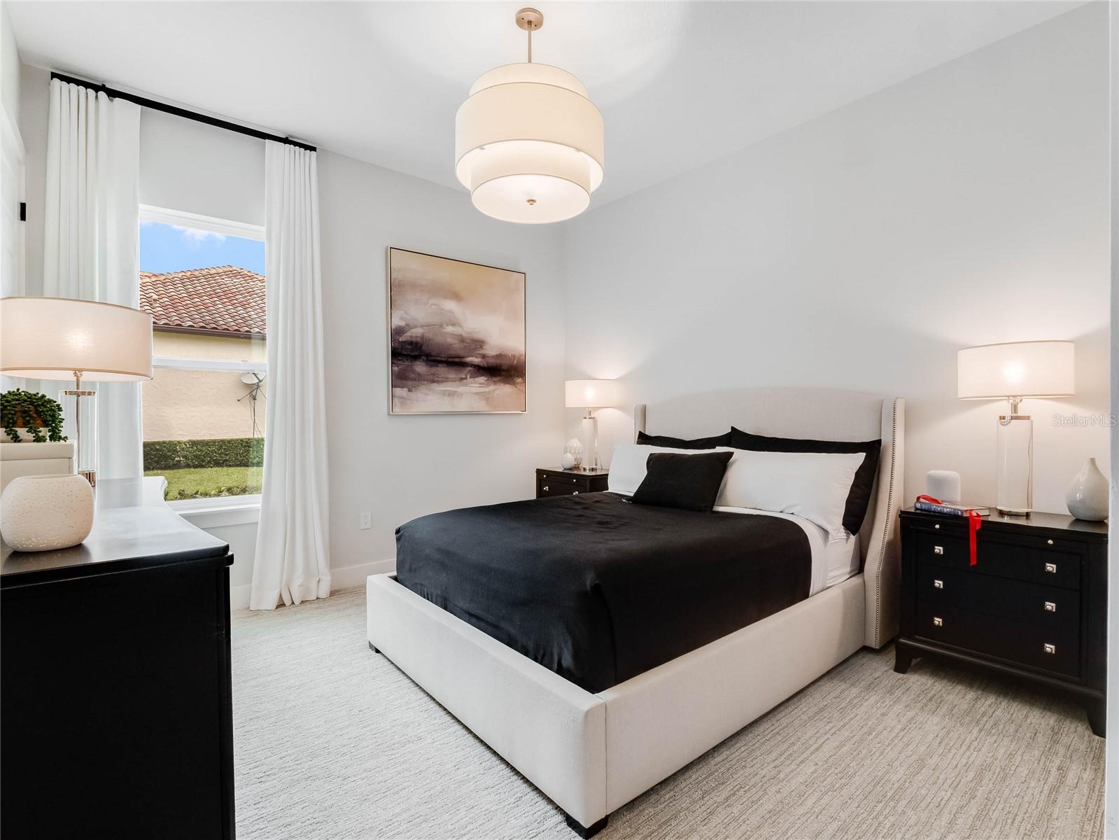
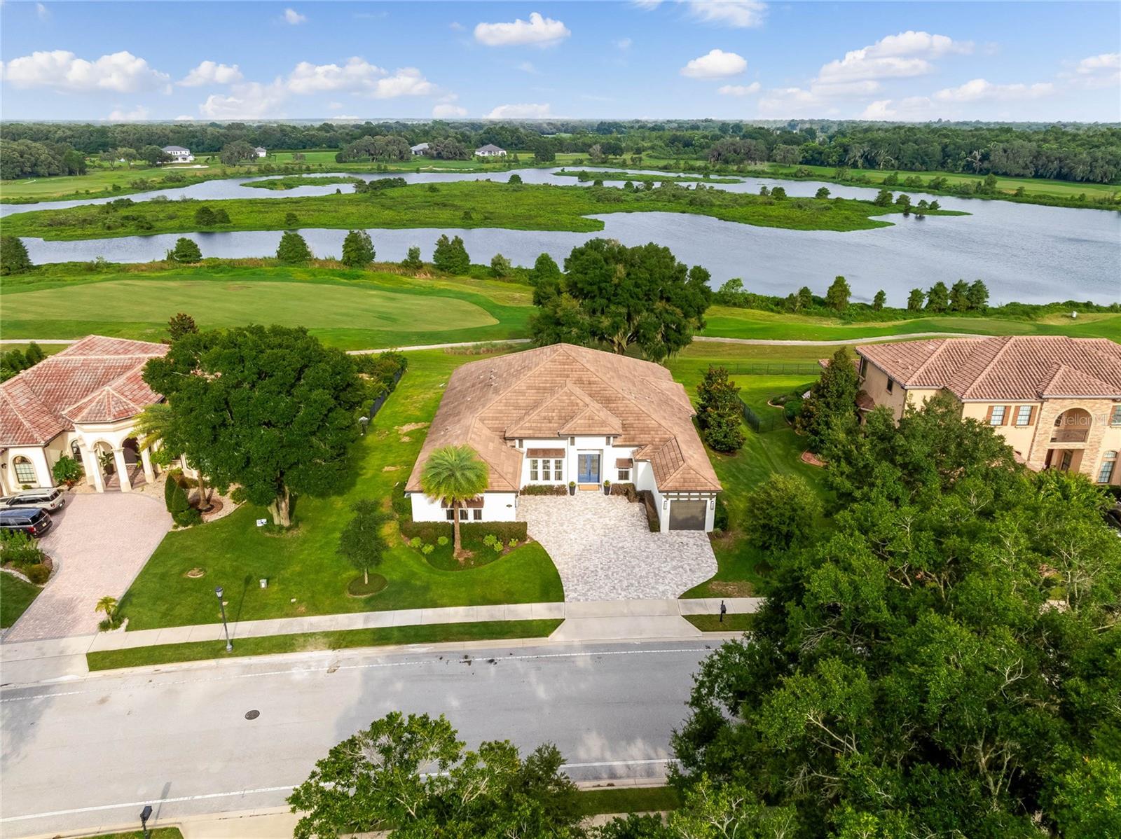
Experience resort-style living at its finest with this meticulously maintained home. As you arrive, you’re greeted by manicured landscaping, an elegant tile roof, and a spacious paved driveway leading to two attached garages. Entering through custom doors with leaded frosted glass panels, you find a Huxe Abele pendant in the foyer, an elegant dining room to the left, and an office to the right. The foyer opens to a remarkable living room with a tray ceiling, French doors with transom windows for natural light, and a designer gas fireplace with marble style casing. The eat-in gourmet kitchen is perfect for entertaining, complete with high-end appliances and a divine butler’s pantry. The home showcases magnificent integration projects, combining innovative technology, exquisite design, and reliable quality. High-end KOHLER upgrades are found in the primary bathroom, wet bar, and kitchen. The home features numerous electrical upgrades, including a 400 Amp Power Service (200 Amp panels x 2), Tesla Wall chargers, and delicate SONNEMAN custom light fixtures in the most rooms and closets. This luxurious 3 Bedroom/3.5 Bath estate home has stunning attention to detail. With modern and tasteful upgrades, this home will impress inside and out. The primary bedroom has an ensuite SPA STYLE bathroom with a soaking tub, enormous separate shower with dual heads, his and hers vanity and double sinks, and a private water closet. There is also a dressing room off the primary bathroom. This home boasts several Haiku BA fans both inside and out. A dramatic media room is set up for comfort and elegance with custom raised panel wall features sprayed with Sherwin Williams Peppercorn, providing a moody, light-absorbing space wired for 7.2.4 surround to support Dolby Atmos. Black, light-blocking curtains from RESTORATION HARDWARE ensure optimal viewing, even during daylight hours. Off the media room is a second office, which can also serve as a playroom or art room. The living room French doors lead to a lovely lanai complete with fans, overlooking the 17th green and lake. This masterfully planned oasis in the heart of Central Florida offers a country club lifestyle with first-class amenities, a relaxed and friendly clubhouse, and a championship golf course. Golf membership at Red Tail Country Club available. Golf facilities; the golf courses were designed by renowned architect Dave Harman, with access to award-winning 18 -hole golf courses, tennis, aquatics, fine dining, social events, and activities. Great location close to major highways, shopping, entertainment, and fine dining. This is your chance to take advantage of all that Sorrento has to offer, while also enjoying all the nearby amenities that living in Sorrento brings to you. Multiple walking paths, biking trails, and national parks are also nearby. Located only minutes to the 429 Expressway. Call Kimberly to schedule your private tour.
/u.realgeeks.media/homesinorlando/NextHome-Neighborhood-Realty-Logo-Horizontal-OrangeOnWhite-Web-RGB.jpg)
Additional Information
- Taxes
- $12515
- Minimum Lease
- 8-12 Months
- HOA Fee
- $975
- HOA Payment Schedule
- Quarterly
- Maintenance Includes
- Pool, Maintenance Grounds, Recreational Facilities
- Location
- Cleared, Conservation Area, Landscaped, Level, On Golf Course, Oversized Lot, Sidewalk, Paved
- Community Features
- Clubhouse, Fitness Center, Gated Community - No Guard, Golf Carts OK, Golf, Irrigation-Reclaimed Water, No Truck/RV/Motorcycle Parking, Pool, Restaurant, Sidewalks, Special Community Restrictions, Tennis Courts, No Deed Restriction, Golf Community
- Property Description
- One Story
- Zoning
- PUD
- Interior Layout
- Built-in Features, Ceiling Fans(s), Eat-in Kitchen, High Ceilings, Kitchen/Family Room Combo, Open Floorplan, Primary Bedroom Main Floor, Smart Home, Solid Wood Cabinets, Thermostat, Tray Ceiling(s), Walk-In Closet(s), Wet Bar, Window Treatments
- Interior Features
- Built-in Features, Ceiling Fans(s), Eat-in Kitchen, High Ceilings, Kitchen/Family Room Combo, Open Floorplan, Primary Bedroom Main Floor, Smart Home, Solid Wood Cabinets, Thermostat, Tray Ceiling(s), Walk-In Closet(s), Wet Bar, Window Treatments
- Floor
- Carpet, Tile, Wood
- Appliances
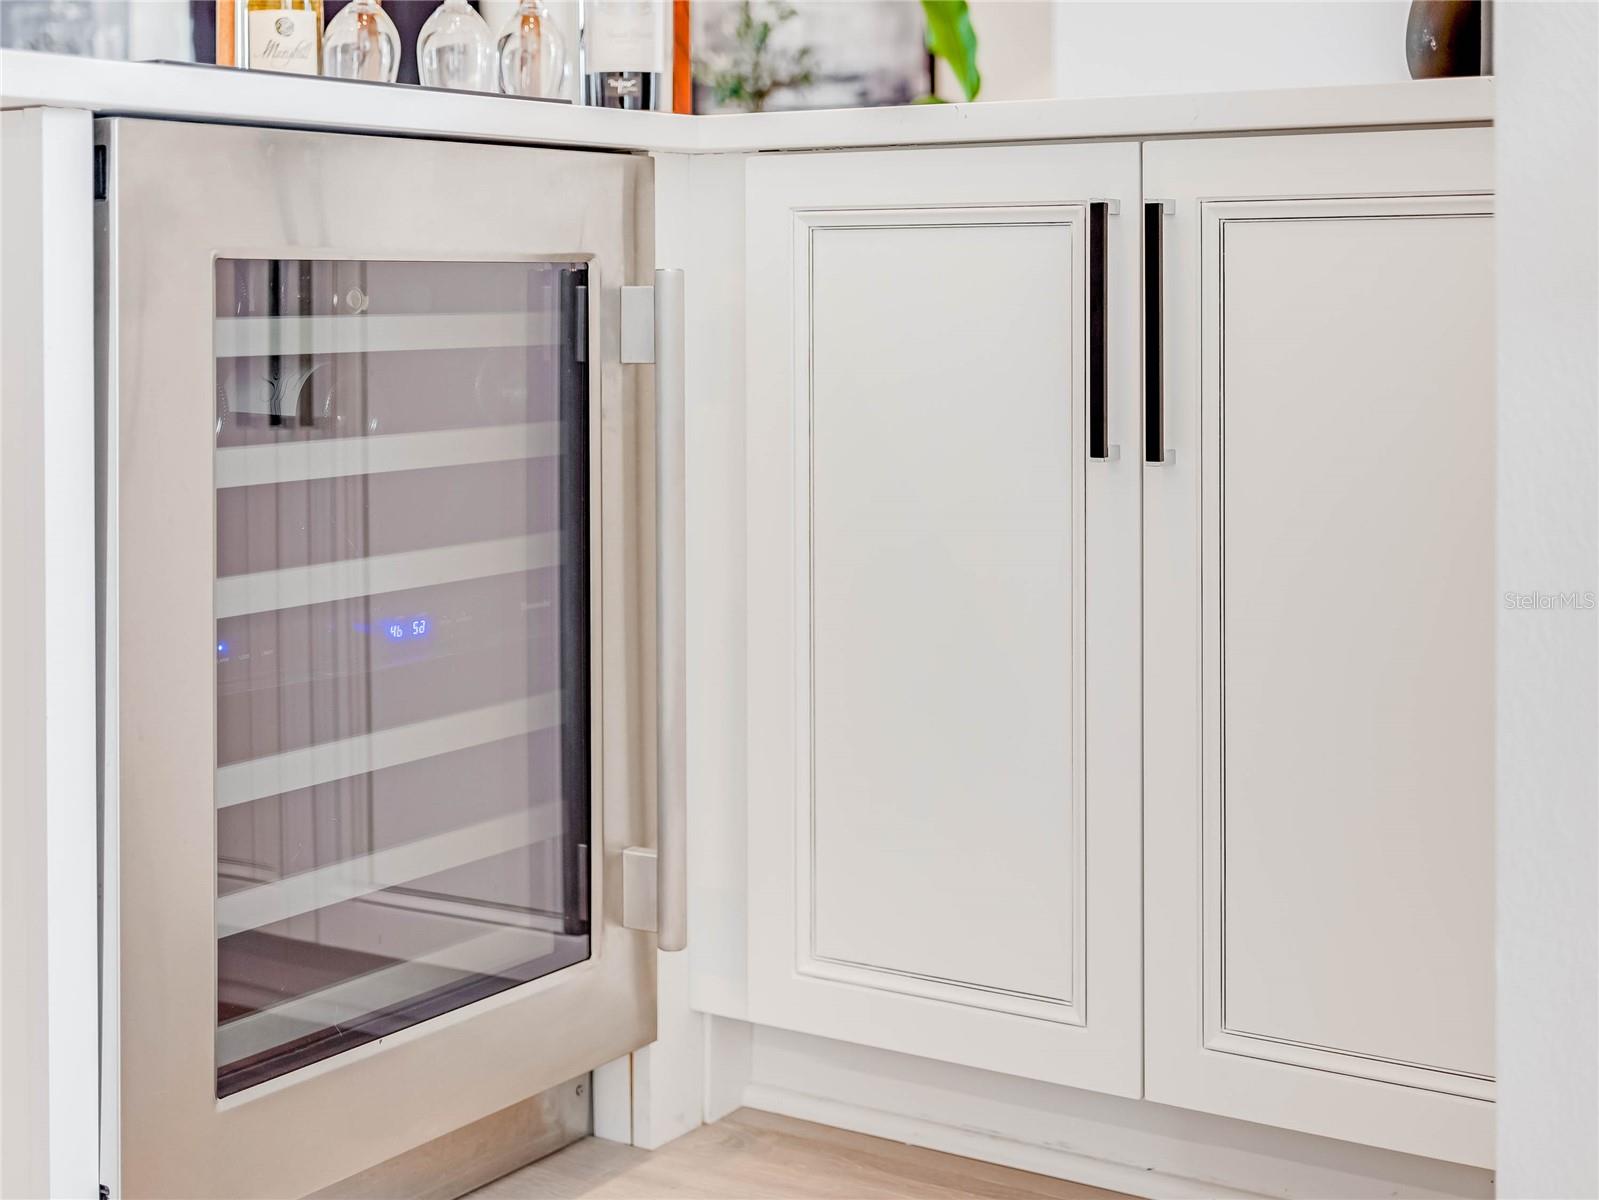
- Built-In Oven, Convection Oven, Dishwasher, Disposal, Electric Water Heater, Exhaust Fan, Microwave, Range, Refrigerator, Touchless Faucet, Wine Refrigerator
- Utilities
- BB/HS Internet Available, Cable Available, Electricity Connected, Fire Hydrant, Phone Available, Public, Sewer Connected, Sprinkler Recycled, Street Lights, Underground Utilities, Water Connected
- Heating
- Electric
- Air Conditioning
- Central Air
- Fireplace Description
- Electric, Family Room
- Exterior Construction
- Block, Concrete, Stucco
- Exterior Features
- Irrigation System
- Roof
- Tile
- Foundation
- Slab
- Pool
- Community
- Garage Carport
- 3 Car Garage
- Garage Spaces
- 3
- Garage Features
- Driveway, Electric Vehicle Charging Station(s), Garage Door Opener, Ground Level, Guest, Off Street, Split Garage
- Garage Dimensions
- 22X19
- Elementary School
- Sorrento Elementary
- Middle School
- Mount Dora Middle
- High School
- Mount Dora High
- Water Name
- Lake Nicholas
- Water Access
- Lake
- Water Frontage
- Lake
- Pets
- Allowed
- Flood Zone Code
- X
- Parcel ID
- 20-19-28-0801-000-20200
- Legal Description
- HEATHROW COUNTRY ESTATE HOMES PHASE 2 PB 57 PG 65-69 LOT 202 ORB 5576 PG 327
Listing courtesy of KELLER WILLIAMS REALTY AT THE PARKS. 407-629-4420
Selling Office: KELLER WILLIAMS ELITE PARTNERS III REALTY.Mortgage Calculator
StellarMLS is the source of this information via Internet Data Exchange Program. All listing information is deemed reliable but not guaranteed and should be independently verified through personal inspection by appropriate professionals. Listings displayed on this website may be subject to prior sale or removal from sale. Availability of any listing should always be independently verified. Listing information is provided for consumer personal, non-commercial use, solely to identify potential properties for potential purchase. All other use is strictly prohibited and may violate relevant federal and state law. Data last updated on