3391 Eaglewoods Trail, Sanford, FL 32773
- $895,000
- 4
- BD
- 4
- BA
- 3,156
- SqFt






- Sold Price
- $895,000
- List Price
- $895,000
- Status
- Sold
- Days on Market
- 94
- Closing Date
- Dec 10, 2024
- MLS#
- O6229149
- Property Style
- Single Family
- Architectural Style
- Custom
- Year Built
- 1989
- Bedrooms
- 4
- Bathrooms
- 4
- Baths Half
- 1
- Living Area
- 3,156
- Lot Size
- 217,800
- Acres
- 5
- Total Acreage
- 5 to less than 10
- Legal Subdivision Name
- Sanford Celery Delta
- MLS Area Major
- Sanford
Property Description
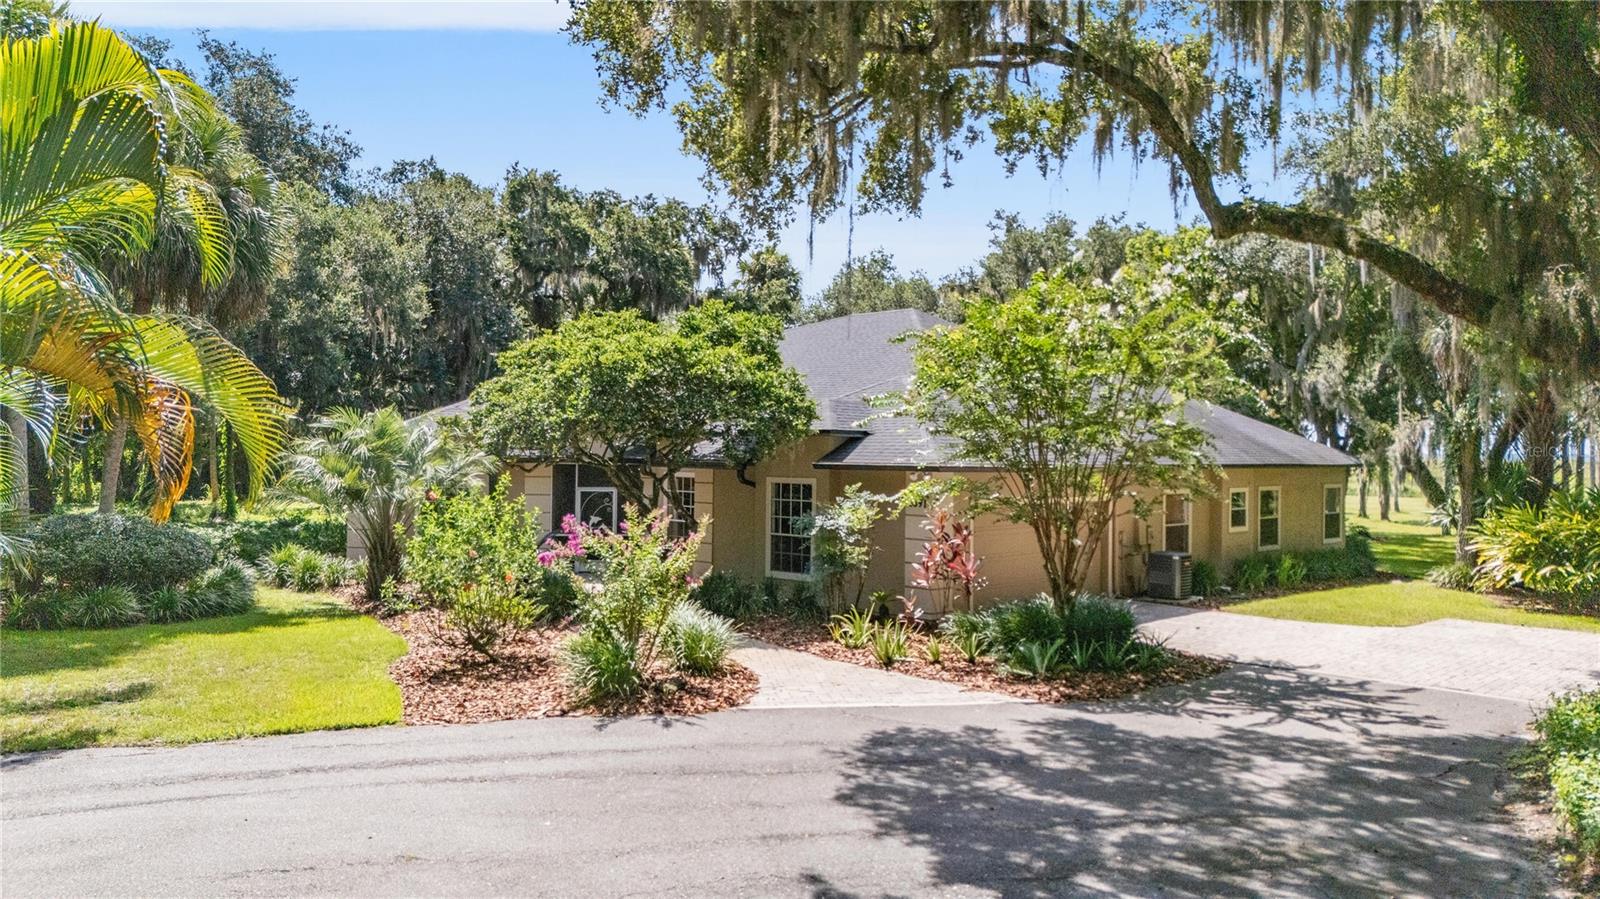
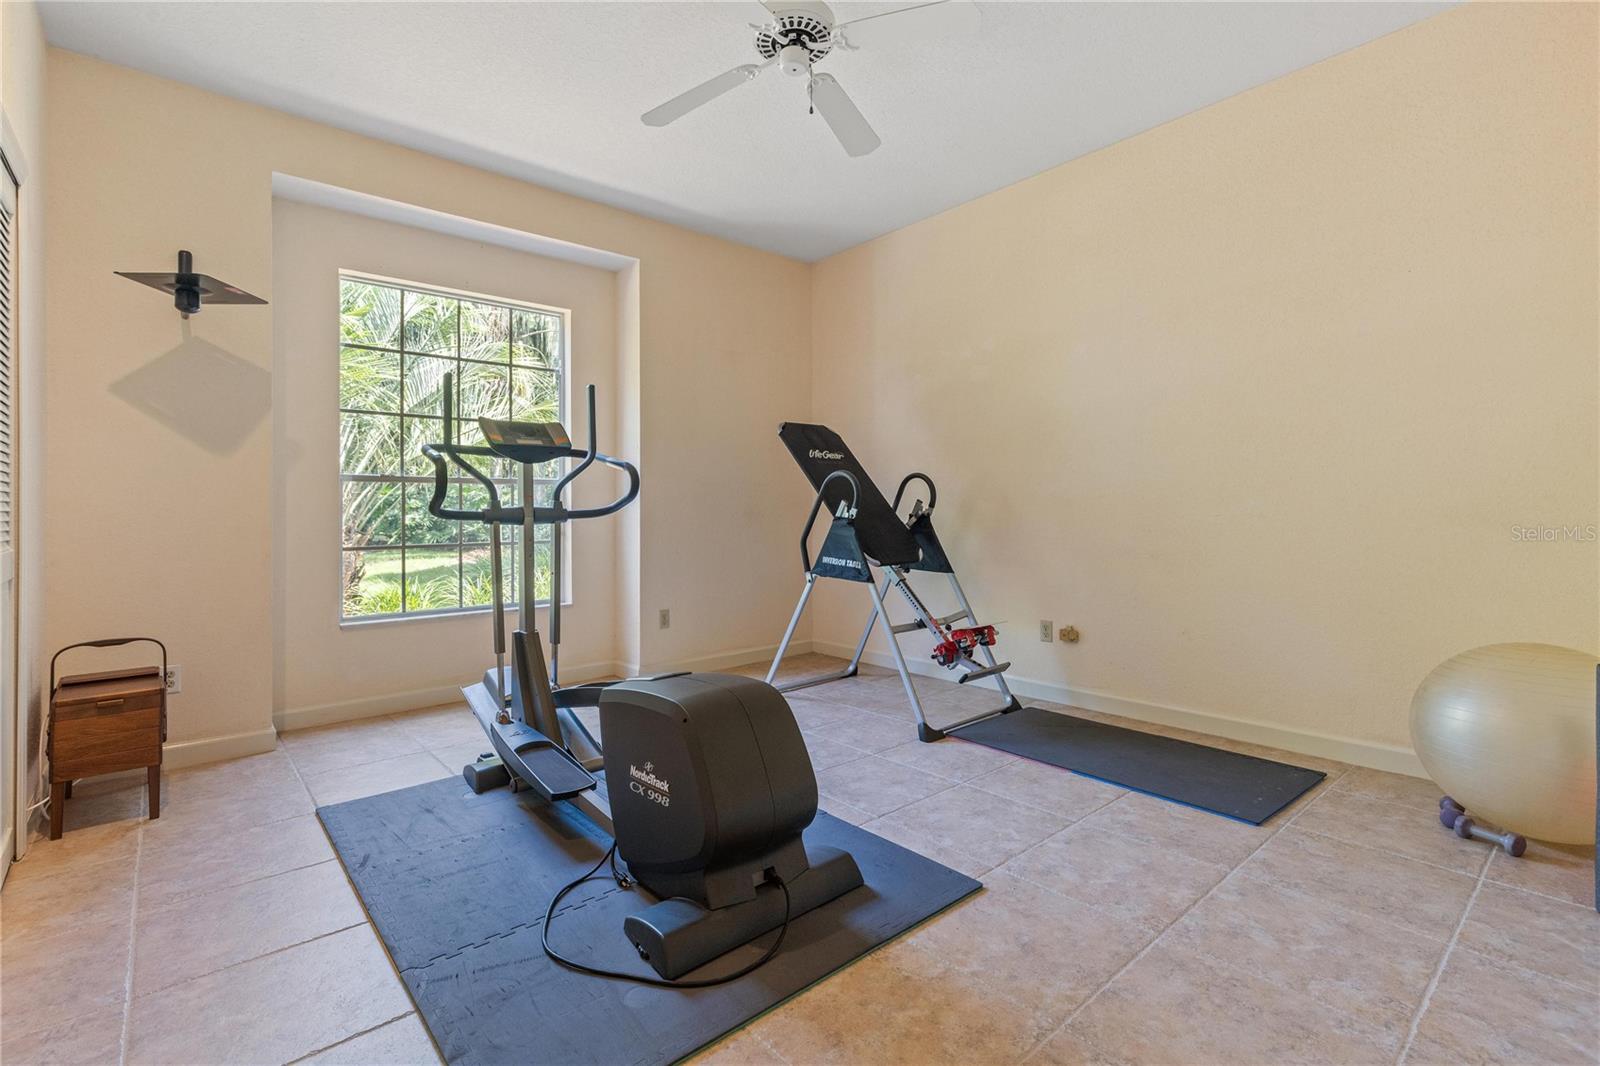
Original owners moving on! Nearly surrounded by dozens of acres of County land, this five-acre property enjoys extreme tranquility and privacy while residing within minutes of the best Lake Mary and Sanford have to offer. The new owners will experience wildlife sightings including deer, wild turkeys, cranes, bobcats and more. Custom built, this home offers five bedrooms (one used as a gym), a large kitchen that opens to the family room, and a tremendous grand living room featuring twenty-foot tall ceilings. Views of the expansive backyard are enjoyed from several rooms. A large screen enclosure envelopes the recently refinished swimming pool and a 2019 roof protects this spacious home. The new owners only need to pay for electric service since this property is independent of water and sewer while a portable generator is onsite and conveys, ready for emergency needs. Impressively, all water entering the home is purified by a whole-house reverse osmosis system. A side entry, oversized two-car garage and a long, circular driveway, tractor and a termite bond complete this incredible offering. Ideally situated within moments of boutique shopping and dining in both Historic Sanford and Lake Mary, this modern farmhouse masterpiece is equally convenient to major hospitals, the attractions, and the beaches via the new 429/417 beltways, and I-4. Don't miss the property video and 3D tour.
/u.realgeeks.media/homesinorlando/NextHome-Neighborhood-Realty-Logo-Horizontal-OrangeOnWhite-Web-RGB.jpg)
Additional Information
- Taxes
- $3449
- Minimum Lease
- No Minimum
- Location
- Landscaped, Level, Oversized Lot
- Community Features
- No Deed Restriction
- Property Description
- One Story
- Zoning
- A-1
- Interior Layout
- Ceiling Fans(s), Eat-in Kitchen, High Ceilings, Kitchen/Family Room Combo, Solid Wood Cabinets, Thermostat, Vaulted Ceiling(s), Walk-In Closet(s), Wet Bar
- Interior Features
- Ceiling Fans(s), Eat-in Kitchen, High Ceilings, Kitchen/Family Room Combo, Solid Wood Cabinets, Thermostat, Vaulted Ceiling(s), Walk-In Closet(s), Wet Bar
- Floor
- Carpet, Tile
- Appliances
- Convection Oven, Dishwasher, Disposal, Electric Water Heater, Refrigerator, Trash Compactor, Water Filtration System, Water Softener, Whole House R.O. System
- Utilities
- BB/HS Internet Available, Cable Available, Cable Connected, Electricity Connected
- Heating
- Central, Electric, Zoned
- Air Conditioning
- Central Air, Zoned
- Fireplace Description
- Family Room
- Exterior Construction
- Stucco, Wood Frame
- Exterior Features
- Irrigation System, Outdoor Shower, Rain Gutters, Sliding Doors
- Roof
- Shingle
- Foundation
- Slab
- Pool
- Private
- Pool Type
- Gunite, Salt Water, Screen Enclosure
- Garage Carport
- 2 Car Garage
- Garage Spaces
- 2
- Garage Dimensions
- 24x20
- Pets
- Allowed
- Flood Zone Code
- A/X
- Parcel ID
- 03-20-31-5AY-0000-1020
- Legal Description
- E 1/2 OF LOT 102 SANFORD CELERY DELTA PB 1 PGS 75 + 76
Listing courtesy of PREMIER SOTHEBYS INT'L REALTY. 407-333-1900
Selling Office: THE WILKINS WAY LLC.Mortgage Calculator
StellarMLS is the source of this information via Internet Data Exchange Program. All listing information is deemed reliable but not guaranteed and should be independently verified through personal inspection by appropriate professionals. Listings displayed on this website may be subject to prior sale or removal from sale. Availability of any listing should always be independently verified. Listing information is provided for consumer personal, non-commercial use, solely to identify potential properties for potential purchase. All other use is strictly prohibited and may violate relevant federal and state law. Data last updated on