400 Casa Marina Place, Sanford, FL 32771
- $355,000
- 3
- BD
- 2
- BA
- 1,751
- SqFt






- Sold Price
- $355,000
- List Price
- $360,000
- Status
- Sold
- Days on Market
- 15
- Closing Date
- Sep 19, 2024
- MLS#
- O6229128
- Property Style
- Single Family
- Architectural Style
- Contemporary
- Year Built
- 2004
- Bedrooms
- 3
- Bathrooms
- 2
- Living Area
- 1,751
- Lot Size
- 7,834
- Acres
- 0.18
- Total Acreage
- 0 to less than 1/4
- Legal Subdivision Name
- Celery Key Hoa
- MLS Area Major
- Sanford/Lake Forest
Property Description
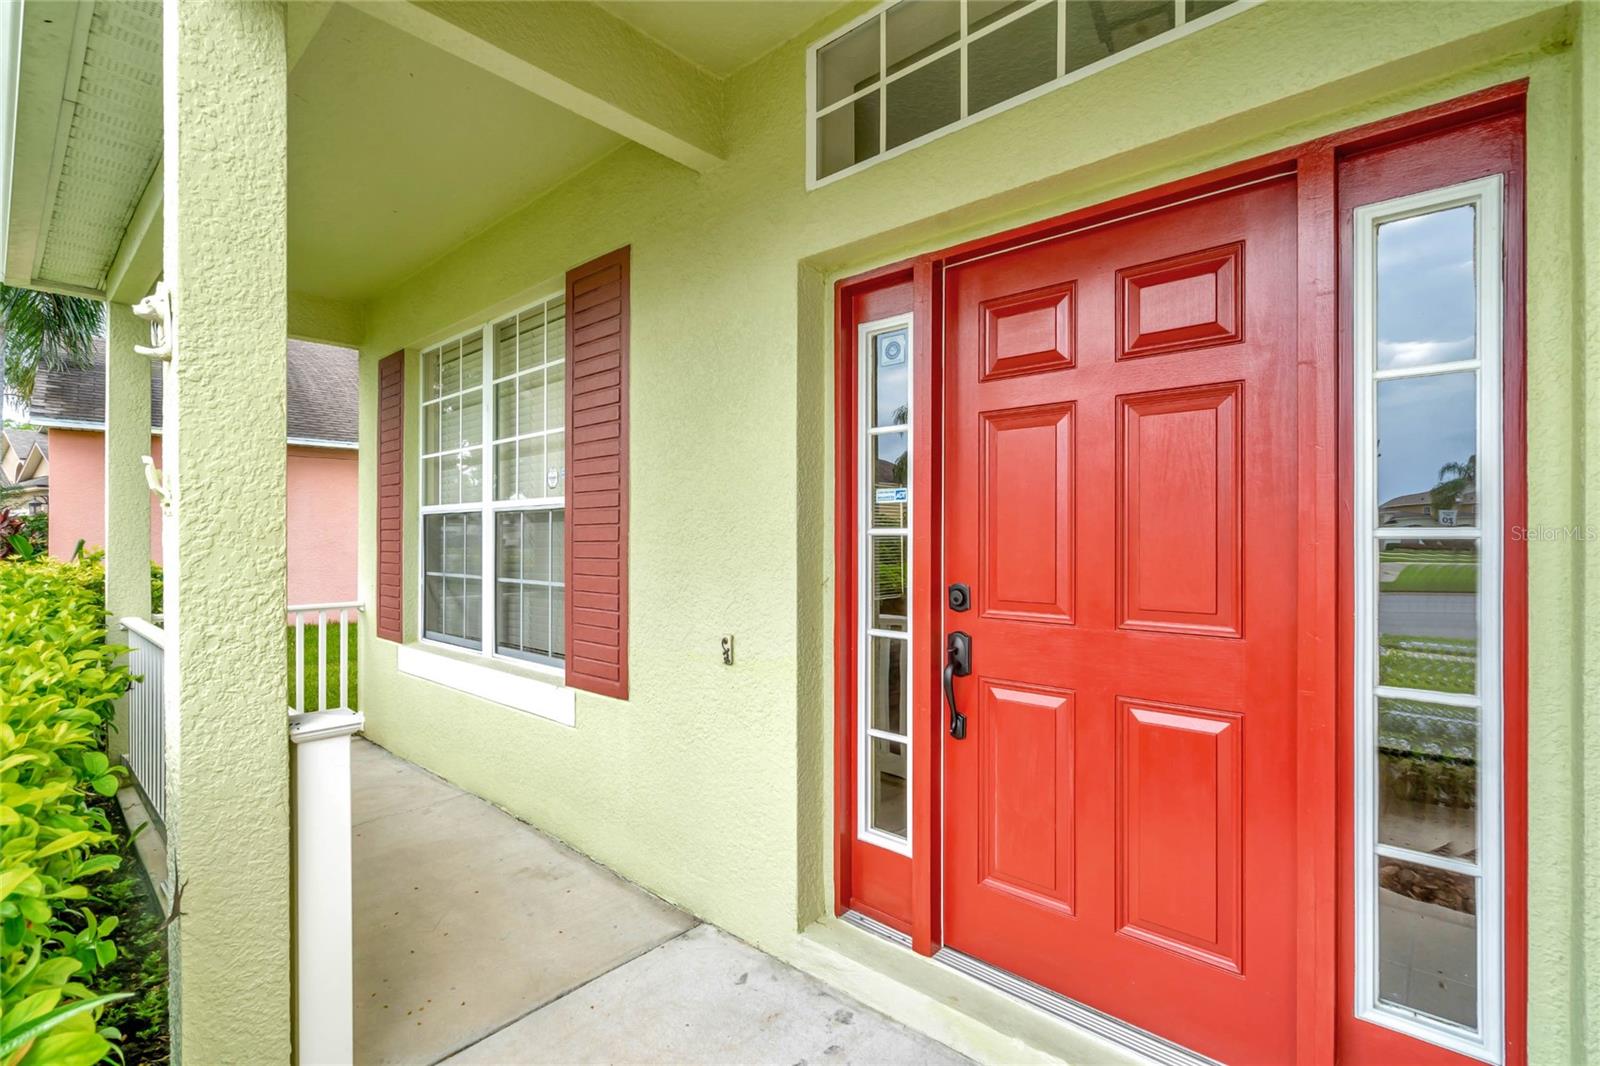
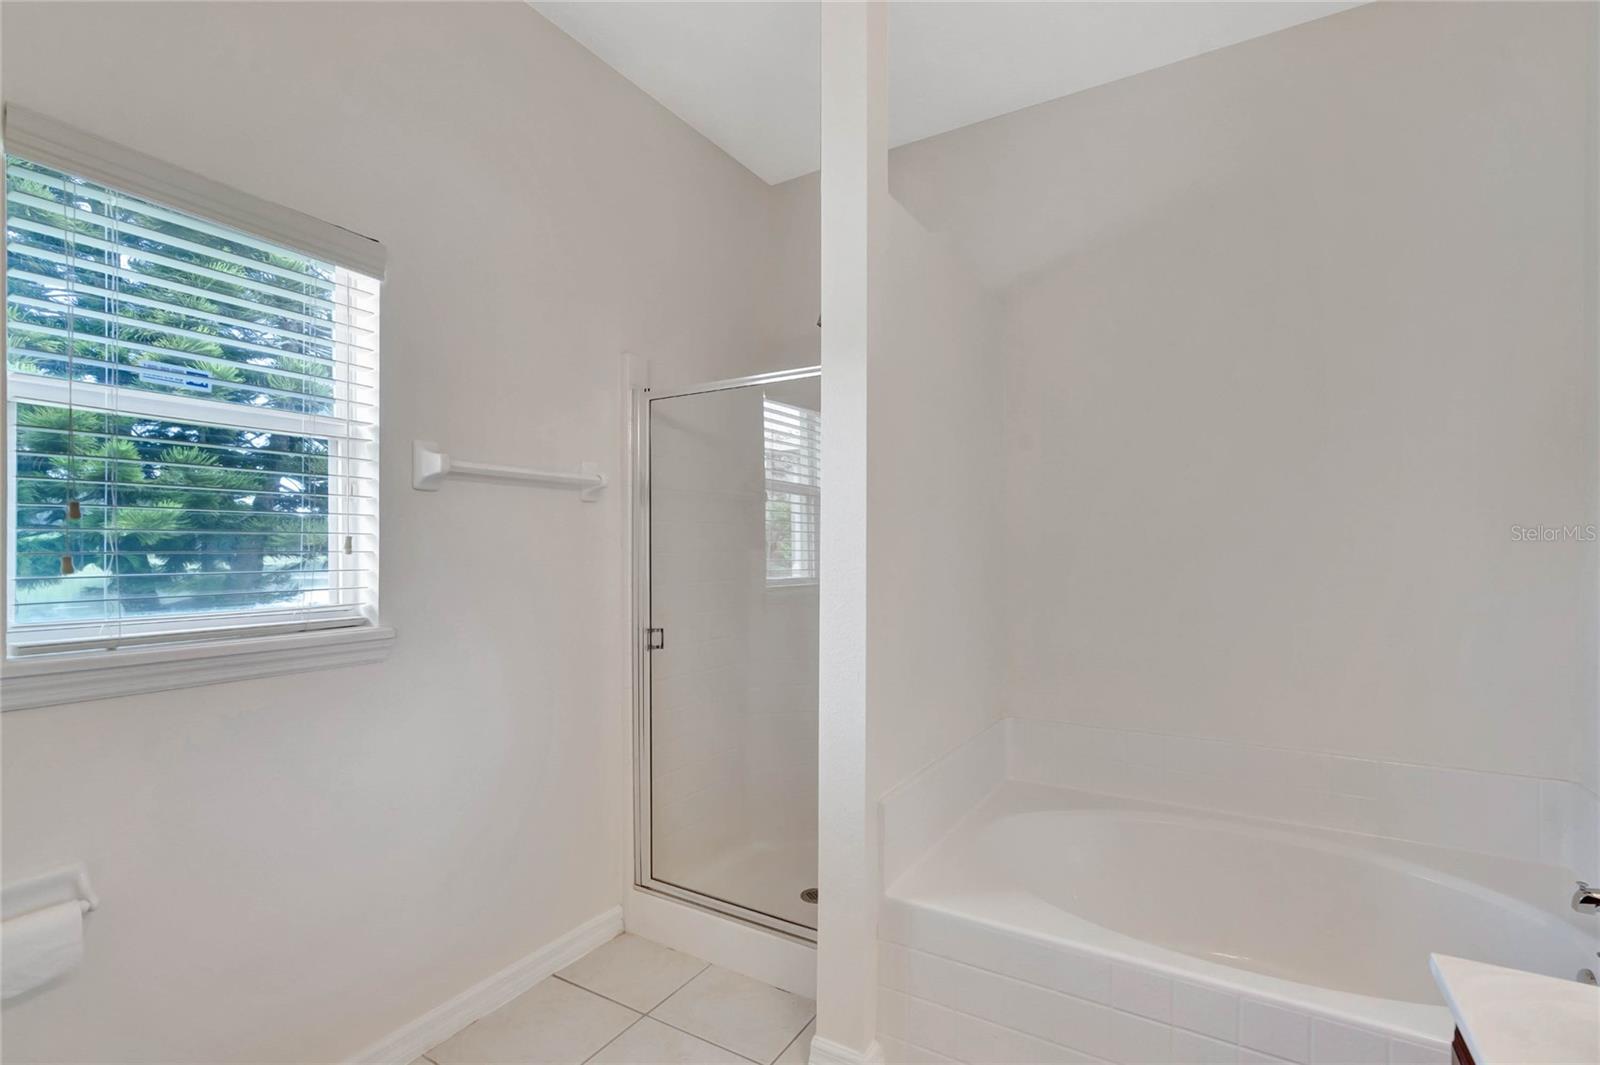
Built in 2004 by DR Horton in the Celery Key Subdivision, this move-in ready 1,751 square foot, 3 bedroom, 2 bath, 2 car Garage home is situated upon a .18 acre lot featuring a tranquil and private rear yard with Water View. RECENT UPDATES: Roof (2020). HVAC (2023). Florida Room Mini Split (2023). Luxury Vinyl Plank Flooring (2024). Freshly Painted Interior (2024). ADD’L FEATURES: Water Softener System and Termite Bond. As you enter the lovely Foyer area, the Living Room and Dining Room form a Great Room for easy entertaining flow. The fully applianced Kitchen is equipped with 42 inch Cherry Cabinets, as well as an Island for extended counter space and storage. The Open Floor Plan of the Kitchen and Family Room is great for socializing and activities. There is even a Breakfast Nook between the Kitchen and the Sliding Doors to the enclosed Florida Room, equipped with a climate controlling Mini Split. Low quarterly HOA Dues with Celery Key Amenities including a Community Pool and Playground. The Celery Key Community location presents a tranquil, natural environment within Seminole County, yet minutes to the Historic Downtown Sanford area featuring its popular Restaurants, Theater, Boutiques, Live Entertainment, the Marina at Lake Monroe, Seminole County Government Services, Hospitals, and Medical Offices. Easy access to SR-417 (Central Florida Greenway) and I-4.
/u.realgeeks.media/homesinorlando/NextHome-Neighborhood-Realty-Logo-Horizontal-OrangeOnWhite-Web-RGB.jpg)
Additional Information
- Taxes
- $1118
- Minimum Lease
- 1-2 Years
- HOA Fee
- $171
- HOA Payment Schedule
- Quarterly
- Maintenance Includes
- Pool, Escrow Reserves Fund, Management
- Location
- Landscaped, Sidewalk, Paved
- Community Features
- Deed Restrictions, Irrigation-Reclaimed Water, Playground, Pool, Sidewalks
- Property Description
- One Story
- Zoning
- SR1
- Interior Layout
- Ceiling Fans(s), Eat-in Kitchen, High Ceilings, Kitchen/Family Room Combo, Living Room/Dining Room Combo, Open Floorplan, Primary Bedroom Main Floor, Solid Wood Cabinets, Thermostat, Walk-In Closet(s), Window Treatments
- Interior Features
- Ceiling Fans(s), Eat-in Kitchen, High Ceilings, Kitchen/Family Room Combo, Living Room/Dining Room Combo, Open Floorplan, Primary Bedroom Main Floor, Solid Wood Cabinets, Thermostat, Walk-In Closet(s), Window Treatments
- Floor
- Ceramic Tile, Concrete, Luxury Vinyl
- Appliances
- Dishwasher, Disposal, Dryer, Electric Water Heater, Microwave, Range, Refrigerator, Washer, Water Softener
- Utilities
- BB/HS Internet Available, Cable Available, Electricity Connected, Phone Available, Public, Sewer Connected, Sprinkler Recycled, Street Lights, Underground Utilities, Water Connected
- Heating
- Central, Electric
- Air Conditioning
- Central Air, Mini-Split Unit(s)
- Exterior Construction
- Block, Stucco
- Exterior Features
- Irrigation System, Private Mailbox, Rain Gutters, Sidewalk, Sliding Doors
- Roof
- Shingle
- Foundation
- Slab
- Pool
- Community
- Garage Carport
- 2 Car Garage
- Garage Spaces
- 2
- Garage Features
- Garage Door Opener
- Elementary School
- Hamilton Elementary
- Middle School
- Markham Woods Middle
- High School
- Seminole High
- Water View
- Pond
- Water Frontage
- Pond
- Pets
- Allowed
- Flood Zone Code
- X
- Parcel ID
- 29-19-31-501-0000-0150
- Legal Description
- LOT 15 CELERY KEY PB 64 PGS 85 - 96
Listing courtesy of SPHERA REALTY LLC. 951-454-6812
Selling Office: CREEGAN GROUP.Mortgage Calculator
StellarMLS is the source of this information via Internet Data Exchange Program. All listing information is deemed reliable but not guaranteed and should be independently verified through personal inspection by appropriate professionals. Listings displayed on this website may be subject to prior sale or removal from sale. Availability of any listing should always be independently verified. Listing information is provided for consumer personal, non-commercial use, solely to identify potential properties for potential purchase. All other use is strictly prohibited and may violate relevant federal and state law. Data last updated on