378 Diana Way, Deland, FL 32724
- $369,990
- 4
- BD
- 2
- BA
- 1,828
- SqFt




- Sold Price
- $369,990
- List Price
- $369,990
- Status
- Sold
- Days on Market
- 73
- Closing Date
- Dec 02, 2024
- MLS#
- O6229040
- Property Style
- Single Family
- Architectural Style
- Traditional
- Year Built
- 2021
- Bedrooms
- 4
- Bathrooms
- 2
- Living Area
- 1,828
- Lot Size
- 6,000
- Acres
- 0.25
- Total Acreage
- 1/4 to less than 1/2
- Legal Subdivision Name
- Victoria Oaks Phase B Mb 62 Pgs 55-60
- MLS Area Major
- Deland
Property Description
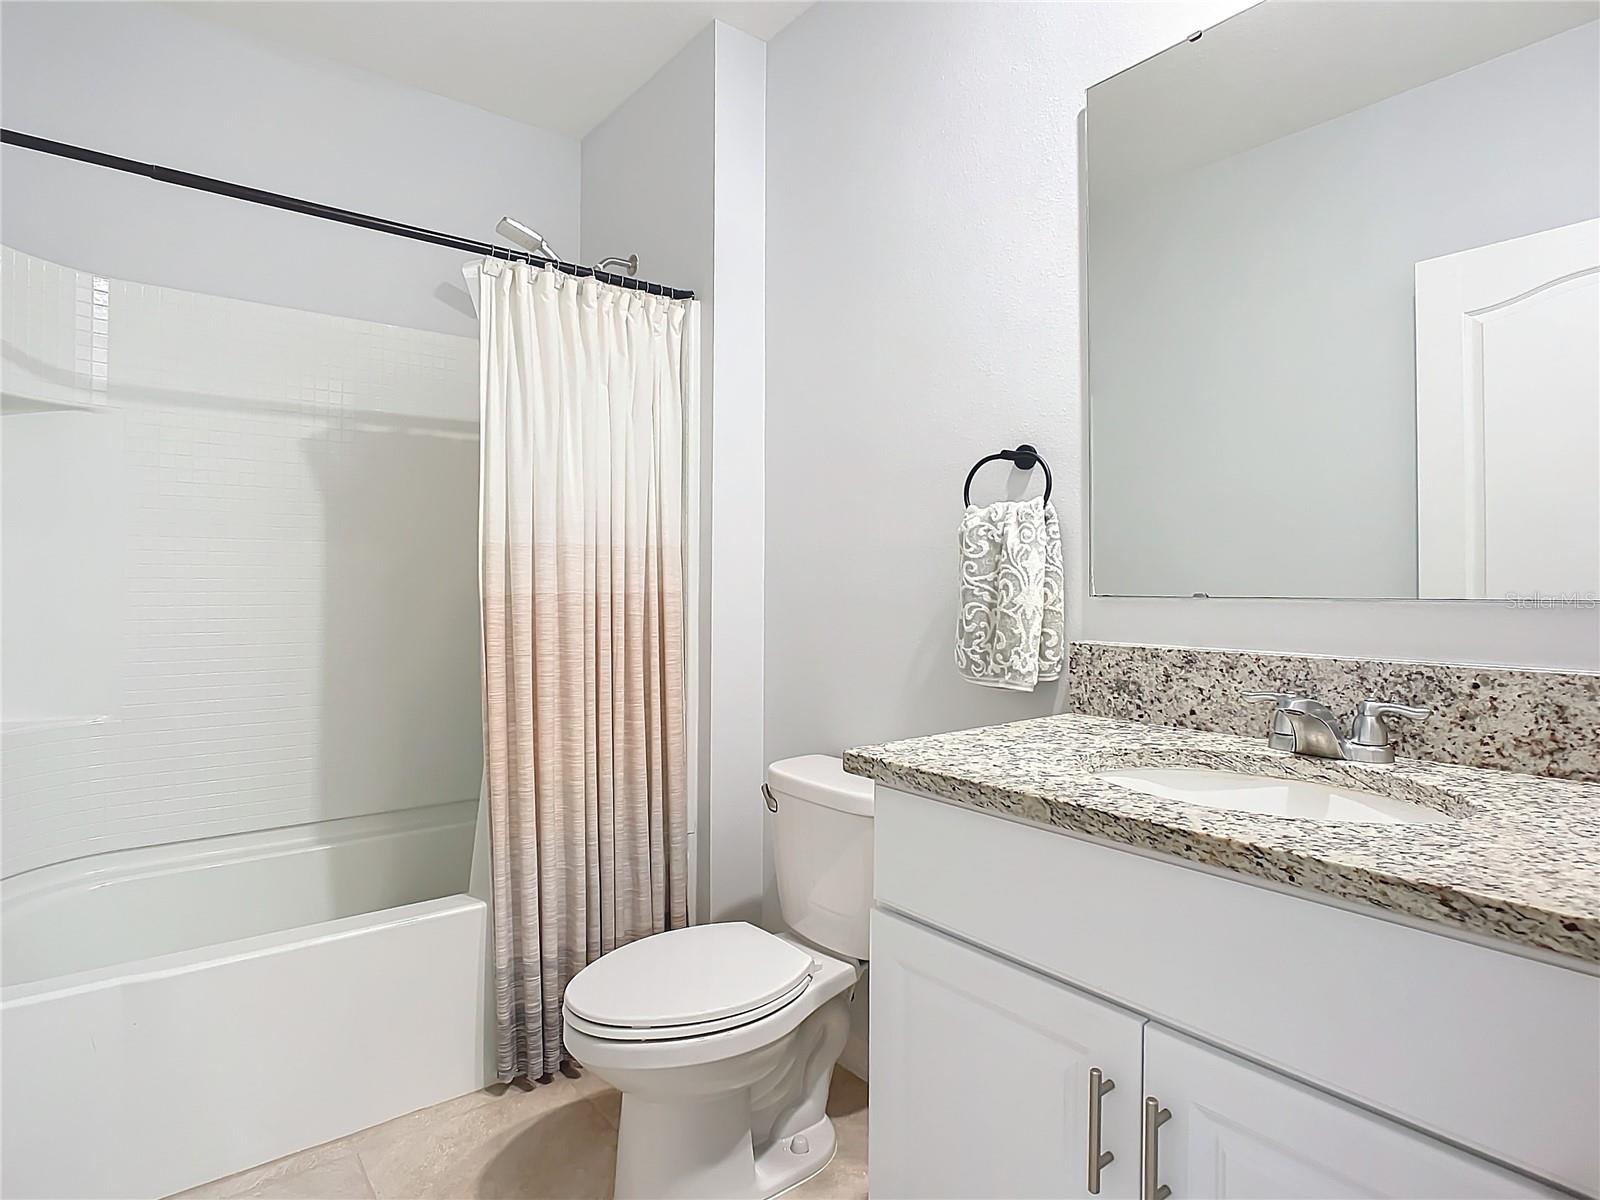
Welcome to a true gem of a home nestled in the prestigious Victoria Oaks. This stunning residence boasts 1828 square feet of meticulously crafted living space, perfectly situated on a premium lot backing up to an opened tree-lined area offering beautiful views of nature. Newly built in 2021, this home features all concrete block construction with a one-story layout that optimizes living space with an open concept chef’s kitchen overlooking the living area, dining room, and covered lanai. Upon entering, you are greeted by a vast hallway showcasing arched entryways throughout the home. You will find two spacious bedrooms with a full bathroom conveniently located between the rooms. An additional bedroom is located further down the hallway next to the laundry room featuring a large washer and dryer. Adjacent to the laundry room, the home opens up to a grand chef’s kitchen, dining area, living room and UPGRADED SCREENED IN LANAI. Entertaining is a breeze as the elegant kitchen offers a huge center island with granite countertops, plenty of cabinets, breakfast bar, stainless steel appliances and a walk-in pantry with ample storage space. This home has an abundance of natural light from the lanai located next to the dining area and living room windows. The spacious master bedroom is located off the living room in the back of the home for added privacy connected to an on-suite bathroom. The master bathroom impresses with a double bowl vanity with granite countertops, a private water closet, spacious shower, generous linen closet and a large air-conditioned walk-in closet. The home is UPGRADED with newly installed screened in lanai, whole home water filtration system, gutters and fresh paint. Completing this exceptional property is a two-car garage, providing ample space for vehicles and additional storage. The home is equipped with smart technology accessible via your phone featuring a doorbell camera and a thermostat that you can control when you are away! Victoria Oaks is a picturesque community encapsulated with nature and resort style amenities. The HOA includes cable TV, irrigation for lawn and garden, high speed internet and access to 3 community amenity centers which include resort style pools, picturesque nature walking trails, gyms and a golf course. The home is conveniently located less than 10 minutes to Downtown Deland which features award winning restaurants, 30 minutes from the white sands of New Smyrna Beach, 35 minutes to Orlando and easily accessible to Disney World and Universal via I-4.
/u.realgeeks.media/homesinorlando/NextHome-Neighborhood-Realty-Logo-Horizontal-OrangeOnWhite-Web-RGB.jpg)
Additional Information
- Taxes
- $4727
- Minimum Lease
- 7 Months
- HOA Fee
- $492
- HOA Payment Schedule
- Quarterly
- Maintenance Includes
- Cable TV, Pool, Internet
- Location
- Sidewalk
- Community Features
- Fitness Center, Park, Playground, Pool, Sidewalks, No Deed Restriction
- Property Description
- One Story
- Zoning
- RES
- Interior Layout
- Kitchen/Family Room Combo, Open Floorplan, Split Bedroom, Stone Counters, Thermostat, Walk-In Closet(s)
- Interior Features
- Kitchen/Family Room Combo, Open Floorplan, Split Bedroom, Stone Counters, Thermostat, Walk-In Closet(s)
- Floor
- Carpet, Ceramic Tile
- Appliances
- Dishwasher, Microwave, Range
- Utilities
- Cable Available, Electricity Available, Fiber Optics, Other, Sewer Connected, Street Lights, Underground Utilities
- Heating
- Central, Electric
- Air Conditioning
- Central Air
- Exterior Construction
- Block, Stucco
- Exterior Features
- Irrigation System, Sidewalk, Sliding Doors
- Roof
- Shingle
- Foundation
- Slab
- Pool
- Community
- Garage Carport
- 2 Car Garage
- Garage Spaces
- 2
- Garage Features
- Driveway
- Garage Dimensions
- 20x20
- Pets
- Allowed
- Flood Zone Code
- x
- Parcel ID
- 30183106002890
- Legal Description
- 27-17-30 LOT 289 VICTORIA HILLS PHASE B MB 62 PGS 55-60 PER OR 8097 PG 0527
Listing courtesy of EXP REALTY LLC. 407-476-4127
Selling Office: LPT REALTY.Mortgage Calculator
StellarMLS is the source of this information via Internet Data Exchange Program. All listing information is deemed reliable but not guaranteed and should be independently verified through personal inspection by appropriate professionals. Listings displayed on this website may be subject to prior sale or removal from sale. Availability of any listing should always be independently verified. Listing information is provided for consumer personal, non-commercial use, solely to identify potential properties for potential purchase. All other use is strictly prohibited and may violate relevant federal and state law. Data last updated on