2527 Ridgewind Way, Windermere, FL 34786
- $980,000
- 5
- BD
- 3
- BA
- 2,837
- SqFt




- Sold Price
- $980,000
- List Price
- $975,000
- Status
- Sold
- Days on Market
- 98
- Closing Date
- Dec 20, 2024
- MLS#
- O6228982
- Property Style
- Single Family
- Architectural Style
- Contemporary, Florida, Other
- Year Built
- 1996
- Bedrooms
- 5
- Bathrooms
- 3
- Living Area
- 2,837
- Lot Size
- 32,449
- Acres
- 0.74
- Total Acreage
- 1/2 to less than 1
- Legal Subdivision Name
- Estates At Windermere
- MLS Area Major
- Windermere
Property Description
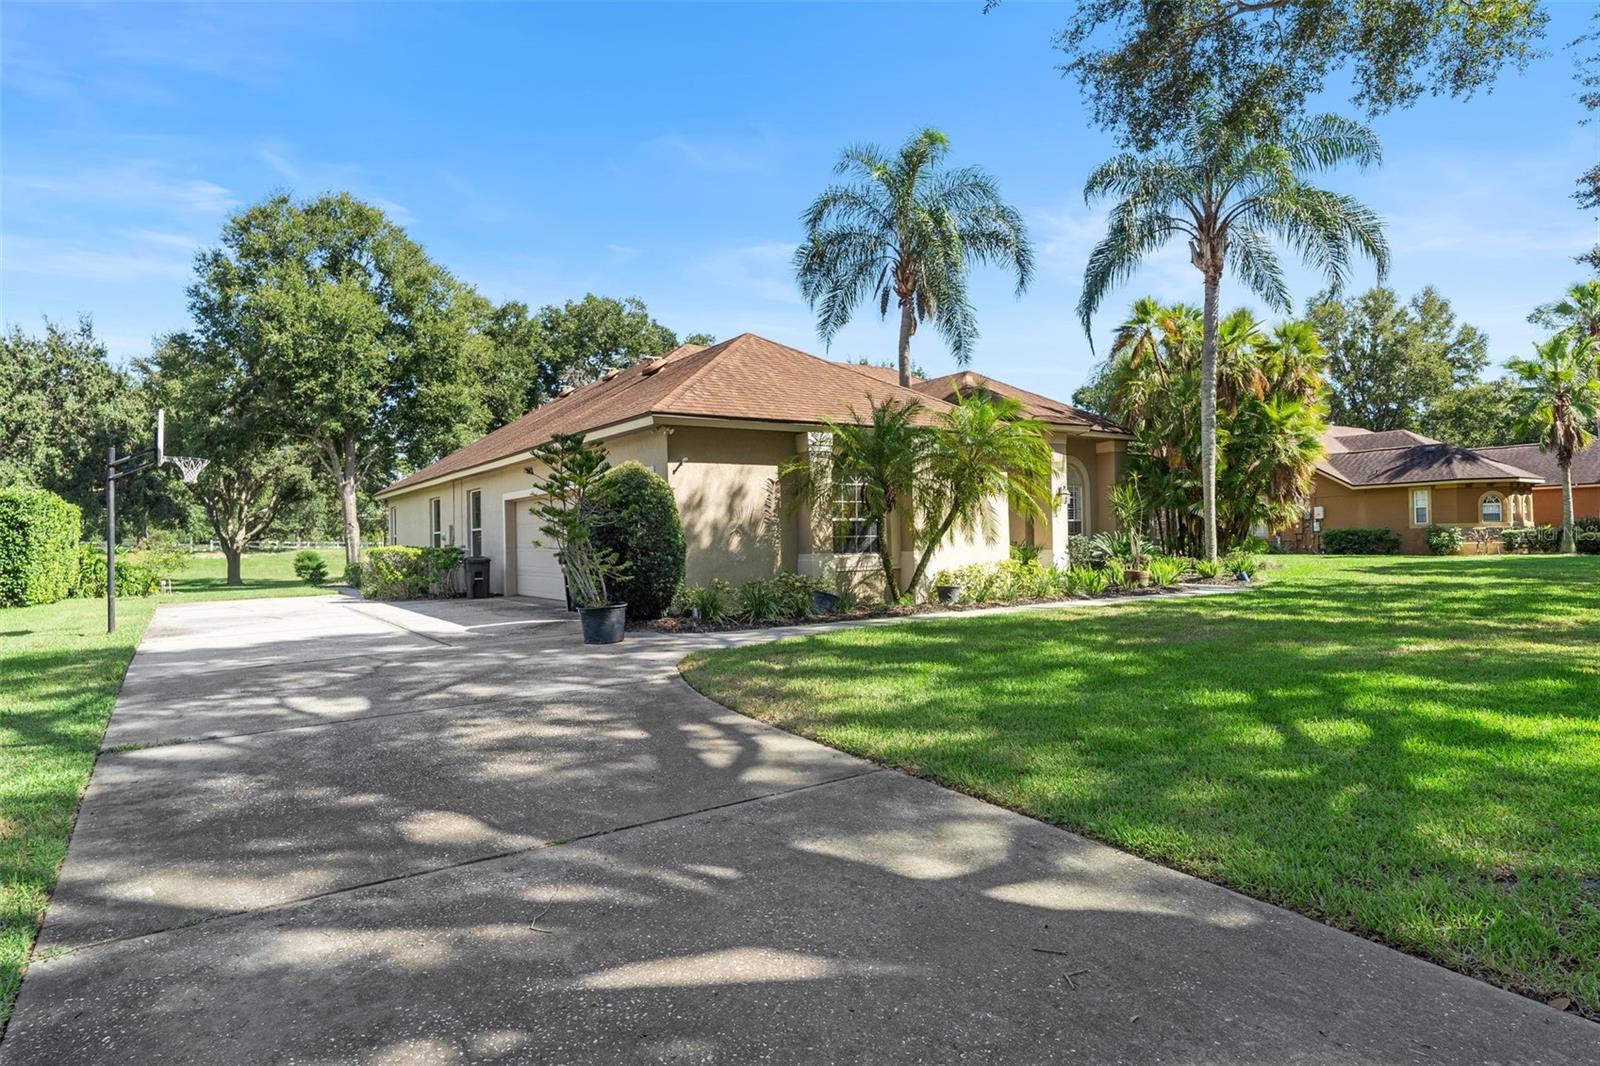
NEW ROOF, NEW DARK BRONZE-COLORED POOL CAGE, AND NEW POOL SCREENS COMING SOON! Welcome to your dream home nestled in the gated community of Windermere. This 5 bedroom, 3 bathroom, 3-way split floor plan with pool and spa offers privacy and space. Just beyond the front door are elegant formal living and dining spaces, perfect for entertaining. Nearby is a versatile space that can easily serve as an office, den, fifth bedroom, workout room, or nursery. To the right is the spacious primary suite, complete with an en suite bathroom featuring dual vanities, a soaking tub, shower, and two walk-in closets. The large suite includes a tray ceiling, plantation shutters, and access to the rear patio and pool with a view of the oversized yard. The heart of the home lies in the open-concept kitchen and family room. The updated kitchen offers plenty of storage, including a large walk-in pantry, newer appliances, cabinets, and counters. The breakfast bar and cozy nook provide owners and guests multiple options for meals or snacks as well as a view of the family room and outdoor space. Like the primary bedroom, both the family room and formal living room feature large sliding doors with plantation shutters that fully open to the outdoor living space, allowing for indoor-outdoor living. You?ll find an electric fireplace and built-ins customized to the family room as well. Two additional bedrooms with spacious walk-in closets share a well-appointed bathroom with dual sinks and a shower, which conveniently opens to the yard for optional use as a pool bath. A fourth bedroom is situated separately toward the front of the home with a third full bathroom in the hallway - perfect to use as a guest retreat. The property extends over 3/4 of an acre and offers a park-like backyard that is private and tranquil, complete with majestic oak trees and a rolling landscape. The outdoor area is perfect for relaxation and recreation with a screened-in pool and spa. The newly painted home also includes a three-car garage as well as beautiful plantation shutters, septic replaced last year, a/c replaced in 2020, solar attic fans, deep well for irrigation plus the community includes tennis and pickleball with a playground and beautiful gated entrance. Located in a prime area, this community provides easy access to the vibrant shops and restaurants of Winter Garden, as well as charming downtown Windermere and the popular Dr. Phillips/Restaurant Row. It's also just 20 minutes to Walt Disney World. Don't miss this opportunity!
/u.realgeeks.media/homesinorlando/NextHome-Neighborhood-Realty-Logo-Horizontal-OrangeOnWhite-Web-RGB.jpg)
Additional Information
- Taxes
- $6355
- Minimum Lease
- 8-12 Months
- HOA Fee
- $549
- HOA Payment Schedule
- Quarterly
- Maintenance Includes
- Recreational Facilities
- Location
- Level, Oversized Lot, Sidewalk, Paved
- Community Features
- Deed Restrictions, Gated Community - No Guard, Park, Playground, Sidewalks, Tennis Courts
- Property Description
- One Story
- Zoning
- P-D
- Interior Layout
- Attic Fan, Built-in Features, Ceiling Fans(s), Crown Molding, High Ceilings, Kitchen/Family Room Combo, Open Floorplan, Primary Bedroom Main Floor, Split Bedroom, Stone Counters, Thermostat, Tray Ceiling(s), Walk-In Closet(s), Window Treatments
- Interior Features
- Attic Fan, Built-in Features, Ceiling Fans(s), Crown Molding, High Ceilings, Kitchen/Family Room Combo, Open Floorplan, Primary Bedroom Main Floor, Split Bedroom, Stone Counters, Thermostat, Tray Ceiling(s), Walk-In Closet(s), Window Treatments
- Floor
- Carpet, Ceramic Tile
- Appliances
- Cooktop, Dishwasher, Disposal, Electric Water Heater, Microwave, Refrigerator
- Utilities
- Electricity Connected, Sprinkler Well, Street Lights, Underground Utilities, Water Connected
- Heating
- Central, Electric
- Air Conditioning
- Central Air
- Fireplace Description
- Electric
- Exterior Construction
- Block, Stucco
- Exterior Features
- Irrigation System, Private Mailbox, Sidewalk
- Roof
- Shingle
- Foundation
- Slab
- Pool
- Private
- Pool Type
- Gunite, Outside Bath Access, Screen Enclosure
- Garage Carport
- 3 Car Garage
- Garage Spaces
- 3
- Garage Dimensions
- 30x24
- Elementary School
- Lake Whitney Elem
- Middle School
- Sunridge Middle
- High School
- West Orange High
- Pets
- Allowed
- Flood Zone Code
- X
- Parcel ID
- 01-23-27-2519-00-580
- Legal Description
- ESTATES AT WINDERMERE 34/89 LOT 58
Listing courtesy of CENTURY 21 CARIOTI. 407-573-2121
Selling Office: WEMERT GROUP REALTY LLC.Mortgage Calculator
StellarMLS is the source of this information via Internet Data Exchange Program. All listing information is deemed reliable but not guaranteed and should be independently verified through personal inspection by appropriate professionals. Listings displayed on this website may be subject to prior sale or removal from sale. Availability of any listing should always be independently verified. Listing information is provided for consumer personal, non-commercial use, solely to identify potential properties for potential purchase. All other use is strictly prohibited and may violate relevant federal and state law. Data last updated on