514 E Voorhis Avenue, Deland, FL 32724
- $260,000
- 3
- BD
- 2
- BA
- 1,015
- SqFt





- Sold Price
- $260,000
- List Price
- $285,000
- Status
- Sold
- Days on Market
- 75
- Closing Date
- Nov 18, 2024
- MLS#
- O6228981
- Property Style
- Single Family
- Year Built
- 1933
- Bedrooms
- 3
- Bathrooms
- 2
- Living Area
- 1,015
- Lot Size
- 9,524
- Acres
- 0.22
- Total Acreage
- 0 to less than 1/4
- Legal Subdivision Name
- Chambers & Dunns Add Deland
- MLS Area Major
- Deland
Property Description
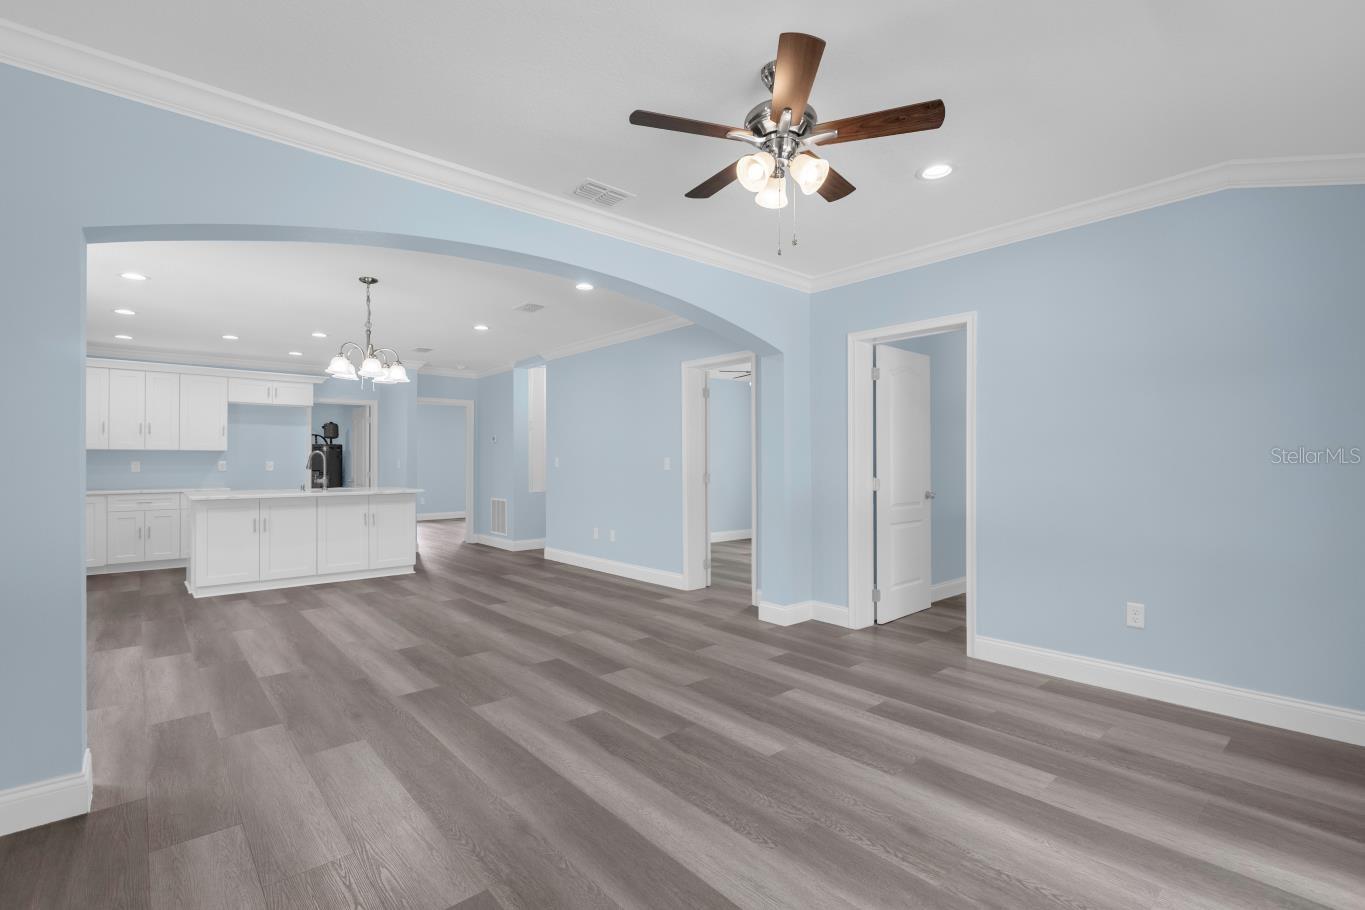
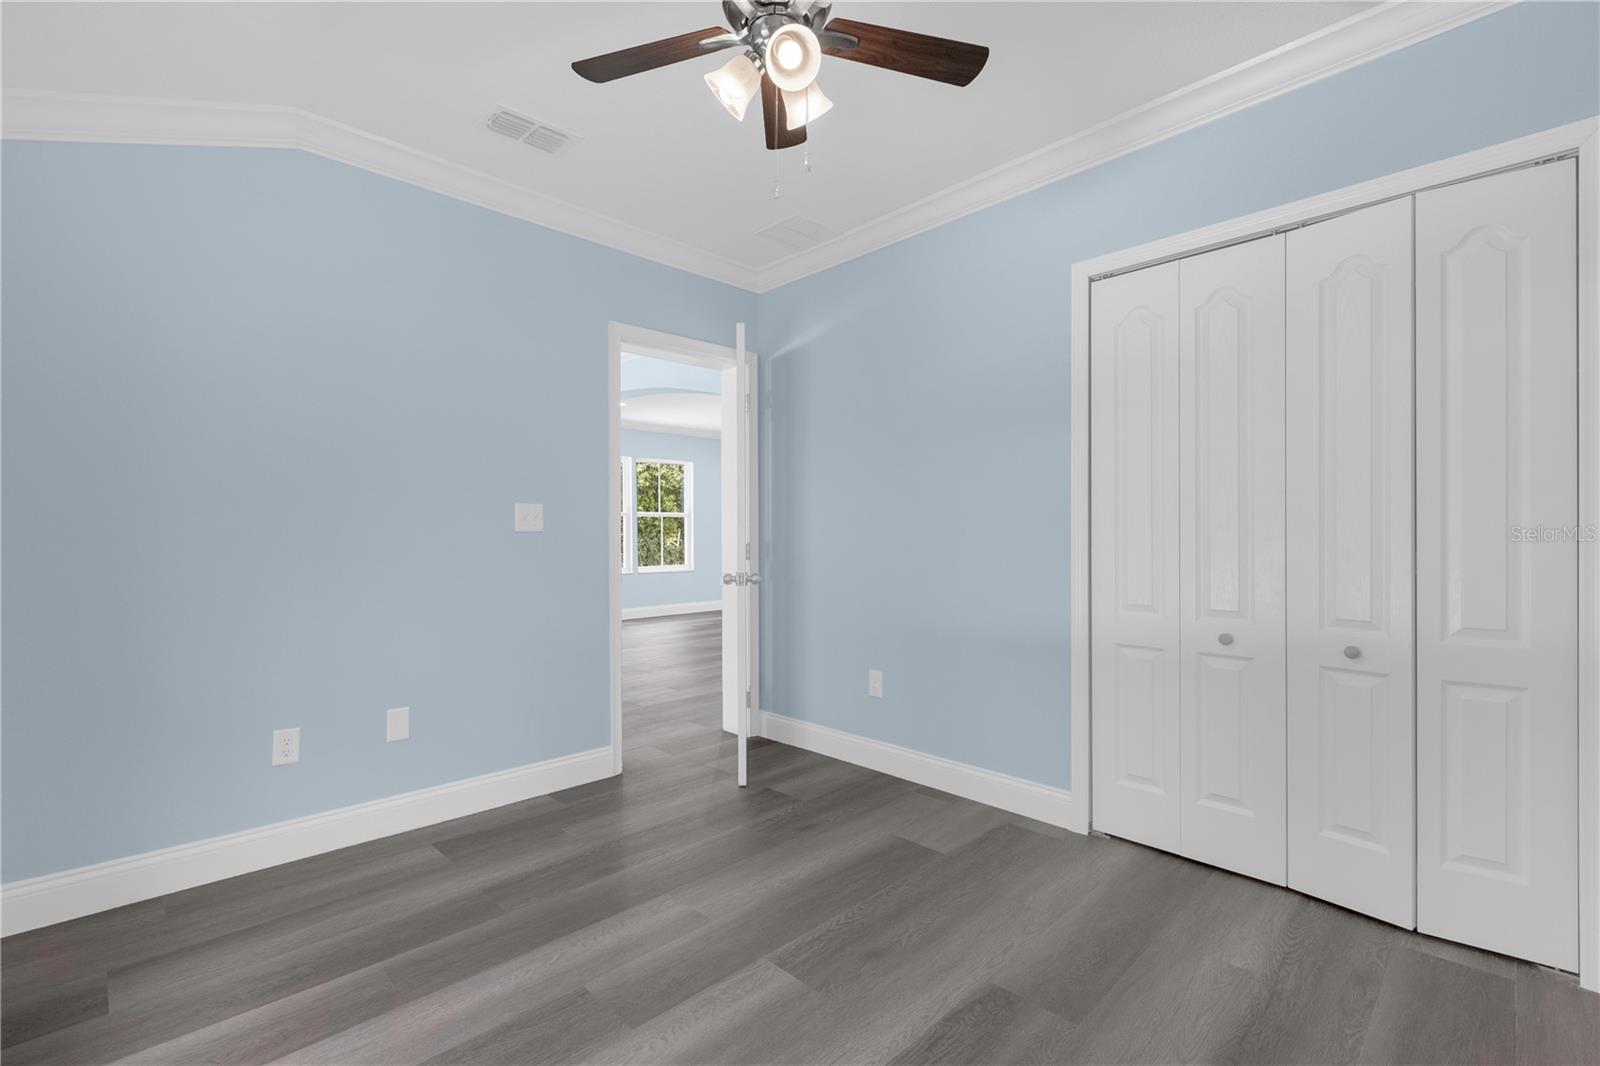
Welcome to your dream home! This beautiful home was completely RENOVATED in 2023, located in the heart of a vibrant and welcoming community in Deland with NO HOA! This exquisite single-family 3 bedrooms & 2 bathrooms is the epitome of modern living, offering a perfect blend of style, comfort and convenience. The spacious open floor plan effortlessly merges living, dining, and kitchen which is complete with an island, stone countertops, and all NEW stainless steel appliances. Freshly painted, Waterproof vinyl Flooring throughout the entire home. A NEW ROOF was placed in 2024. NEW ELECTRICAL PANEL installed in 2024. NEW A/C installed in 2024, under warranty. NEW Energy efficient WATER HEATER installed in 2024. The master suite is a true retreat, featuring a spacious bedroom, nice sized bathroom with a walk in shower. The backyard is big enough for a pool if desired. Centrally located near great schools, shopping malls, major highways, and much more. THIS IS A MUST SEE! Do not miss your chance to make this amazing home yours! Schedule your showing today and envision the lifestyle that awaits you!
/u.realgeeks.media/homesinorlando/NextHome-Neighborhood-Realty-Logo-Horizontal-OrangeOnWhite-Web-RGB.jpg)
Additional Information
- Taxes
- $1608
- Minimum Lease
- No Minimum
- Location
- Cleared, Sidewalk, Paved
- Community Features
- No Deed Restriction
- Property Description
- One Story
- Zoning
- R1
- Interior Layout
- Ceiling Fans(s), Eat-in Kitchen, Kitchen/Family Room Combo, Living Room/Dining Room Combo, Open Floorplan, Primary Bedroom Main Floor, Split Bedroom, Stone Counters, Thermostat
- Interior Features
- Ceiling Fans(s), Eat-in Kitchen, Kitchen/Family Room Combo, Living Room/Dining Room Combo, Open Floorplan, Primary Bedroom Main Floor, Split Bedroom, Stone Counters, Thermostat
- Floor
- Vinyl
- Appliances
- Dishwasher, Microwave, Range, Refrigerator
- Utilities
- Cable Available, Sewer Connected, Underground Utilities, Water Connected
- Heating
- Central
- Air Conditioning
- Central Air
- Exterior Construction
- Metal Siding
- Exterior Features
- Lighting
- Roof
- Shingle
- Foundation
- Concrete Perimeter
- Pool
- No Pool
- Elementary School
- Blue Lake Elem
- Middle School
- Deland Middle
- High School
- Deland High
- Flood Zone Code
- x
- Parcel ID
- 7016-23-00-0080
- Legal Description
- W 21 FT OF LOT 8 & E 41 FT OF LOTS 9 & 10 CHAMBERS & DUNNS ADD PER OR 4173 PGS 4668-4669 PER OR 7536 PG 337
Listing courtesy of KELLER WILLIAMS CLASSIC. 407-292-5400
Selling Office: LPT REALTY.Mortgage Calculator
StellarMLS is the source of this information via Internet Data Exchange Program. All listing information is deemed reliable but not guaranteed and should be independently verified through personal inspection by appropriate professionals. Listings displayed on this website may be subject to prior sale or removal from sale. Availability of any listing should always be independently verified. Listing information is provided for consumer personal, non-commercial use, solely to identify potential properties for potential purchase. All other use is strictly prohibited and may violate relevant federal and state law. Data last updated on