231 Pinesong Drive, Casselberry, FL 32707
- $329,900
- 3
- BD
- 2
- BA
- 1,451
- SqFt




- Sold Price
- $329,900
- List Price
- $329,900
- Status
- Sold
- Days on Market
- 15
- Closing Date
- Sep 20, 2024
- MLS#
- O6228937
- Property Style
- Townhouse
- Architectural Style
- Ranch
- Year Built
- 1980
- Bedrooms
- 3
- Bathrooms
- 2
- Living Area
- 1,451
- Lot Size
- 4,340
- Acres
- 0.10
- Total Acreage
- 0 to less than 1/4
- Building Name
- Na
- Legal Subdivision Name
- Sterling Park Unit 24
- MLS Area Major
- Casselberry
Property Description
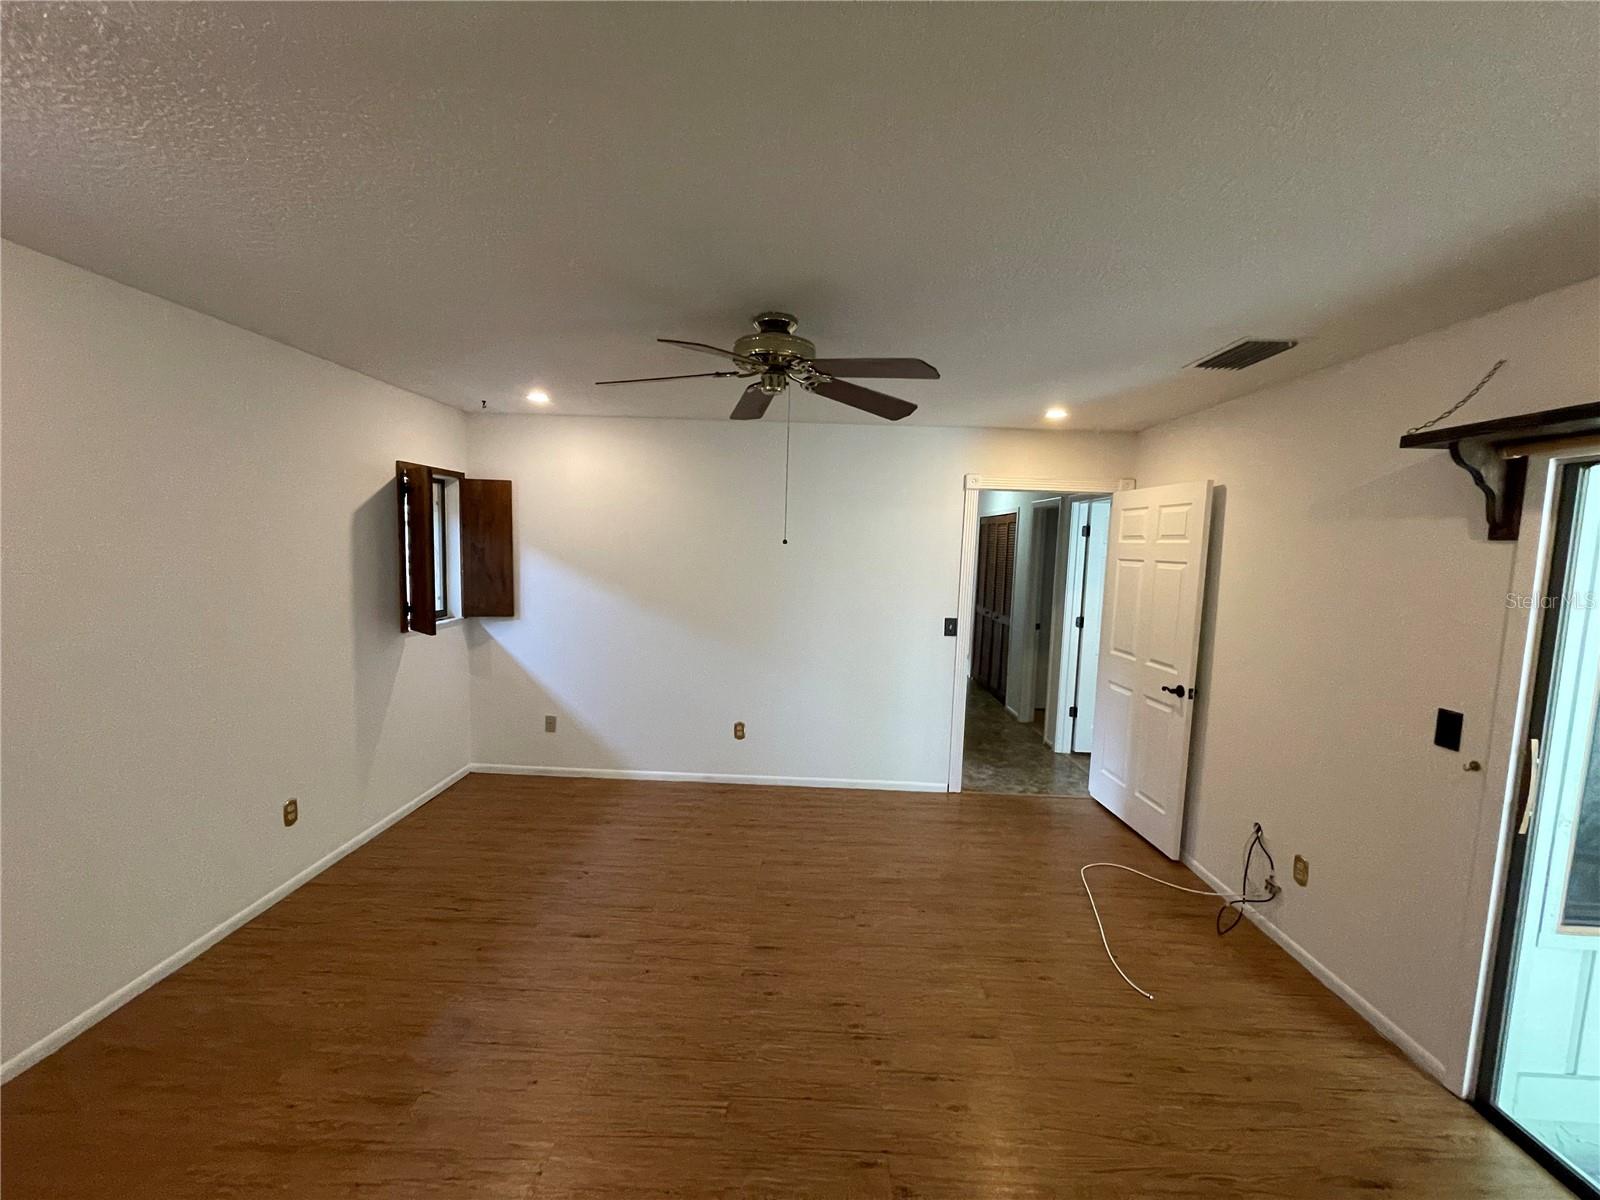
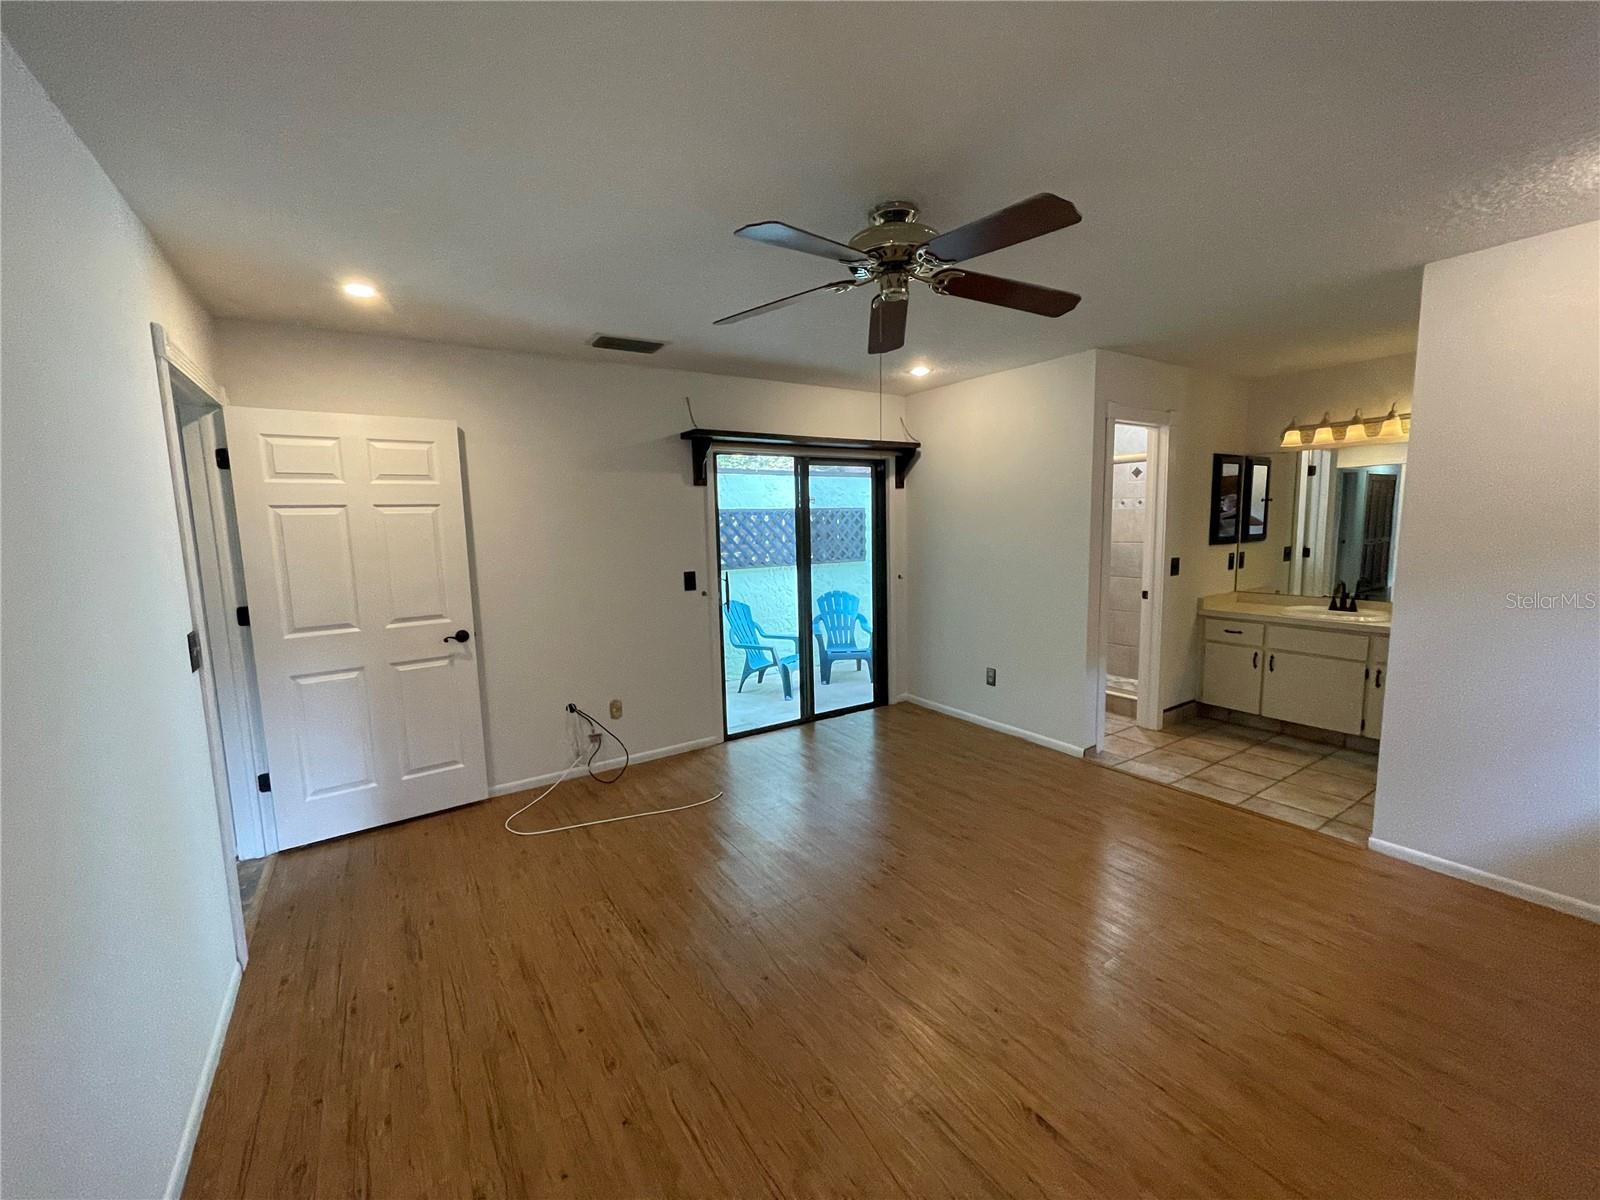
Welcome to this great 3-bedroom, 2-bath single-story townhome located in the well-established Pine Tree Village, a charming community nestled in the Deer Run and Sterling Park area. This home features an open concept living space that feels airy and inviting with updates throughout. Features include soaring ceilings, laminate and tile flooring, natural light, and a cozy fireplace, the kitchen has plenty of counter and cabinet space, breakfast bar, and a closet pantry, the primary bedroom has an ensuite bath with sink vanity and shower, interior laundry space, enclosed back porch perfect for relaxing or entertaining, and take advantage of the carport and enclosed 1-car garage for ample parking and storage, no rear neighbors. Upgrades Include: • Siding and paint on the back of the house (2024) • Updated kitchen cabinets and countertops (2023) • Re-tiled master shower • New toilets • Large patio roofed and screened, and small patio screened • Wood wall accents in the living room and one secondary bedroom • Termite bond reapplied (2021) • Lennox A/C serviced annually • Solid doors throughout the house, oil-rubbed bronze hinges, door hardware, and master bath fixtures • New gutter with leaf guards on the two longest runs • Knockdown ceiling • Custom-built gates on patios • New lights in the dining room and foyer • Chimney re-sided with cement board and vinyl trim outside, trim and gable sided with vinyl trim The community amenities include very low HOA fees, a pool, clubhouse, basketball court, tennis court, pickleball court. Convenient to shopping, restaurants, walking trails, parks, nearby golf course, and area attractions. Don't miss the opportunity to make this beautiful townhome your own!
/u.realgeeks.media/homesinorlando/NextHome-Neighborhood-Realty-Logo-Horizontal-OrangeOnWhite-Web-RGB.jpg)
Additional Information
- Taxes
- $1095
- Hoa Fee
- $114
- HOA Payment Schedule
- Monthly
- Maintenance Includes
- Pool, Maintenance Grounds
- Location
- In County, Sidewalk, Paved
- Community Features
- Clubhouse, Community Mailbox, Deed Restrictions, Pool, Tennis Courts
- Property Description
- One Story
- Zoning
- PUD
- Interior Layout
- Cathedral Ceiling(s), Ceiling Fans(s), Solid Surface Counters, Thermostat, Vaulted Ceiling(s), Walk-In Closet(s), Window Treatments
- Interior Features
- Cathedral Ceiling(s), Ceiling Fans(s), Solid Surface Counters, Thermostat, Vaulted Ceiling(s), Walk-In Closet(s), Window Treatments
- Floor
- Ceramic Tile, Tile, Vinyl
- Appliances
- Disposal, Dryer, Gas Water Heater, Ice Maker, Range, Range Hood, Refrigerator, Washer
- Utilities
- Cable Available, Cable Connected, Fire Hydrant, Natural Gas Connected
- Heating
- Central, Electric, Gas
- Air Conditioning
- Central Air
- Exterior Construction
- Block, Wood Frame, Wood Siding
- Exterior Features
- Rain Gutters, Sidewalk, Sliding Doors
- Roof
- Shingle
- Foundation
- Slab
- Pool
- Community
- Garage Carport
- 1 Car Carport, 1 Car Garage
- Garage Spaces
- 1
- Garage Features
- Garage Door Opener
- Pets
- Allowed
- Flood Zone Code
- X
- Parcel ID
- 22-21-30-502-0D00-0040
- Legal Description
- LOT 4 BLK D & PART OF COMMON AREA DESC AS BEG SE COR LOT 4 BLK D RUN S 4.50 FT W 23.50 FT N 4.50 FT TO PT W OF BEG E 23.50 FT TO BEG STERLING PARK UNIT 24 PB 20 PGS 82 TO 84
Listing courtesy of RE/MAX 200 REALTY. 407-629-6330
Selling Office: LA ROSA REALTY LAKE NONA INC.Mortgage Calculator
StellarMLS is the source of this information via Internet Data Exchange Program. All listing information is deemed reliable but not guaranteed and should be independently verified through personal inspection by appropriate professionals. Listings displayed on this website may be subject to prior sale or removal from sale. Availability of any listing should always be independently verified. Listing information is provided for consumer personal, non-commercial use, solely to identify potential properties for potential purchase. All other use is strictly prohibited and may violate relevant federal and state law. Data last updated on