2046 Forest Club Drive, Orlando, FL 32804
- $790,000
- 3
- BD
- 3
- BA
- 2,824
- SqFt




- Sold Price
- $790,000
- List Price
- $814,900
- Status
- Sold
- Days on Market
- 4
- Closing Date
- Aug 23, 2024
- MLS#
- O6228912
- Property Style
- Single Family
- Year Built
- 1978
- Bedrooms
- 3
- Bathrooms
- 3
- Baths Half
- 1
- Living Area
- 2,824
- Lot Size
- 12,859
- Acres
- 0.30
- Total Acreage
- 1/4 to less than 1/2
- Legal Subdivision Name
- Spring Lake Terrace
- MLS Area Major
- Orlando/College Park
Property Description
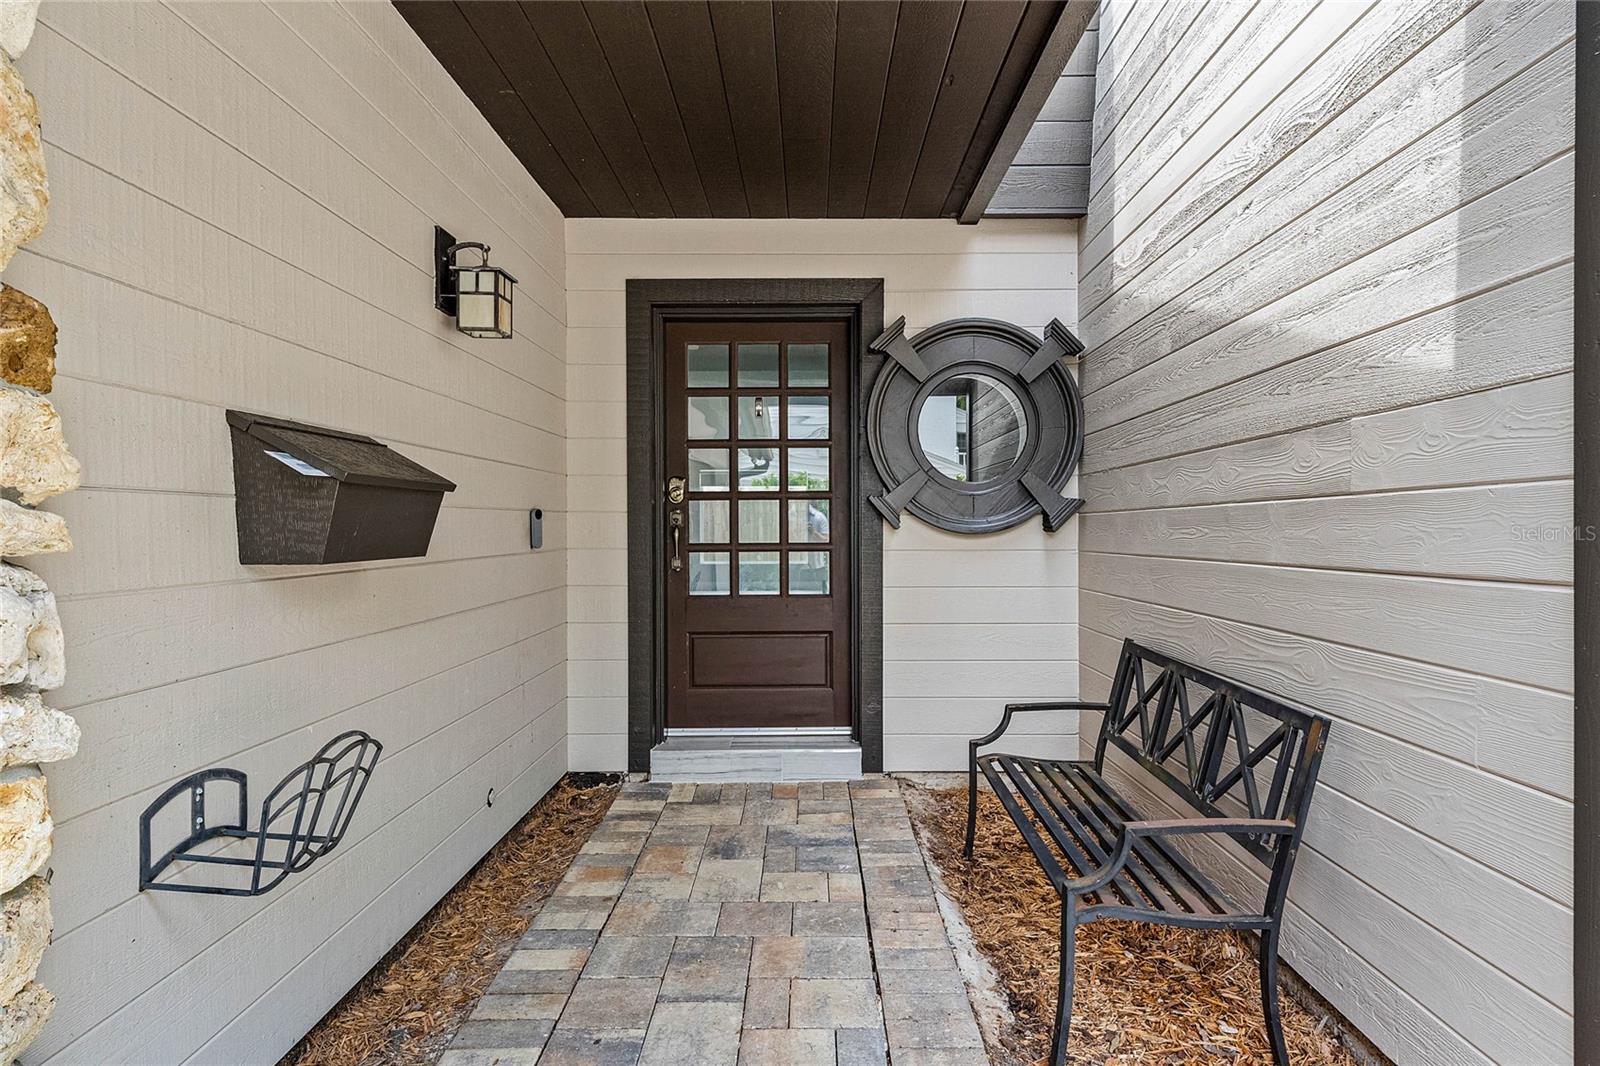
Welcome to Your Dream Home at 2046 Forest Club Dr, Orlando, FL! Nestled in the heart of Orlando's desirable Spring Lake Community, this stunning home offers the perfect blend of modern luxury and comfortable living. The expansive layout features a remodeled gourmet kitchen designed with functionality and style in mind, boasting stone countertops, two sinks, an eat-in area with a bay window, and a kitchen island/bar perfect for casual dining or entertaining. Top-of-the-line stainless steel appliances include a 40" double oven range, microwave, double-door smart refrigerator, dishwasher, and under-counter wine cooler, making cooking and entertaining a delight. The entire home has been updated with sleek, modern tile floors, adding both durability and style. The spacious primary bedroom includes a luxurious en suite adorned with decorative tile and contemporary finishes, providing a spa-like experience including his and her sinks and closets. The open floor plan seamlessly connects the kitchen to the living and dining areas, creating a perfect flow for everyday living and hosting gatherings. The expansive backyard is perfect for a pool and outdoor activities, offering endless possibilities for recreation and relaxation. The home includes a two-car garage with a new garage door, providing both convenience and security, as well as an inside laundry room for added convenience. Located in the Spring Lake Community, the property benefits from a voluntary HOA, offering flexibility and community benefits. This home is a true gem, offering both convenience and luxury. Don't miss the opportunity to make 2046 Forest Club Dr your new address! Contact us today to schedule a private showing and experience the charm and elegance of this exceptional property firsthand
/u.realgeeks.media/homesinorlando/NextHome-Neighborhood-Realty-Logo-Horizontal-OrangeOnWhite-Web-RGB.jpg)
Additional Information
- Taxes
- $6693
- Minimum Lease
- No Minimum
- HOA Fee
- $550
- HOA Payment Schedule
- Annually
- Community Features
- No Deed Restriction
- Property Description
- One Story
- Zoning
- R-1AA
- Interior Layout
- Attic Fan, Eat-in Kitchen, High Ceilings, Living Room/Dining Room Combo, Open Floorplan, Primary Bedroom Main Floor, Skylight(s), Walk-In Closet(s), Window Treatments
- Interior Features
- Attic Fan, Eat-in Kitchen, High Ceilings, Living Room/Dining Room Combo, Open Floorplan, Primary Bedroom Main Floor, Skylight(s), Walk-In Closet(s), Window Treatments
- Floor
- Carpet, Tile
- Appliances
- Dishwasher, Disposal, Dryer, Microwave, Range, Range Hood, Refrigerator, Washer, Wine Refrigerator
- Utilities
- Cable Connected, Electricity Connected, Natural Gas Available, Sewer Connected, Street Lights, Water Connected
- Heating
- Central
- Air Conditioning
- Central Air
- Exterior Construction
- Block
- Exterior Features
- Private Mailbox
- Roof
- Shingle
- Foundation
- Slab
- Pool
- No Pool
- Garage Carport
- 2 Car Garage
- Garage Spaces
- 2
- Pets
- Allowed
- Flood Zone Code
- x
- Parcel ID
- 22-22-29-8256-02-080
- Legal Description
- SPRING LAKE TERRACE 1ST ADD U/86 LOT 8 BLK B
Listing courtesy of RIGHTHOUSE REALTY LLC. 407-216-8788
Selling Office: EXP REALTY LLC.Mortgage Calculator
StellarMLS is the source of this information via Internet Data Exchange Program. All listing information is deemed reliable but not guaranteed and should be independently verified through personal inspection by appropriate professionals. Listings displayed on this website may be subject to prior sale or removal from sale. Availability of any listing should always be independently verified. Listing information is provided for consumer personal, non-commercial use, solely to identify potential properties for potential purchase. All other use is strictly prohibited and may violate relevant federal and state law. Data last updated on