21746 Belgian Court, Mount Dora, FL 32757
- $334,000
- 3
- BD
- 2
- BA
- 1,415
- SqFt






- Sold Price
- $334,000
- List Price
- $340,000
- Status
- Sold
- Days on Market
- 56
- Closing Date
- Nov 20, 2024
- MLS#
- O6228864
- Property Style
- Single Family
- Year Built
- 2015
- Bedrooms
- 3
- Bathrooms
- 2
- Living Area
- 1,415
- Lot Size
- 4,600
- Acres
- 0.11
- Total Acreage
- 0 to less than 1/4
- Legal Subdivision Name
- Sullivan Ranch Rep Sub
- MLS Area Major
- Mount Dora
Property Description
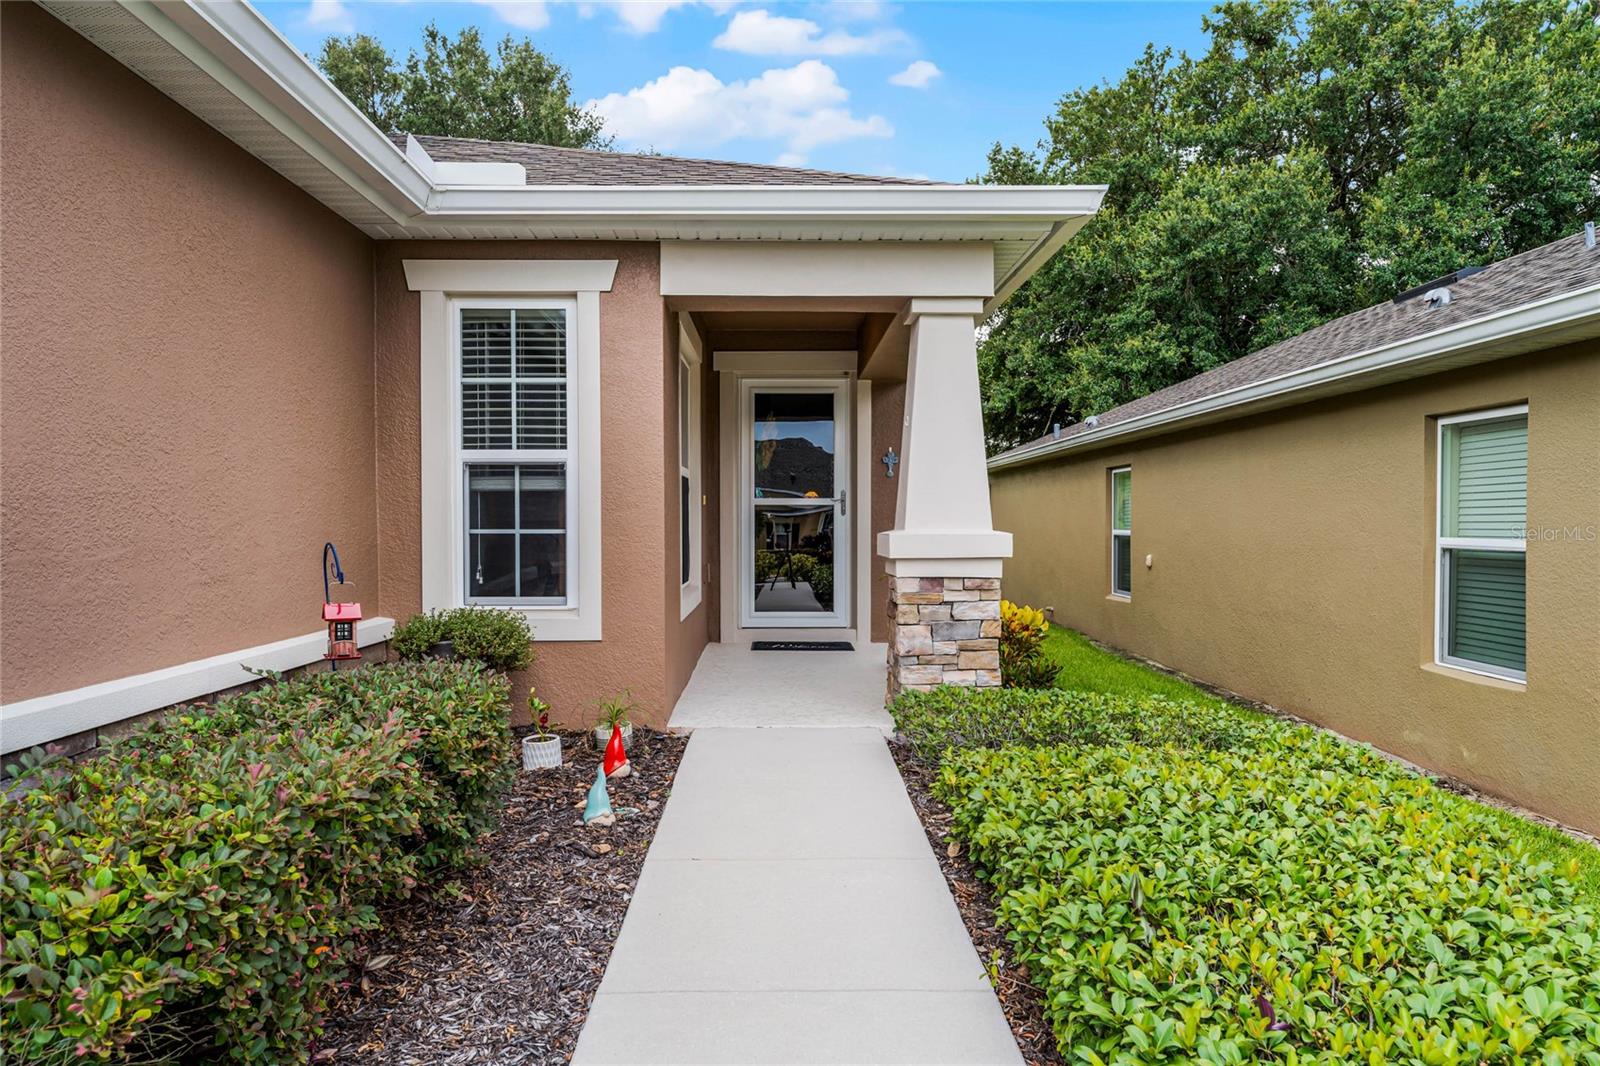
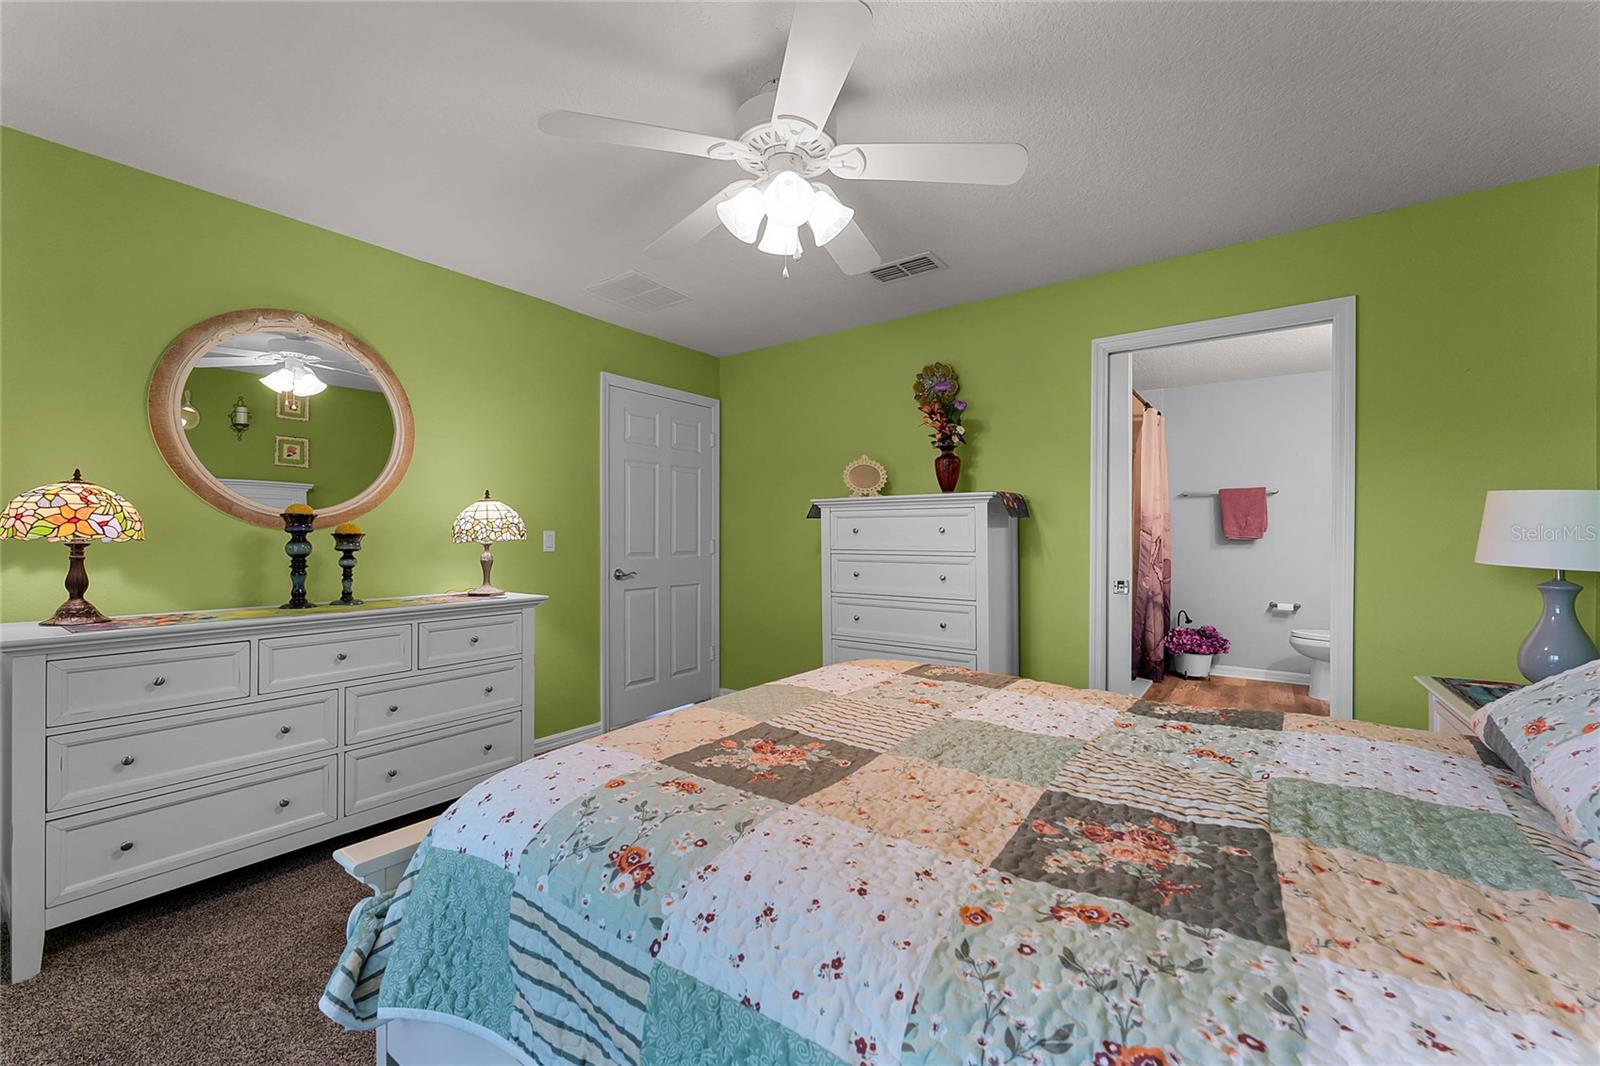
Welcome to 21746 Belgian Court, a beautifully maintained home nestled in a quiet cul-de-sac in the desirable Sullivan Ranch community. This spacious 3-bedroom, 2-bathroom residence offers a perfect blend of comfort and modern living. Step inside to find an open-concept floor plan with high ceilings, large windows, and plenty of natural light. The gourmet kitchen features quartz countertops, brand new stainless steel appliances (dishwasher and stove), ideal for both cooking and entertaining. The master suite is a true retreat with a walk-in closet and a luxurious en-suite bathroom complete with dual quartz vanities and a spacious walk-in shower. The additional bedrooms are generously sized and perfect for family, guests, or a home office. Outside, enjoy Florida living at its finest with a covered lanai that overlooks a private, backyard—perfect for relaxing or hosting gatherings. The community amenities include a resort-style pool, fitness center, playground, and scenic walking trails. The HOA fee covers roof repair and replacement, exterior painting, irrigation, mowing and plant trimming. Located just minutes from historic downtown Mount Dora, with its charming shops, restaurants, and festivals, this home offers both convenience and tranquility. Don’t miss your opportunity to own this stunning property—schedule your private tour today!
/u.realgeeks.media/homesinorlando/NextHome-Neighborhood-Realty-Logo-Horizontal-OrangeOnWhite-Web-RGB.jpg)
Additional Information
- Taxes
- $2042
- Minimum Lease
- 8-12 Months
- HOA Fee
- $295
- HOA Payment Schedule
- Monthly
- Community Features
- Clubhouse, Gated Community - No Guard, Pool, No Deed Restriction
- Property Description
- One Story
- Interior Layout
- Ceiling Fans(s), Solid Surface Counters, Split Bedroom, Thermostat, Walk-In Closet(s), Window Treatments
- Interior Features
- Ceiling Fans(s), Solid Surface Counters, Split Bedroom, Thermostat, Walk-In Closet(s), Window Treatments
- Floor
- Carpet, Hardwood, Vinyl
- Appliances
- Dishwasher, Microwave, Range, Refrigerator
- Utilities
- BB/HS Internet Available, Cable Available, Electricity Available
- Heating
- Central
- Air Conditioning
- Central Air
- Exterior Construction
- Block
- Exterior Features
- Garden, Irrigation System, Sidewalk
- Roof
- Shingle
- Foundation
- Slab
- Pool
- Community
- Garage Carport
- 2 Car Garage
- Garage Spaces
- 2
- Housing for Older Persons
- Yes
- Pets
- Allowed
- Flood Zone Code
- X
- Parcel ID
- 33-19-27-0301-000-14100
- Legal Description
- SULLIVAN RANCH REPLAT PB 64 PG 74-76 LOT 141 ORB 4616 PG 1591 ORB 5959 PG 708 ORB 6119 PG 1110
Listing courtesy of EXP REALTY LLC. 888-883-8509
Selling Office: LPT REALTY, LLC.Mortgage Calculator
StellarMLS is the source of this information via Internet Data Exchange Program. All listing information is deemed reliable but not guaranteed and should be independently verified through personal inspection by appropriate professionals. Listings displayed on this website may be subject to prior sale or removal from sale. Availability of any listing should always be independently verified. Listing information is provided for consumer personal, non-commercial use, solely to identify potential properties for potential purchase. All other use is strictly prohibited and may violate relevant federal and state law. Data last updated on