166 Academy Oaks Place, Altamonte Springs, FL 32714
- $640,000
- 4
- BD
- 3
- BA
- 2,823
- SqFt











- Sold Price
- $640,000
- List Price
- $679,000
- Status
- Sold
- Days on Market
- 8
- Closing Date
- Sep 09, 2024
- MLS#
- O6228784
- Property Style
- Single Family
- Architectural Style
- Florida
- Year Built
- 1990
- Bedrooms
- 4
- Bathrooms
- 3
- Living Area
- 2,823
- Lot Size
- 12,842
- Acres
- 0.29
- Total Acreage
- 1/4 to less than 1/2
- Legal Subdivision Name
- Academy Oaks
- MLS Area Major
- Altamonte Springs West/Forest City
Property Description
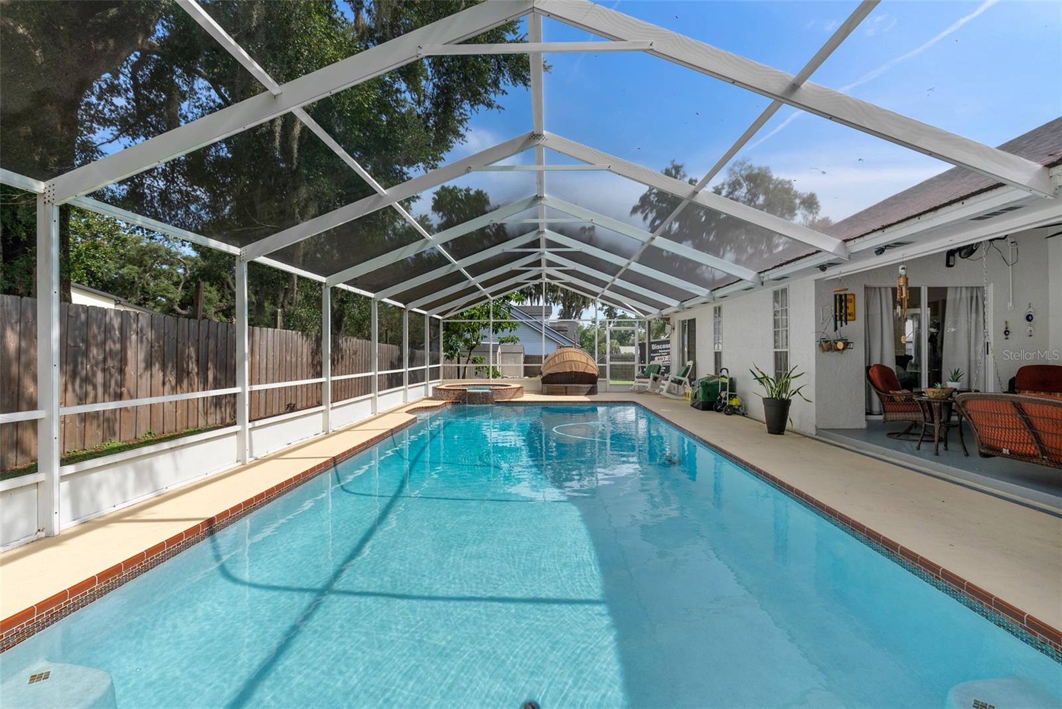
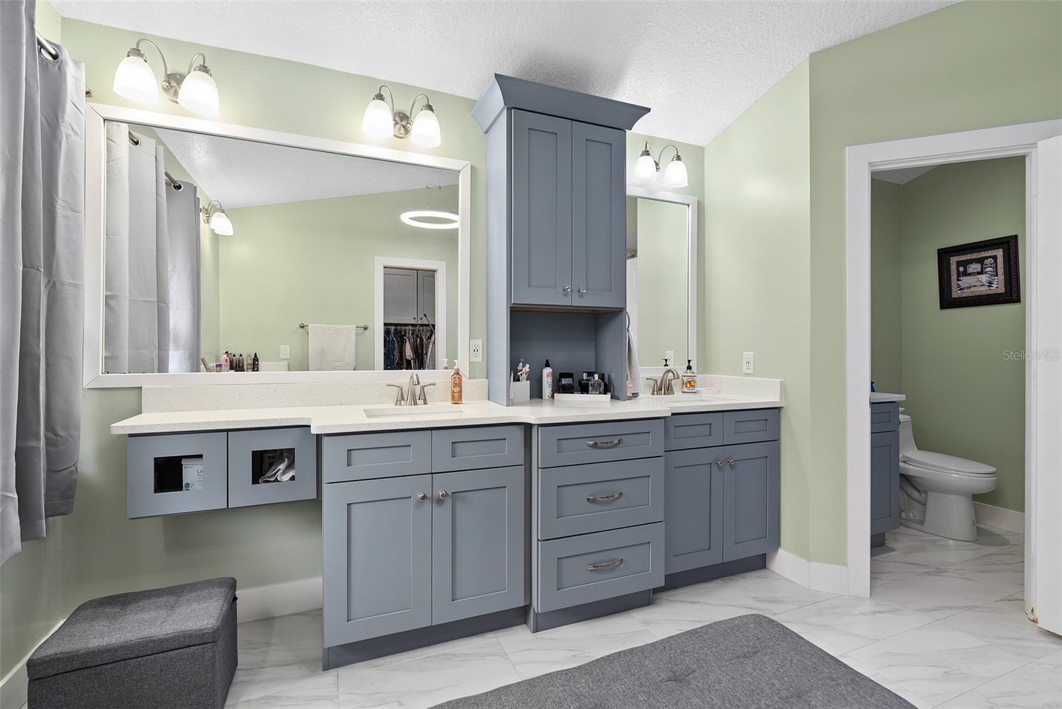
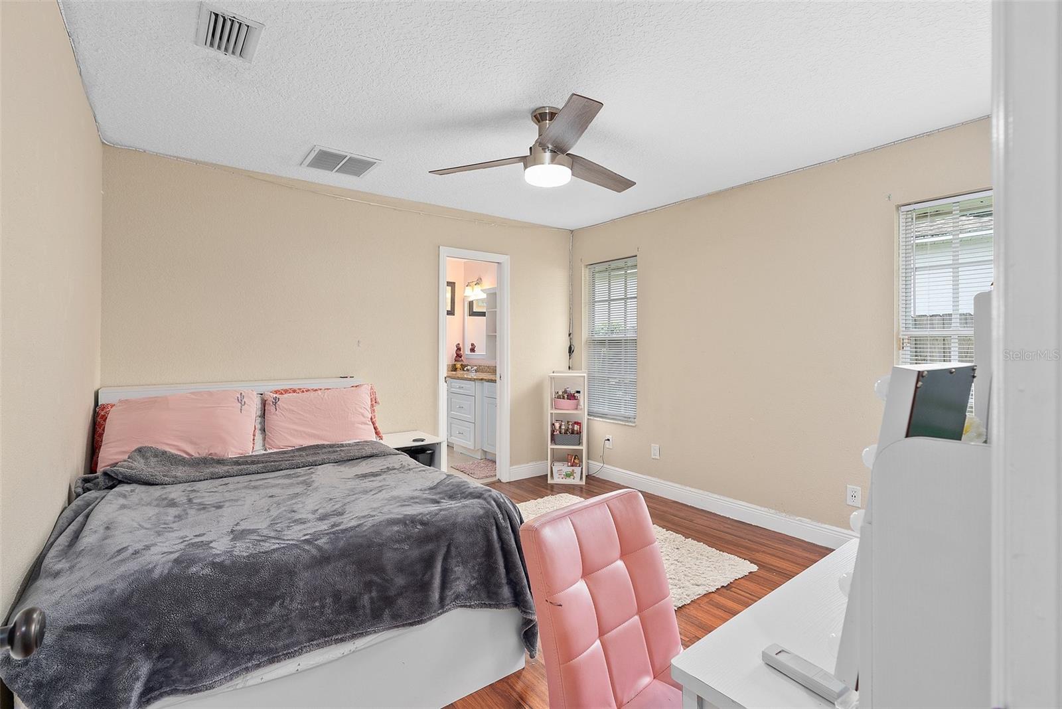
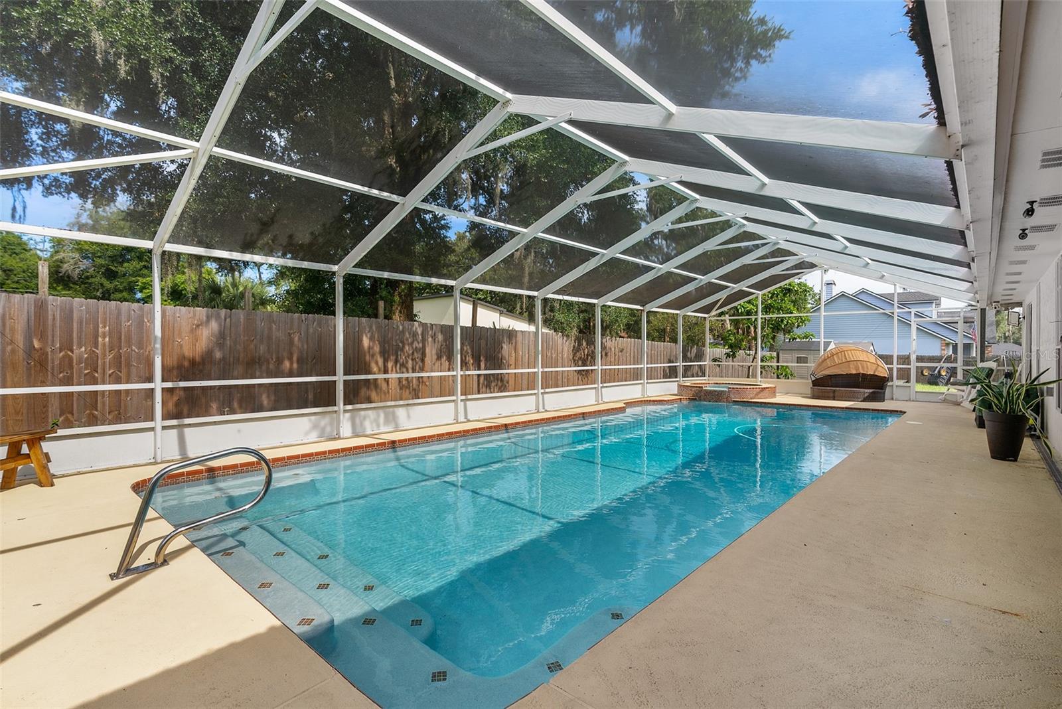
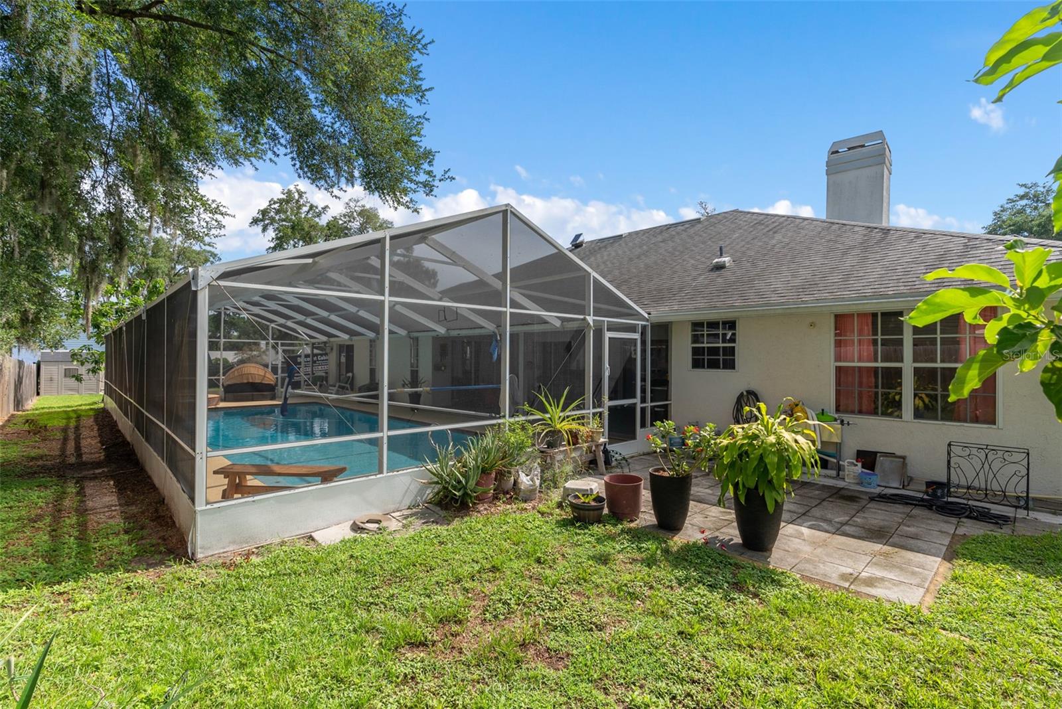
Welcome Home! No HOA! This charming 4 bedroom, 3 bath home with 2 car garage and pool is waiting for its new owners to move in! From the moment you arrive at the community you will be excited to see all the mature landscaping, well maintained exterior elevations and more! As you arrive at the home you will see a large home site, fenced yard, side entry garage and extra-large driveway! As you make your way in the home you will enter through the double front door entry into the formal foyer! As you look around you will see the formal living room to the left and formal dining room to the right. The Formal dining area is currently set up as an office. As you continue you will see the large kitchen which opens to both the great room as well as dining room. The kitchen is sure to please all as there is plenty of cabinet space as well as counter space. The breakfast nook looks out at the pool area! As you continue the tour you will see the large great room with fireplace and built in shelving. A great feature of this home. The split floor plan allows for the owner’s suite on the opposite side as the guest rooms. The Nursery attached to the owner’s suite is another office and has multiple uses to include a large additional closet if desired. Get ready to be wowed when you see the outdoor heated swimming pool! This is an outdoor oasis, and the pool is 38’ by 16’ and 8 feet deep! Sit back after a long day and relax on your pool deck. The Pool is a must see! The large yard allows for so many creative ideas! roof replaced 6 years ago.
/u.realgeeks.media/homesinorlando/NextHome-Neighborhood-Realty-Logo-Horizontal-OrangeOnWhite-Web-RGB.jpg)
Additional Information
- Taxes
- $4836
- Minimum Lease
- 1-2 Years
- Location
- Cul-De-Sac, Oversized Lot
- Community Features
- No Deed Restriction
- Property Description
- One Story
- Zoning
- R-1AA
- Interior Layout
- Ceiling Fans(s), Kitchen/Family Room Combo, Open Floorplan, Primary Bedroom Main Floor, Solid Surface Counters, Split Bedroom, Thermostat, Window Treatments
- Interior Features
- Ceiling Fans(s), Kitchen/Family Room Combo, Open Floorplan, Primary Bedroom Main Floor, Solid Surface Counters, Split Bedroom, Thermostat, Window Treatments
- Floor
- Laminate, Tile
- Appliances
- Dishwasher, Disposal, Electric Water Heater, Exhaust Fan, Microwave, Refrigerator
- Utilities
- Cable Available, Electricity Connected
- Heating
- Electric
- Air Conditioning
- Central Air
- Fireplace Description
- Family Room, Wood Burning
- Exterior Construction
- Stucco, Wood Frame
- Exterior Features
- French Doors, Garden, Outdoor Kitchen, Sidewalk, Sliding Doors, Storage
- Roof
- Shingle
- Foundation
- Slab
- Pool
- Private
- Pool Type
- Deck, Gunite, Heated, In Ground, Lap, Outside Bath Access, Screen Enclosure
- Garage Carport
- 2 Car Garage, None
- Garage Spaces
- 2
- Garage Features
- None
- High School
- Lake Brantley High
- Fences
- Fenced
- Pets
- Allowed
- Flood Zone Code
- x
- Parcel ID
- 17-21-29-524-0000-0090
- Legal Description
- LEG LOT 9 ACADEMY OAKS PB 38 PG 39
Listing courtesy of JAMIESON PROPERTIES, INC.. 407-876-2730
Selling Office: KELLER WILLIAMS HERITAGE REALTY.Mortgage Calculator
StellarMLS is the source of this information via Internet Data Exchange Program. All listing information is deemed reliable but not guaranteed and should be independently verified through personal inspection by appropriate professionals. Listings displayed on this website may be subject to prior sale or removal from sale. Availability of any listing should always be independently verified. Listing information is provided for consumer personal, non-commercial use, solely to identify potential properties for potential purchase. All other use is strictly prohibited and may violate relevant federal and state law. Data last updated on