1643 Buckeye Falls Way, Orlando, FL 32824
- $359,000
- 3
- BD
- 3
- BA
- 1,981
- SqFt



- Sold Price
- $359,000
- List Price
- $349,000
- Status
- Sold
- Days on Market
- 24
- Closing Date
- Oct 04, 2024
- MLS#
- O6228768
- Property Style
- Townhouse
- Year Built
- 2009
- Bedrooms
- 3
- Bathrooms
- 3
- Baths Half
- 1
- Living Area
- 1,981
- Lot Size
- 2,695
- Acres
- 0.06
- Total Acreage
- 0 to less than 1/4
- Building Name
- Na
- Legal Subdivision Name
- Beacon Park Ph 02
- Complex/Comm Name
- Beacon Park
- MLS Area Major
- Orlando/Taft / Meadow woods
Property Description
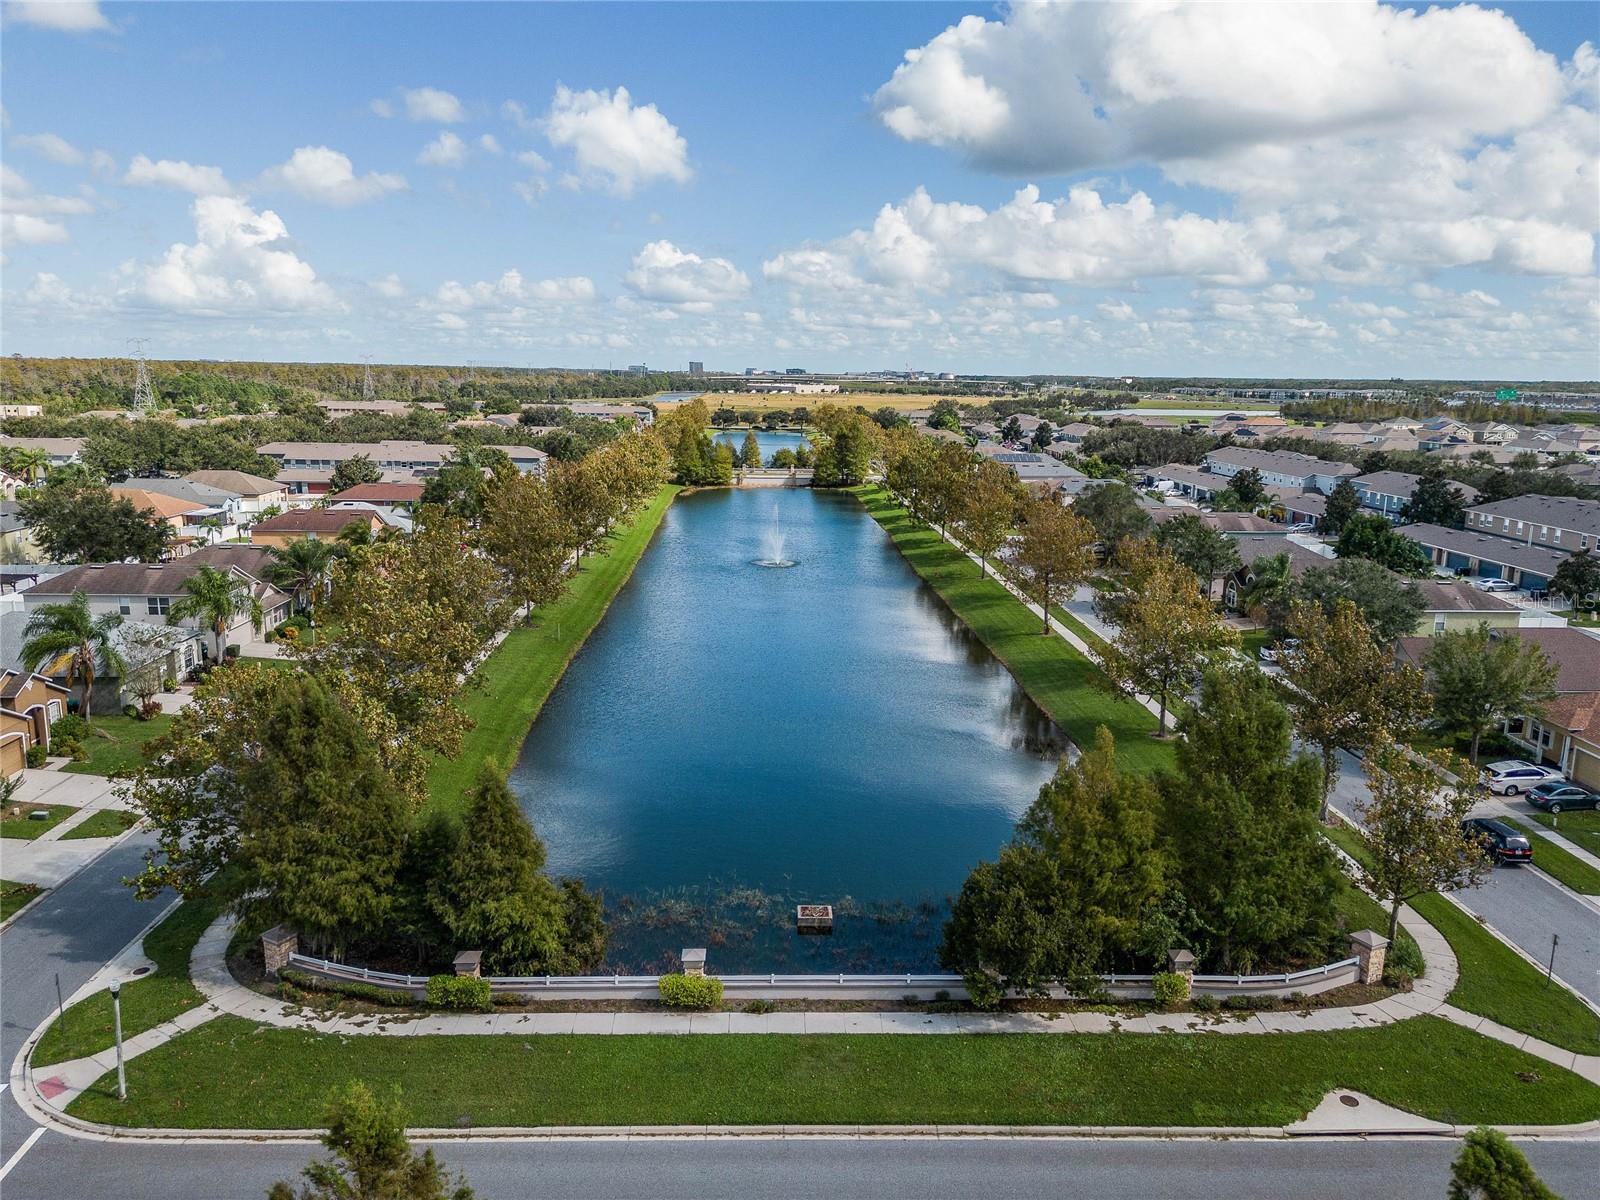
End Unit Townhome with Loft, Located only 4.6 miles from Boxi Park in Lake Nona! This 3-bedroom, 2.5-bathroom townhouse is located in the Beacon Park Community, offering 1,981 heated square feet of comfortable living space, designed with an open floor plan and plenty of natural light in all rooms. The extended living room area provides ample space for a playroom, home office, or extra seating—the options are endless. The kitchen features stainless steel appliances, granite countertops, and direct access to the back patio, perfect for relaxation. The primary bedroom is conveniently located on the first floor, complete with a walk-in closet and an ensuite bathroom featuring a garden tub with natural lighting and a standalone shower. Upstairs, there is a large loft area, two additional bedrooms, a bathroom, and a laundry area, making daily living both practical and efficient. Each of the three bathrooms includes a linen closet, ensuring plenty of storage space. Outside, enjoy the side yard, unique to end unit townhomes, and a south-facing front porch, ideal for enjoying Florida's beautiful weather. Beacon Park Community offers a selection of amenities, including a community pool with pond views and a fenced playground. The location is superb, with close proximity to Lake Nona's shopping and dining options, Boxi Park, and easy access to the Orlando International Airport. Experience the comfort and convenience of this lovely townhome in Beacon Park. It's more than just a house—it's a place to call home.
/u.realgeeks.media/homesinorlando/NextHome-Neighborhood-Realty-Logo-Horizontal-OrangeOnWhite-Web-RGB.jpg)
Additional Information
- Taxes
- $5008
- Minimum Lease
- 7 Months
- Hoa Fee
- $260
- HOA Payment Schedule
- Monthly
- Maintenance Includes
- Common Area Taxes, Pool, Maintenance Structure, Maintenance Grounds
- Location
- Corner Lot, In County, Landscaped, Sidewalk, Paved, Unincorporated
- Community Features
- Community Mailbox, Deed Restrictions, Playground, Pool
- Property Description
- Two Story, Attached
- Zoning
- P-D
- Interior Layout
- Ceiling Fans(s), Living Room/Dining Room Combo, Open Floorplan, Primary Bedroom Main Floor, Stone Counters, Thermostat, Walk-In Closet(s)
- Interior Features
- Ceiling Fans(s), Living Room/Dining Room Combo, Open Floorplan, Primary Bedroom Main Floor, Stone Counters, Thermostat, Walk-In Closet(s)
- Floor
- Carpet, Tile, Vinyl
- Appliances
- Dishwasher, Disposal, Dryer, Electric Water Heater, Exhaust Fan, Microwave, Range, Washer
- Utilities
- BB/HS Internet Available, Cable Connected, Electricity Connected, Public, Underground Utilities, Water Connected
- Heating
- Central, Electric, Exhaust Fan, Heat Pump
- Air Conditioning
- Central Air
- Exterior Construction
- Block, Stucco, Wood Frame, Wood Siding
- Exterior Features
- Irrigation System, Rain Gutters, Sidewalk
- Roof
- Shingle
- Foundation
- Slab
- Pool
- Community
- Pool Type
- Other
- Garage Carport
- 2 Car Garage
- Garage Spaces
- 2
- Garage Features
- Alley Access, Driveway, Garage Door Opener, Garage Faces Rear
- Garage Dimensions
- 17X23
- Elementary School
- Stonewyck Elementary
- Middle School
- South Creek Middle
- High School
- Cypress Creek High
- Pets
- Allowed
- Flood Zone Code
- X
- Parcel ID
- 29-24-30-0330-01-600
- Legal Description
- BEACON PARK PHASE 2 65/102 LOT 160
Listing courtesy of EXP REALTY LLC. 888-883-8509
Selling Office: KELLER WILLIAMS CLASSIC.Mortgage Calculator
StellarMLS is the source of this information via Internet Data Exchange Program. All listing information is deemed reliable but not guaranteed and should be independently verified through personal inspection by appropriate professionals. Listings displayed on this website may be subject to prior sale or removal from sale. Availability of any listing should always be independently verified. Listing information is provided for consumer personal, non-commercial use, solely to identify potential properties for potential purchase. All other use is strictly prohibited and may violate relevant federal and state law. Data last updated on