9098 Vickroy Terrace, Oviedo, FL 32765
- $575,000
- 4
- BD
- 3
- BA
- 2,319
- SqFt




- Sold Price
- $575,000
- List Price
- $560,000
- Status
- Sold
- Days on Market
- 4
- Closing Date
- Aug 30, 2024
- MLS#
- O6228747
- Property Style
- Single Family
- Year Built
- 2007
- Bedrooms
- 4
- Bathrooms
- 3
- Baths Half
- 1
- Living Area
- 2,319
- Lot Size
- 13,799
- Acres
- 0.32
- Total Acreage
- 1/4 to less than 1/2
- Legal Subdivision Name
- Clifton Park
- MLS Area Major
- Oviedo
Property Description
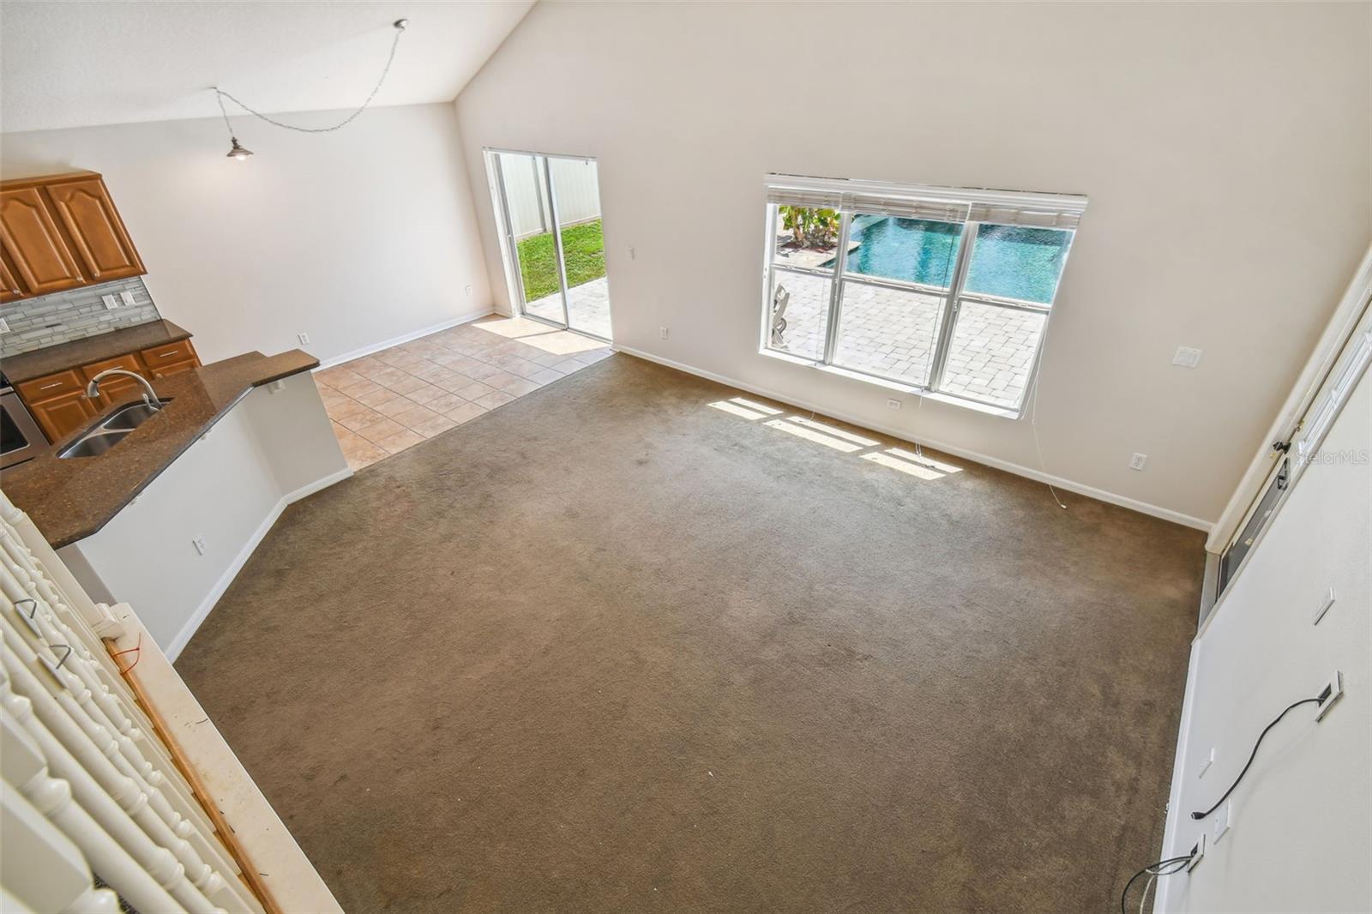
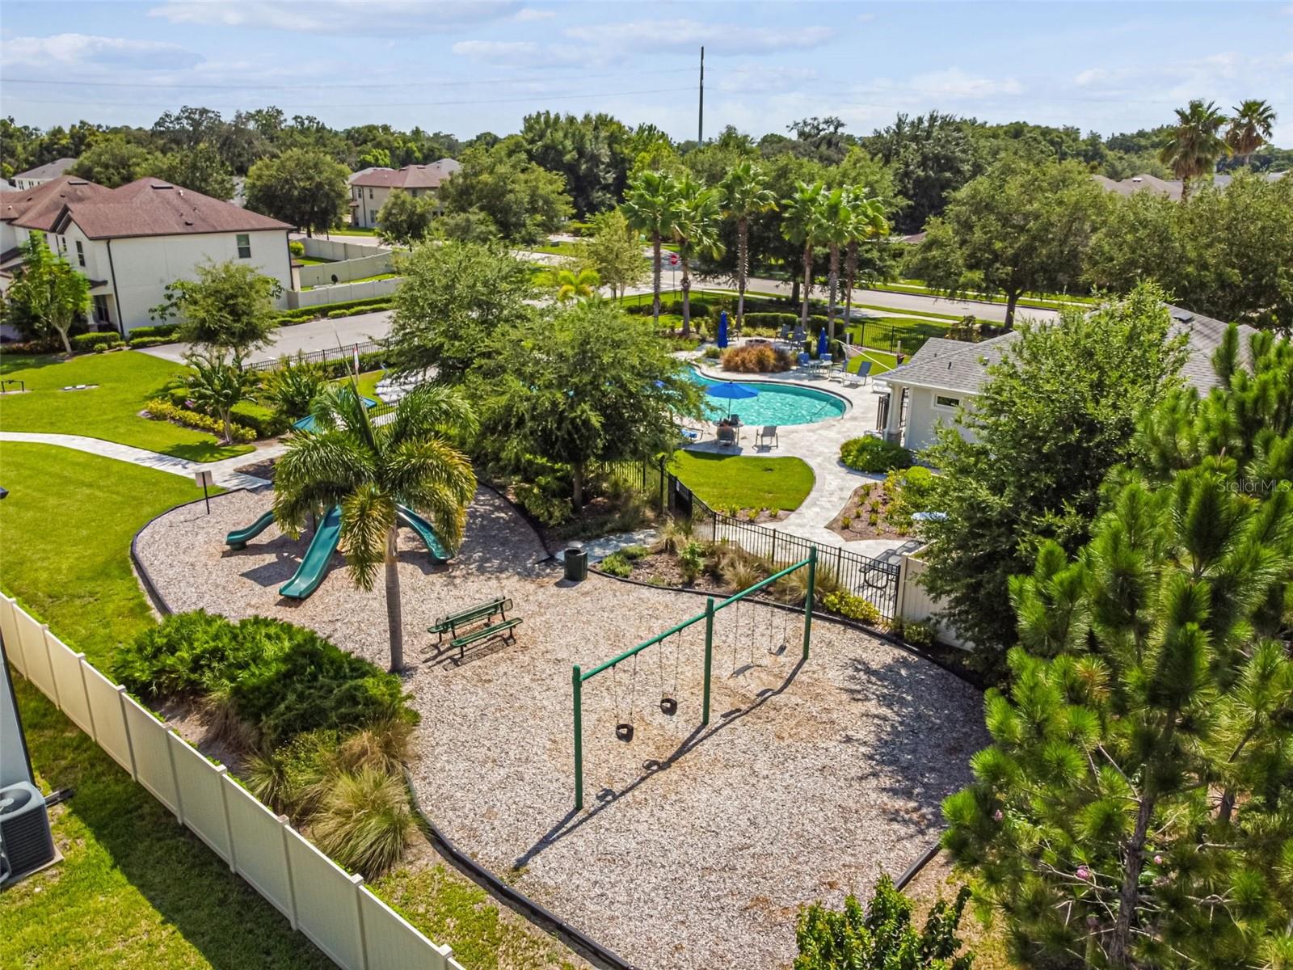
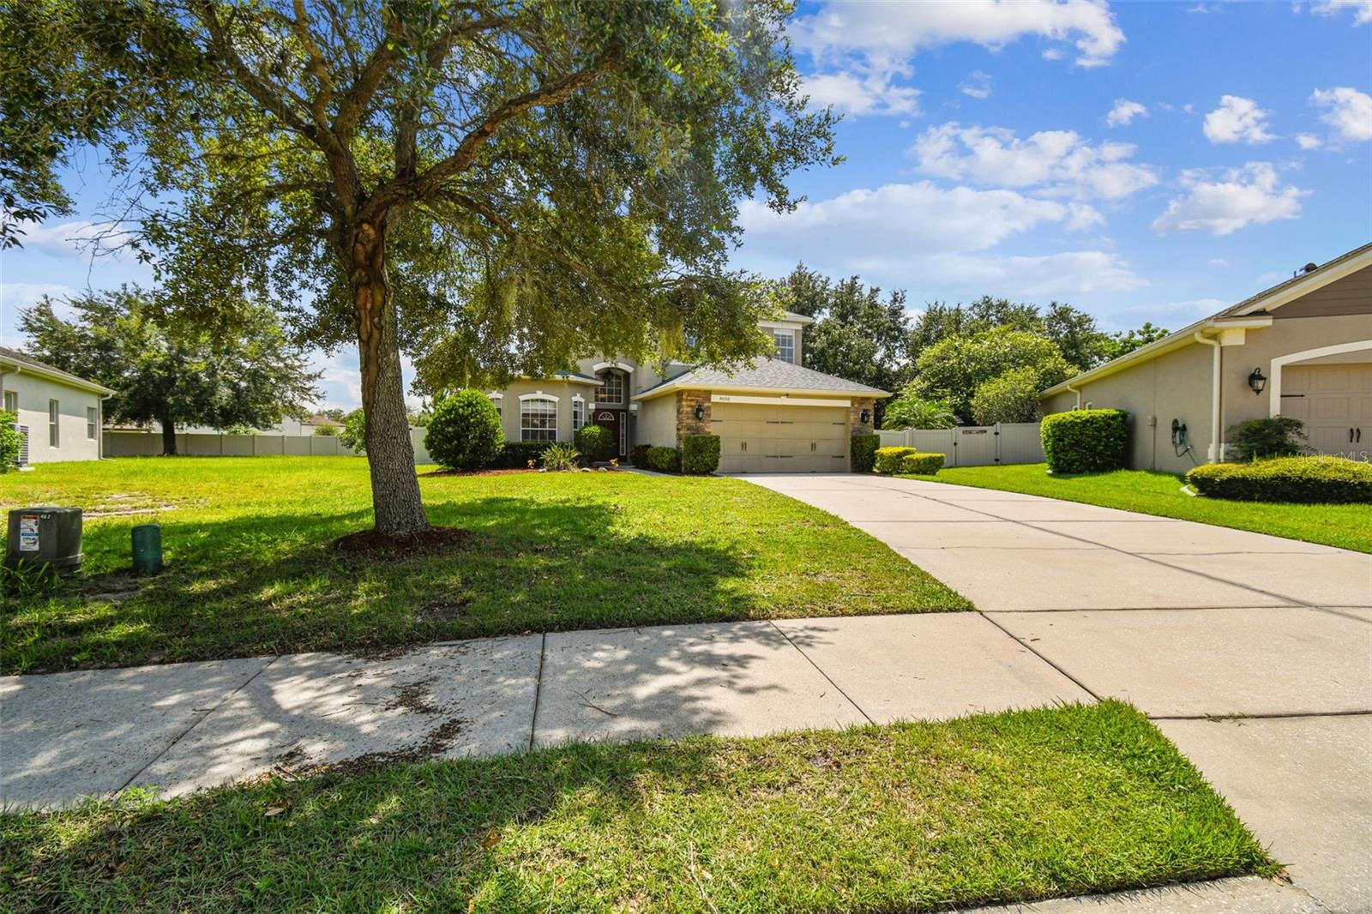
OVIEDO POOL HOME ON ALMOST 1/3 ACRE LOT - Welcome to your dream home in the neighborhood of Clifton Park, Oviedo! This stunning two-story residence boasts 4 bedrooms and 2.5 bathrooms, effortlessly combining elegance and functionality. From the moment you approach, the long driveway, stone accents, and beautifully landscaped walkway set the tone for what’s inside. Step through the front entry and be greeted by impressive 19' vaulted ceilings, warm wood-look laminate floors, and abundant natural light pouring in through the front bay window into the formal living and dining rooms. At the heart of the home, the spacious family room and kitchen area seamlessly blend together, offering breathtaking views of the backyard pool. The kitchen is a chef’s delight with its GRANITE COUNTERTOPS, working island with breakfast bar, stainless steel appliances, and a generous closet pantry. Clever storage solutions include cabinets with pull-out shelves, ensuring everything is neatly organized and within reach. The primary suite, conveniently located on the lower level, is a true retreat. Featuring a tray ceiling, access to the covered lanai and pool area, and two closets with CUSTOM CLOSET ORGANIZERS, it’s a haven of comfort. The ensuite bathroom is equally impressive with its dual vanity, soaker tub, and step-in shower. For added convenience, a half bath and an inside laundry room are also on this lower level. Upstairs, you'll find three additional bedrooms, each with its own closet organizer system, and a full bathroom. The open loft area overlooking the first floor is perfect for a home office or lounge space, providing versatility and extra room for relaxation. Step outside into your private backyard oasis, where a paver deck surrounds the SPARKLING SALTWATER POOL, complete with an extra-large sun-shelf and soothing waterfall and the backdrop to tropical landscaping including a few fruit trees. The pergola with a bar and seating bench offers an ideal spot for both peaceful solitude and lively entertaining. A shaded playground area will keep the littles busy, and the FULLY FENCED BACKYARD ensures both privacy and safety. Clifton Park amenities include a community pool, two playgrounds, and a fishing dock, providing plenty of recreational options. Located within one mile of shopping, dining and access to SR-417, this home is ideally situated for convenience and leisure. Don’t miss out on this exceptional property—schedule your viewing today and experience all that this beautiful home has to offer! MAJOR SYSTEMS: Roof 2018, A/C 2022, Water Heater 2022, CPVC Plumbing, Interior Paint 7/2024 <iframe width='853' height='480' src=' https://my.matterport.com/show/?m=c9XjNqjsfch&' frameborder='0' allowfullscreen allow='xr-spatial-tracking'></iframe>
/u.realgeeks.media/homesinorlando/NextHome-Neighborhood-Realty-Logo-Horizontal-OrangeOnWhite-Web-RGB.jpg)
Additional Information
- Taxes
- $3398
- Minimum Lease
- 7 Months
- HOA Fee
- $230
- HOA Payment Schedule
- Quarterly
- Maintenance Includes
- Pool
- Location
- In County, Oversized Lot, Sidewalk, Paved, Unincorporated
- Community Features
- Playground, Pool, Sidewalks, No Deed Restriction
- Property Description
- Two Story
- Zoning
- PUD
- Interior Layout
- Ceiling Fans(s), Kitchen/Family Room Combo, Living Room/Dining Room Combo, Primary Bedroom Main Floor, Stone Counters, Thermostat, Tray Ceiling(s), Vaulted Ceiling(s), Walk-In Closet(s)
- Interior Features
- Ceiling Fans(s), Kitchen/Family Room Combo, Living Room/Dining Room Combo, Primary Bedroom Main Floor, Stone Counters, Thermostat, Tray Ceiling(s), Vaulted Ceiling(s), Walk-In Closet(s)
- Floor
- Carpet, Laminate, Tile, Vinyl
- Appliances
- Dishwasher, Dryer, Microwave, Refrigerator, Washer
- Utilities
- BB/HS Internet Available, Electricity Connected, Public, Sewer Connected, Water Connected
- Heating
- Central
- Air Conditioning
- Central Air
- Exterior Construction
- Block, Concrete, Stucco
- Exterior Features
- Sidewalk, Sliding Doors
- Roof
- Shingle
- Foundation
- Slab
- Pool
- Community, Private
- Pool Type
- In Ground, Salt Water
- Garage Carport
- 2 Car Garage
- Garage Spaces
- 2
- Garage Features
- Driveway, Garage Door Opener
- Garage Dimensions
- 20x20
- Elementary School
- Eastbrook Elementary
- Middle School
- Tuskawilla Middle
- High School
- Lake Howell High
- Fences
- Vinyl
- Pets
- Allowed
- Flood Zone Code
- X
- Parcel ID
- 36-21-30-5SK-0000-0340
- Legal Description
- LOT 34 CLIFTON PARK PB 70 PGS 1 - 7
Listing courtesy of FINCH REAL ESTATE COMPANY. 321-689-8196
Selling Office: THE BOULOS REALTY COMPANY.Mortgage Calculator
StellarMLS is the source of this information via Internet Data Exchange Program. All listing information is deemed reliable but not guaranteed and should be independently verified through personal inspection by appropriate professionals. Listings displayed on this website may be subject to prior sale or removal from sale. Availability of any listing should always be independently verified. Listing information is provided for consumer personal, non-commercial use, solely to identify potential properties for potential purchase. All other use is strictly prohibited and may violate relevant federal and state law. Data last updated on