11840 Vinci Drive, Windermere, FL 34786
- $2,100,000
- 6
- BD
- 6
- BA
- 4,380
- SqFt








- Sold Price
- $2,100,000
- List Price
- $2,135,000
- Status
- Sold
- Days on Market
- 19
- Closing Date
- Sep 16, 2024
- MLS#
- O6228667
- Property Style
- Single Family
- Year Built
- 2013
- Bedrooms
- 6
- Bathrooms
- 6
- Baths Half
- 1
- Living Area
- 4,380
- Lot Size
- 19,650
- Acres
- 0.45
- Total Acreage
- 1/4 to less than 1/2
- Legal Subdivision Name
- Keenes Pointe
- MLS Area Major
- Windermere
Property Description
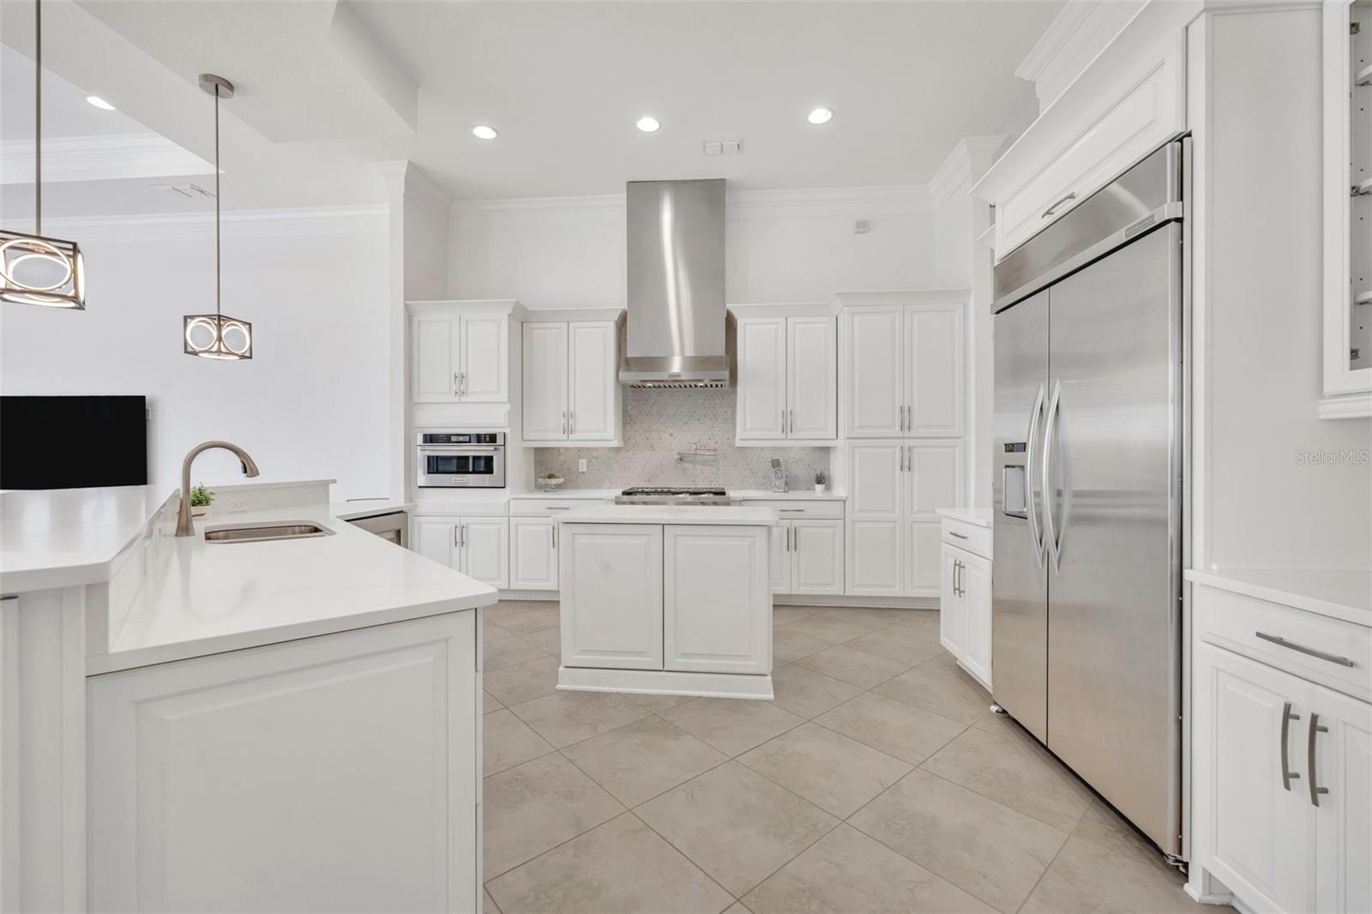
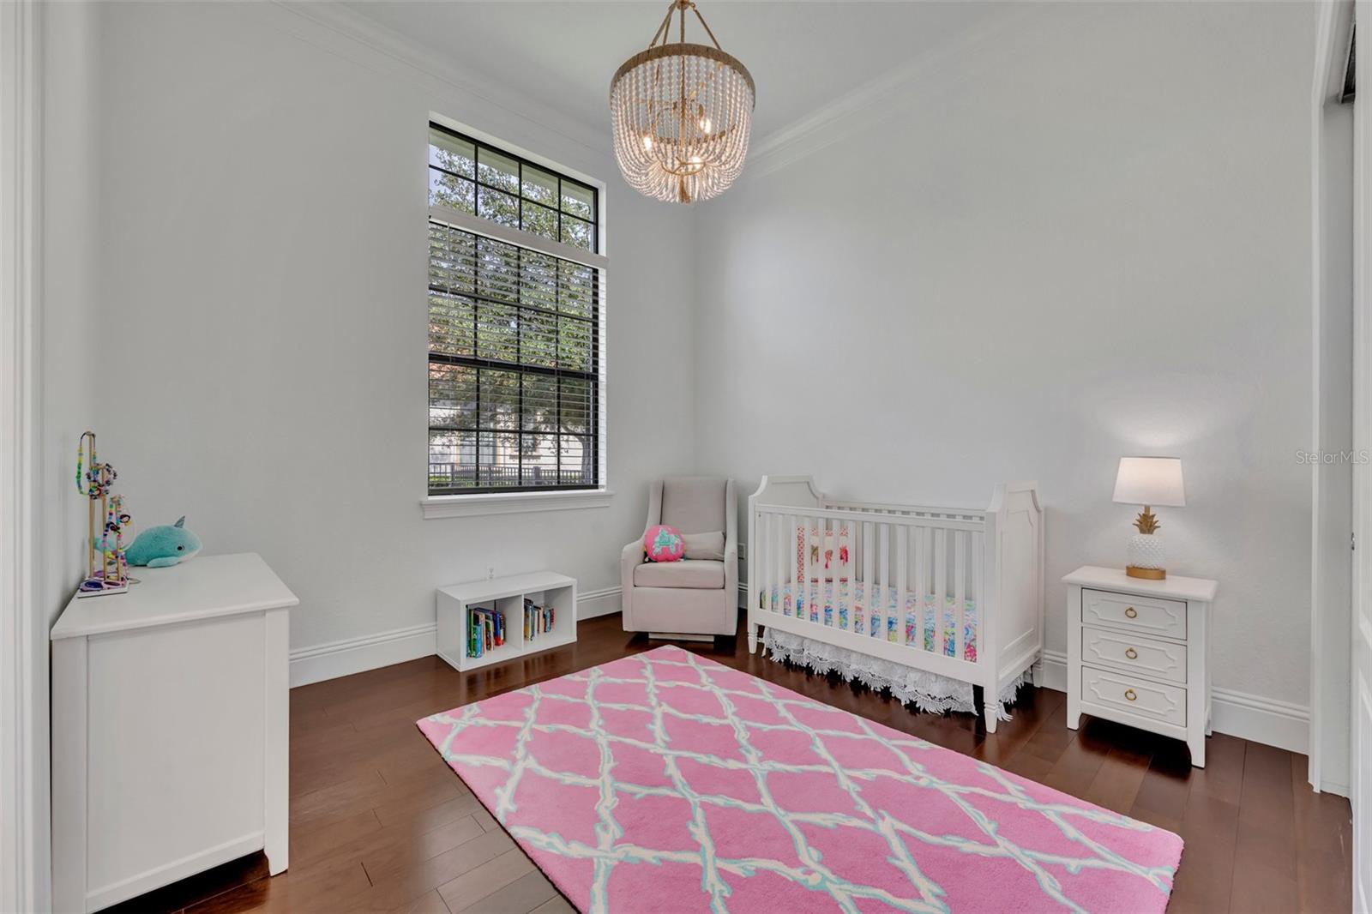
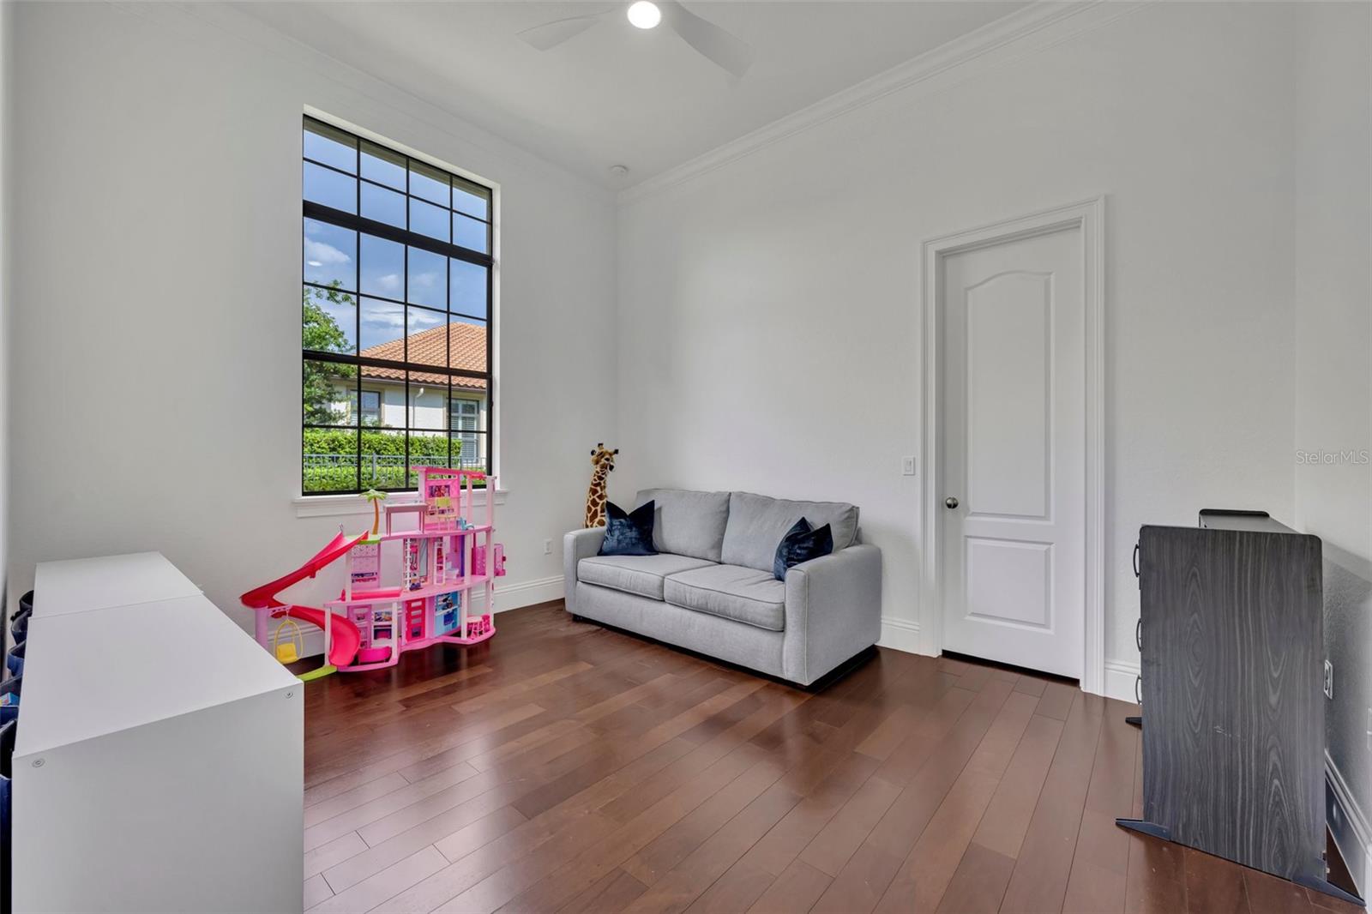
Welcome to Keene’s Pointe – an esteemed 24-hour guard-gated community renowned for its exclusivity and prestige. One of the few HOMES ON SEWER, NOT Septic, in Keene's Pointe! Situated on almost half an acre and shielded by a brick privacy wall, this immaculate home promises unparalleled tranquility with no rear neighbors. Expertly designed to emphasize comfort and style, the 3-way split-bedroom floorplan lives almost entirely on the 1st floor, including 5 bedrooms and 4.5 bathrooms, with the exceptional 6th bedroom suite over the 2-car garage doubling as a great bonus room. A private 1st floor office, 3rd garage bay dedicated for your golf cart, and a sprawling screened patio complete with a saltwater pool, heated spa, and summer kitchen all add to the appeal. Recent 2024 updates include new exterior and interior paint throughout ($34,000), new fans and various new light fixtures, bathroom mirrors, $8,000 in pool upgrades, enhanced irrigation system, and more! Enter through magnificent French doors to experience timeless elegance, showcased by open and bright living spaces appointed with detailed millwork and decorative tray ceilings. Glass French doors line the rear of the living room, offering direct pool views from the front entrance, with a dining room, powder room, and private office nearby. At the heart of the home, the crisp and modern kitchen features gorgeous quartz countertops, a new dishwasher and convection oven/microwave (2024), and a beverage fridge, plus a large breakfast bar and sunny dinette area, all open to a spacious family room flooded with sunlight through expansive windows that offer pool views. The primary bedroom is a true sanctuary, with nearly 400 square feet of space, soaring ceilings, direct access to the covered lanai and pool area. On the opposite side of the home, discover 3 additional bedrooms, 2 full baths, and a convenient laundry room outfitted with a new LG washer and dryer (2024). The secluded 5th bedroom, with its own walk-in closet and easy access to the patio and pool area, provides a cozy and private space for guests or family. Ascend to the expansive 6th bedroom/bonus room, a remarkable 23’x17.5’ space situated above the garage. This versatile area, complete with a walk-in closet and en-suite bath, offers limitless possibilities—whether as an additional guest suite, playroom, or personal retreat. Step outside to experience the ultimate in outdoor living, where the fully-fenced backyard is your very own private paradise. A sprawling screened enclosure surrounds a luxurious saltwater pool with captivating water features, a sun shelf, and a heated spa with a waterfall, all wrapped in a new baby fence for added safety. Endless patio space provides flexibility to lounge, dine, play, and entertain, with 2 covered lanai areas, a custom natural gas firepit, a fully-equipped summer kitchen with a gas grill, and a large side yard with plenty of grassy space for sports or pets. Nestled within the Butler Chain of Lakes, Keene’s Pointe is the perfect balance of prestige, security, and a sense of community, with a 24-hour guarded gate at the entrance, parks throughout, a community boat ramp and water access for fishing, canoeing, or paddle boarding, plus optional membership (fees apply) to the Golden Bear Club where you can experience a private Jack Nicklaus Signature-designed golf course, clubhouse amenities, social events, and more!
/u.realgeeks.media/homesinorlando/NextHome-Neighborhood-Realty-Logo-Horizontal-OrangeOnWhite-Web-RGB.jpg)
Additional Information
- Taxes
- $16880
- Minimum Lease
- 6 Months
- HOA Fee
- $3,320
- HOA Payment Schedule
- Annually
- Maintenance Includes
- Guard - 24 Hour, Escrow Reserves Fund
- Location
- City Limits, Landscaped, Near Golf Course, Sidewalk, Paved
- Community Features
- Association Recreation - Owned, Community Mailbox, Deed Restrictions, Gated Community - Guard, Golf Carts OK, Golf, Park, Playground, Sidewalks, Golf Community, Security
- Property Description
- Two Story
- Zoning
- P-D
- Interior Layout
- Built-in Features, Ceiling Fans(s), Crown Molding, Eat-in Kitchen, High Ceilings, Kitchen/Family Room Combo, Open Floorplan, Primary Bedroom Main Floor, Solid Wood Cabinets, Split Bedroom, Stone Counters, Tray Ceiling(s), Walk-In Closet(s), Window Treatments
- Interior Features
- Built-in Features, Ceiling Fans(s), Crown Molding, Eat-in Kitchen, High Ceilings, Kitchen/Family Room Combo, Open Floorplan, Primary Bedroom Main Floor, Solid Wood Cabinets, Split Bedroom, Stone Counters, Tray Ceiling(s), Walk-In Closet(s), Window Treatments
- Floor
- Ceramic Tile, Tile, Wood
- Appliances
- Bar Fridge, Built-In Oven, Cooktop, Dishwasher, Disposal, Dryer, Electric Water Heater, Microwave, Range Hood, Refrigerator, Washer
- Utilities
- Cable Available, Electricity Connected, Natural Gas Connected, Phone Available, Public, Sewer Connected, Street Lights, Underground Utilities, Water Connected
- Heating
- Central, Electric
- Air Conditioning
- Central Air
- Exterior Construction
- Block, Concrete, Stucco, Wood Frame
- Exterior Features
- French Doors, Irrigation System, Lighting, Outdoor Grill, Outdoor Kitchen, Rain Gutters, Sidewalk
- Roof
- Tile
- Foundation
- Slab
- Pool
- Private
- Pool Type
- Child Safety Fence, Gunite, In Ground, Lighting, Salt Water, Screen Enclosure
- Garage Carport
- 3 Car Garage, Golf Cart Garage
- Garage Spaces
- 3
- Garage Features
- Driveway, Garage Door Opener, Garage Faces Side, Golf Cart Garage
- Garage Dimensions
- 20x29
- Elementary School
- Windermere Elem
- Middle School
- Bridgewater Middle
- High School
- Windermere High School
- Fences
- Masonry, Other
- Pets
- Allowed
- Flood Zone Code
- X
- Parcel ID
- 30-23-28-4084-10-350
- Legal Description
- KEENES POINTE UNIT 11 72/23 LOT 1035
Listing courtesy of FANNIE HILLMAN & ASSOCIATES. 407-644-1234
Selling Office: FANNIE HILLMAN & ASSOCIATES.Mortgage Calculator
StellarMLS is the source of this information via Internet Data Exchange Program. All listing information is deemed reliable but not guaranteed and should be independently verified through personal inspection by appropriate professionals. Listings displayed on this website may be subject to prior sale or removal from sale. Availability of any listing should always be independently verified. Listing information is provided for consumer personal, non-commercial use, solely to identify potential properties for potential purchase. All other use is strictly prohibited and may violate relevant federal and state law. Data last updated on