661 Red Pepper Loop, Chuluota, FL 32766
- $550,000
- 4
- BD
- 3
- BA
- 2,904
- SqFt




- Sold Price
- $550,000
- List Price
- $550,000
- Status
- Sold
- Days on Market
- 54
- Closing Date
- Oct 18, 2024
- MLS#
- O6228628
- Property Style
- Single Family
- Year Built
- 2003
- Bedrooms
- 4
- Bathrooms
- 3
- Baths Half
- 1
- Living Area
- 2,904
- Lot Size
- 16,723
- Acres
- 0.38
- Total Acreage
- 1/4 to less than 1/2
- Legal Subdivision Name
- Trails Unit 1
- MLS Area Major
- Oviedo/Chuluota
Property Description
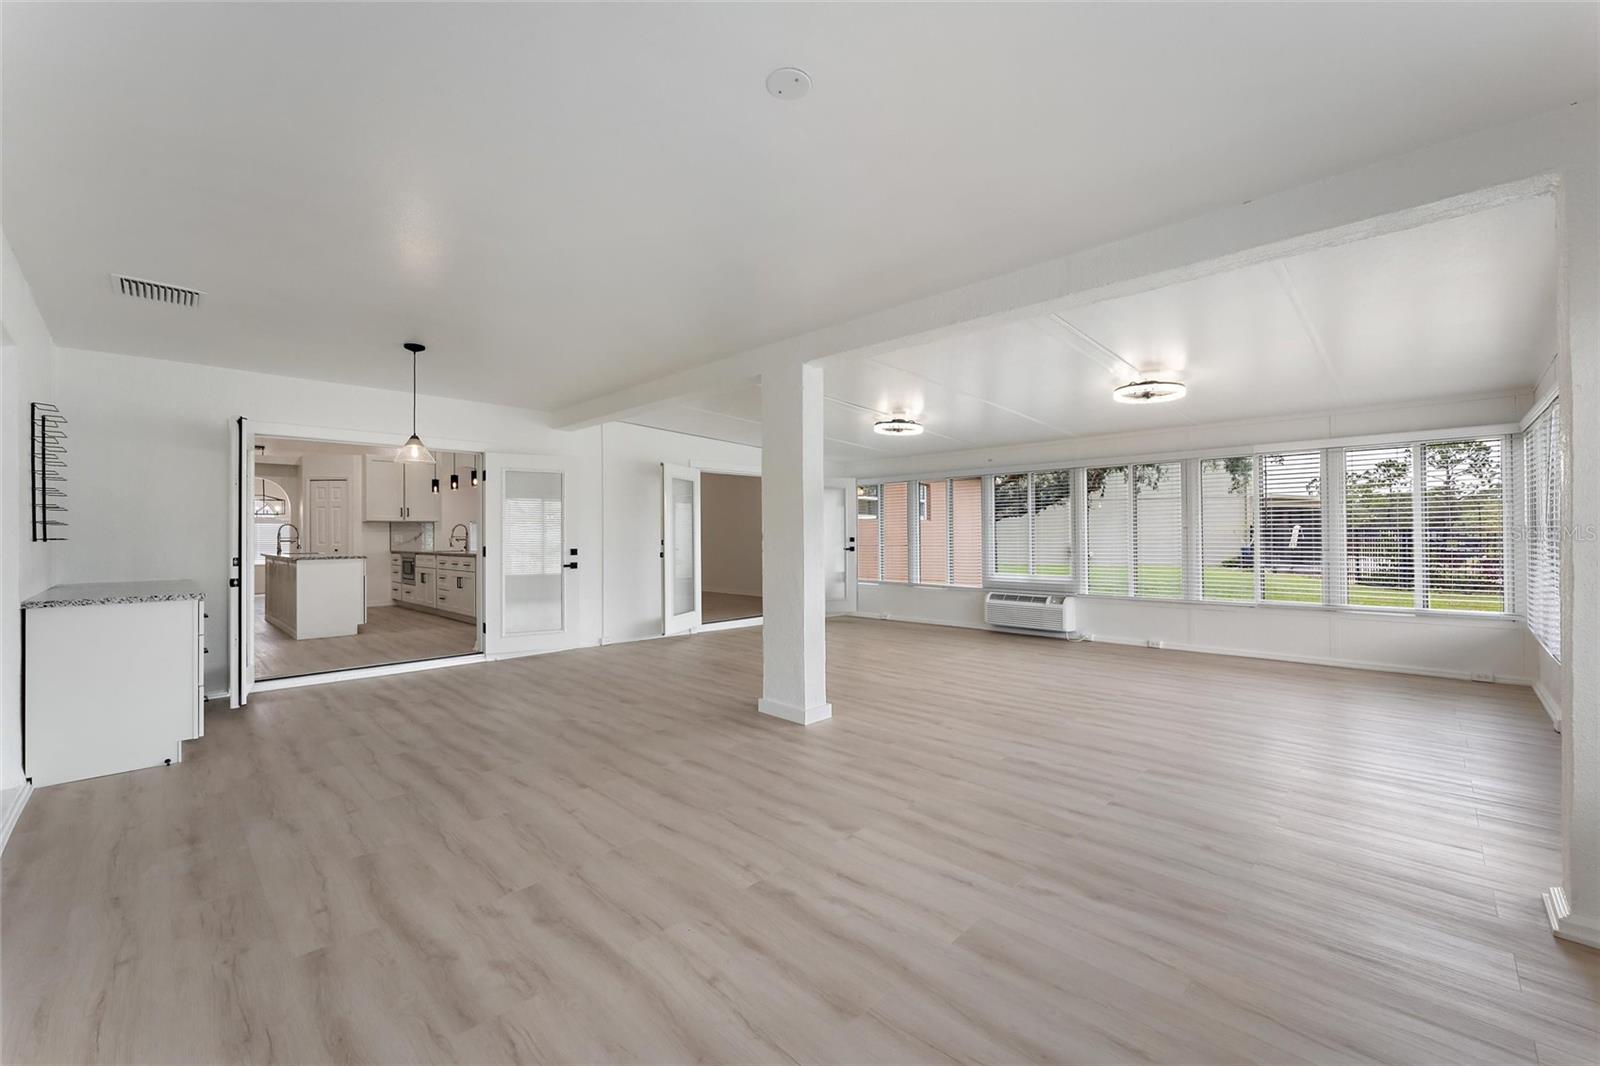
Seller will contribute to buyers closing cost.This beautifully updated home gives you that new home feel. With so many updates such as new flooring, cabinets, granite counter tops, paint (inside and out), landscape, and so much more. This is a true must see. When it comes to open living space this home has it. The kitchen is open to the living room, and the backroom offers enough wide-open space to let your imagination roam. The kitchen as both a great island and a huge peninsula. You will have counter top space galore. With all the new cabinetry and dual pantries, storage in the kitchen just keeps giving. The community is located on the edge of Oviedo and a part of the Oviedo schools. You are only few minutes from grocery shopping and 10 minutes from all the restaurants / shopping Oviedo has to offer. If sports or nature is your thing then look no further. From deer walking through the lawn. To nature trails in walking distance. The area offers both recreational and competitive sports for all ages.
/u.realgeeks.media/homesinorlando/NextHome-Neighborhood-Realty-Logo-Horizontal-OrangeOnWhite-Web-RGB.jpg)
Additional Information
- Taxes
- $2165
- Minimum Lease
- No Minimum
- HOA Fee
- $35
- HOA Payment Schedule
- Monthly
- Maintenance Includes
- Maintenance Grounds
- Location
- Landscaped, Oversized Lot
- Community Features
- Deed Restrictions, Park, Playground
- Property Description
- One Story
- Zoning
- PUD
- Interior Layout
- Ceiling Fans(s), Dry Bar, High Ceilings, Kitchen/Family Room Combo, Primary Bedroom Main Floor, Solid Surface Counters, Thermostat, Window Treatments
- Interior Features
- Ceiling Fans(s), Dry Bar, High Ceilings, Kitchen/Family Room Combo, Primary Bedroom Main Floor, Solid Surface Counters, Thermostat, Window Treatments
- Floor
- Carpet, Luxury Vinyl, Tile
- Appliances
- Convection Oven, Dishwasher, Microwave, Range Hood, Refrigerator, Wine Refrigerator
- Utilities
- Public
- Heating
- Central
- Air Conditioning
- Central Air
- Exterior Construction
- Block
- Exterior Features
- Irrigation System, Rain Gutters, Sidewalk, Sprinkler Metered
- Roof
- Shingle
- Foundation
- Slab
- Pool
- No Pool
- Garage Carport
- 2 Car Garage
- Garage Spaces
- 2
- Garage Dimensions
- 20x18
- Elementary School
- Walker Elementary
- Middle School
- Chiles Middle
- High School
- Hagerty High
- Pets
- Allowed
- Flood Zone Code
- X
- Parcel ID
- 21-21-32-505-0000-0330
- Legal Description
- LOT 33 TRAILS UNIT 1 PB 62 PGS 59 - 64
Listing courtesy of MODERN WORLD REALTY LLC. 305-903-9158
Selling Office: RE/MAX TOWN & COUNTRY REALTY.Mortgage Calculator
StellarMLS is the source of this information via Internet Data Exchange Program. All listing information is deemed reliable but not guaranteed and should be independently verified through personal inspection by appropriate professionals. Listings displayed on this website may be subject to prior sale or removal from sale. Availability of any listing should always be independently verified. Listing information is provided for consumer personal, non-commercial use, solely to identify potential properties for potential purchase. All other use is strictly prohibited and may violate relevant federal and state law. Data last updated on