3960 Avalon Park West Boulevard, Orlando, FL 32828
- $615,000
- 6
- BD
- 5
- BA
- 3,410
- SqFt




- Sold Price
- $615,000
- List Price
- $679,900
- Status
- Sold
- Days on Market
- 26
- Closing Date
- Oct 22, 2024
- MLS#
- O6228626
- Property Style
- Single Family
- Architectural Style
- Florida
- Year Built
- 2001
- Bedrooms
- 6
- Bathrooms
- 5
- Baths Half
- 1
- Living Area
- 3,410
- Lot Size
- 6,525
- Acres
- 0.15
- Total Acreage
- 0 to less than 1/4
- Legal Subdivision Name
- Avalon Park Model Center 47/18
- Complex/Comm Name
- Avalon Park
- MLS Area Major
- Orlando/Alafaya/Waterford Lakes
Property Description
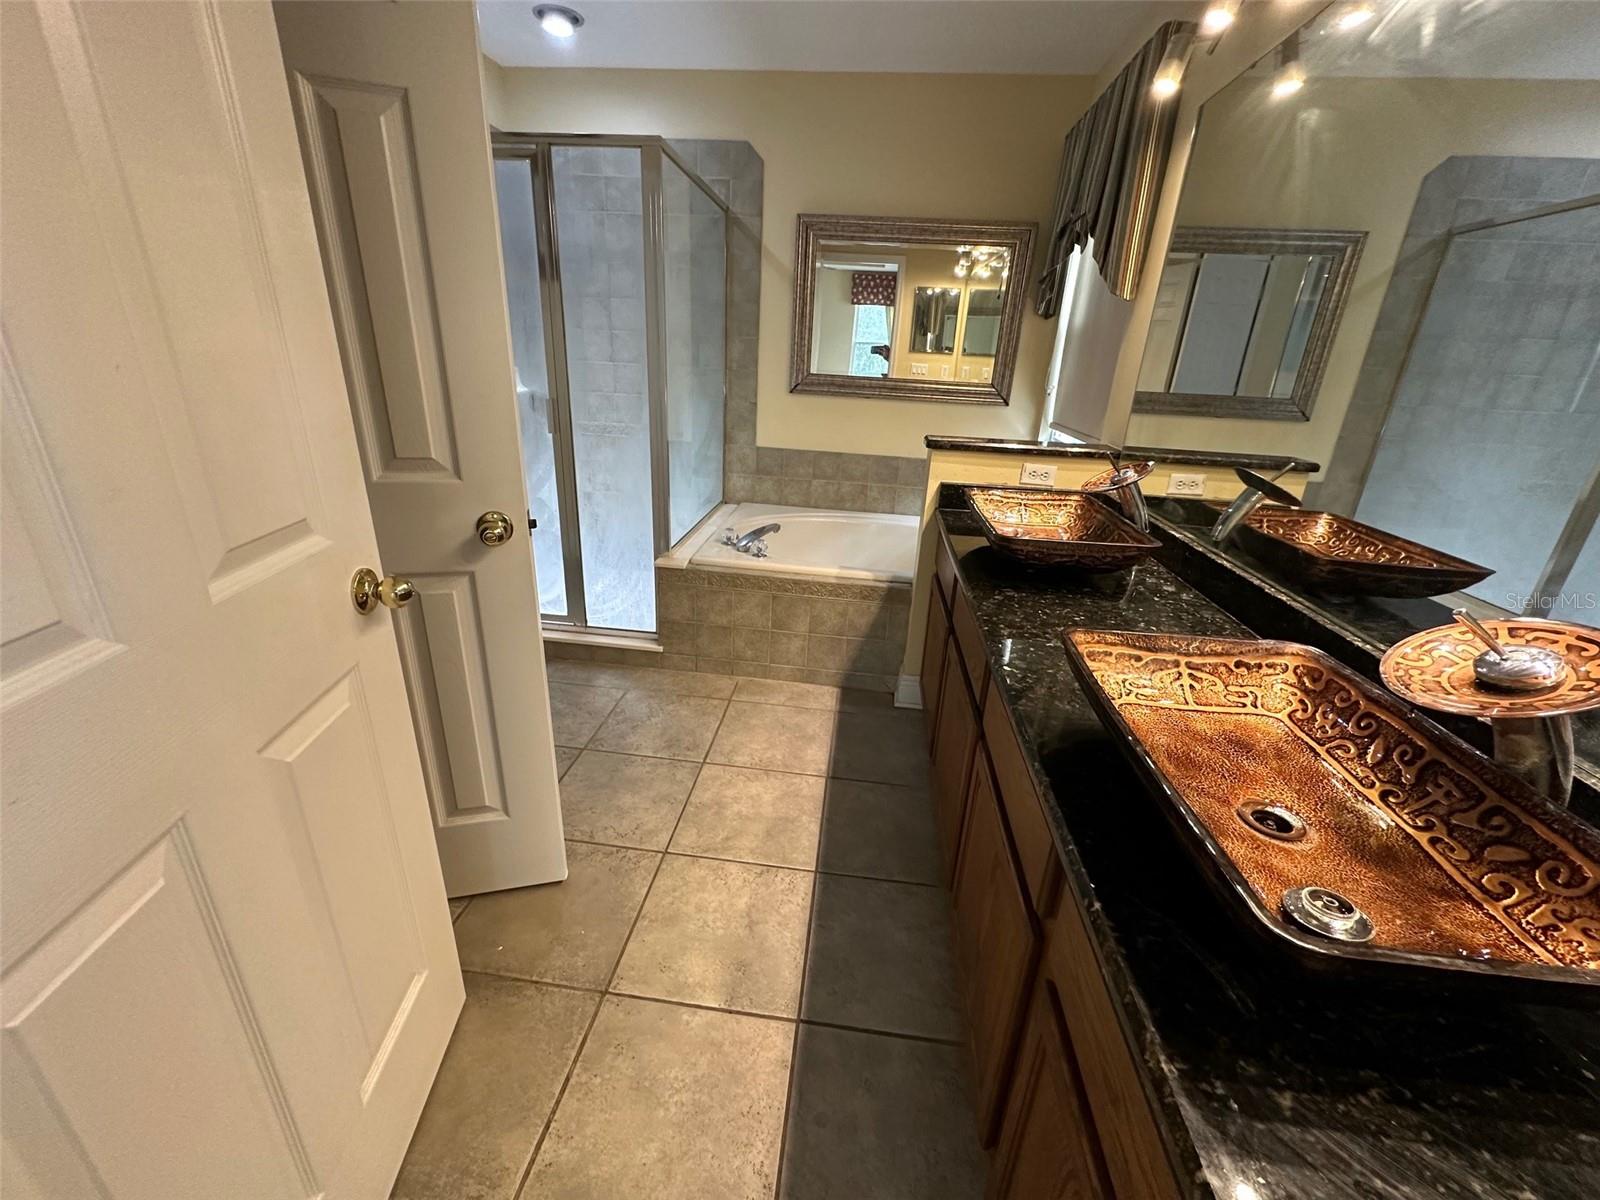
Location Location Location Freshly painted exterior 5 bed 3.5 bath Pool Home with additional 1bed 1 bath full apartment over garage in the heart of Downtown Avalon. This beautiful home backs to conservation and front view is tranquil WATER FOUNTAIN where you can watch holiday fireworks from your front porch, walking across the street for coffee, breakfast, fine dining, gym, clinic, child care, banking, Publix or just relaxing strolls around the water. This home former Model home has new tankless water heater, huge kitchen over looking family room that lead out to pool. This property also has separate entrance for studio above garage that can be used as income producing that features kitchen, full bath, and stackable laundry. Property located quick commute to Airport, Waterford lakes town center, UCF, downtown Orlando and much more.... This home screams Location and will not last long don't miss your opportunity.
/u.realgeeks.media/homesinorlando/NextHome-Neighborhood-Realty-Logo-Horizontal-OrangeOnWhite-Web-RGB.jpg)
Additional Information
- Taxes
- $7949
- Minimum Lease
- 8-12 Months
- HOA Fee
- $388
- HOA Payment Schedule
- Quarterly
- Location
- Sidewalk, Street One Way
- Community Features
- No Deed Restriction
- Property Description
- Two Story
- Zoning
- P-D
- Interior Layout
- Ceiling Fans(s), Eat-in Kitchen, Kitchen/Family Room Combo, Walk-In Closet(s)
- Interior Features
- Ceiling Fans(s), Eat-in Kitchen, Kitchen/Family Room Combo, Walk-In Closet(s)
- Floor
- Carpet, Tile, Wood
- Appliances
- Disposal, Exhaust Fan, Microwave, Refrigerator, Tankless Water Heater
- Utilities
- Cable Available, Cable Connected, Public, Street Lights
- Heating
- Central
- Air Conditioning
- Central Air
- Exterior Construction
- Block
- Exterior Features
- Irrigation System, Sidewalk, Sliding Doors
- Roof
- Shingle
- Foundation
- Slab
- Pool
- Private
- Pool Type
- In Ground
- Garage Carport
- 1 Car Garage
- Garage Spaces
- 1
- Garage Features
- Driveway, Garage Door Opener, Garage Faces Rear
- Elementary School
- Stone Lake Elem
- Middle School
- Avalon Middle
- High School
- Timber Creek High
- Fences
- Vinyl
- Pets
- Allowed
- Flood Zone Code
- x
- Parcel ID
- 07-23-32-1005-00-180
- Legal Description
- AVALON PARK MODEL CENTER 47/18 LOT 18
Listing courtesy of ROYAL REALTY PROPERTIES. 407-595-7306
Selling Office: ROMAN'S PRO REALTY LLC.Mortgage Calculator
StellarMLS is the source of this information via Internet Data Exchange Program. All listing information is deemed reliable but not guaranteed and should be independently verified through personal inspection by appropriate professionals. Listings displayed on this website may be subject to prior sale or removal from sale. Availability of any listing should always be independently verified. Listing information is provided for consumer personal, non-commercial use, solely to identify potential properties for potential purchase. All other use is strictly prohibited and may violate relevant federal and state law. Data last updated on