1231 Corbett Lane, Orlando, FL 32806
- $482,500
- 3
- BD
- 2
- BA
- 1,545
- SqFt






- Sold Price
- $482,500
- List Price
- $495,000
- Status
- Sold
- Days on Market
- 41
- Closing Date
- Oct 04, 2024
- MLS#
- O6228620
- Property Style
- Single Family
- Architectural Style
- Mid-Century Modern
- Year Built
- 1958
- Bedrooms
- 3
- Bathrooms
- 2
- Living Area
- 1,545
- Lot Size
- 9,598
- Acres
- 0.22
- Total Acreage
- 0 to less than 1/4
- Legal Subdivision Name
- Dover Shores
- MLS Area Major
- Orlando/Delaney Park/Crystal Lake
Property Description
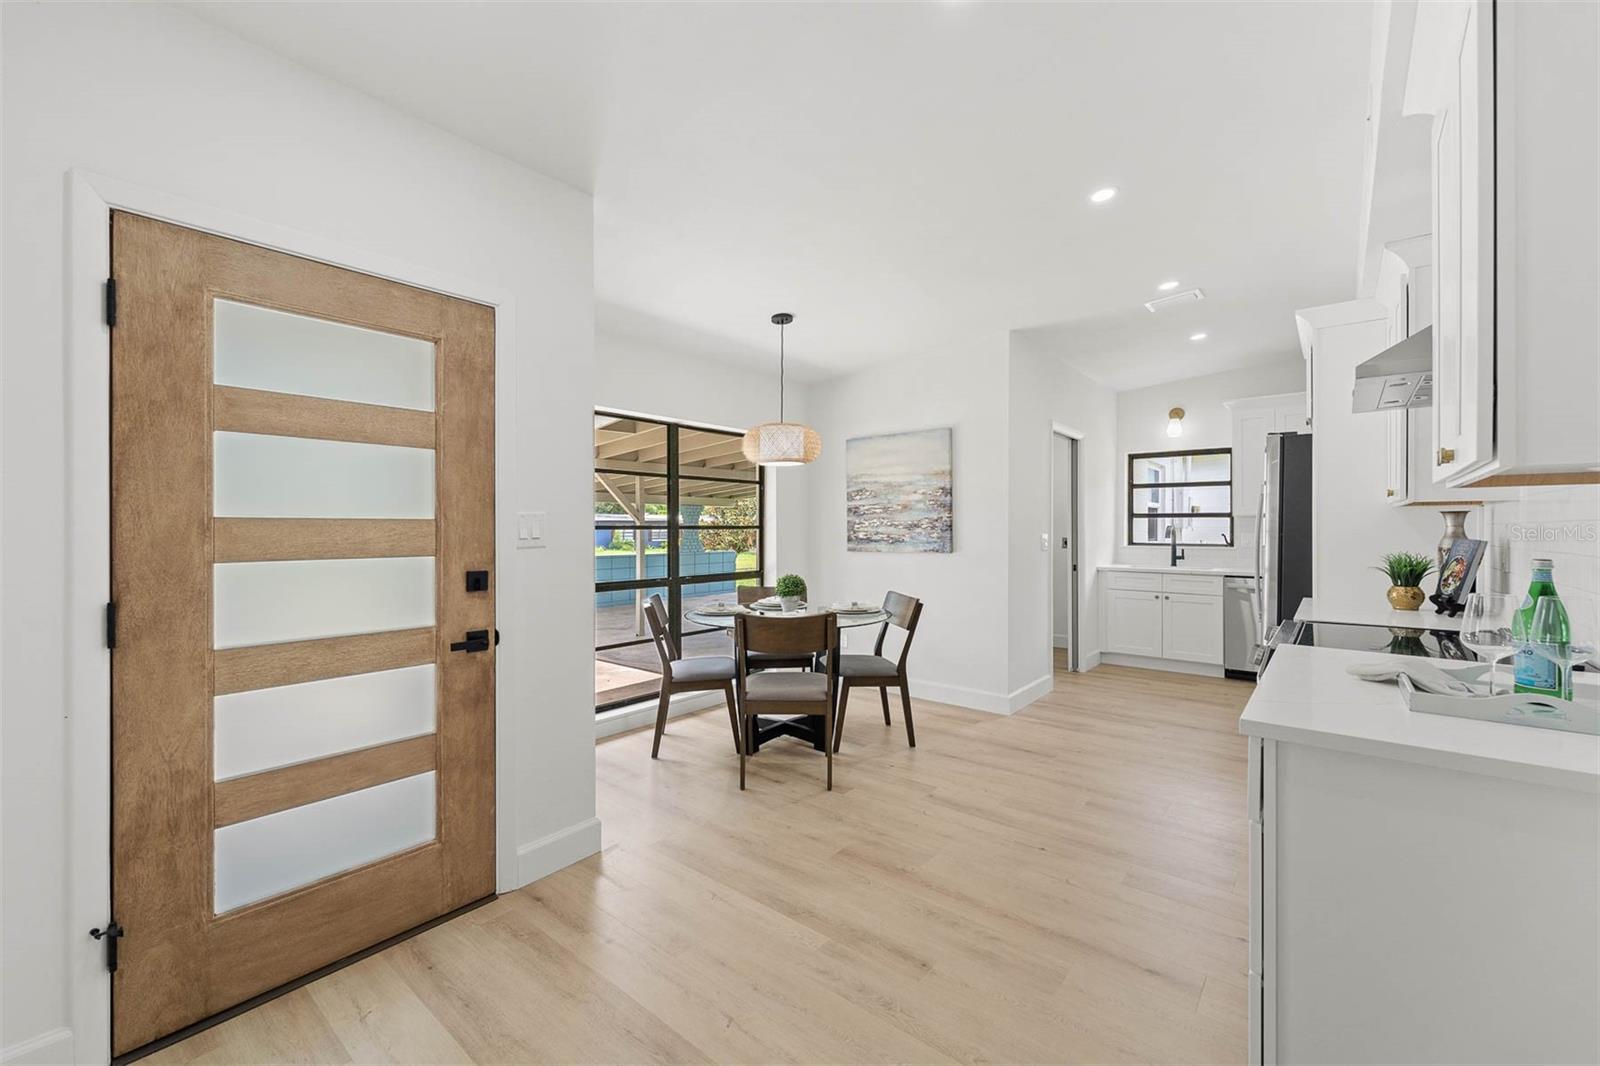
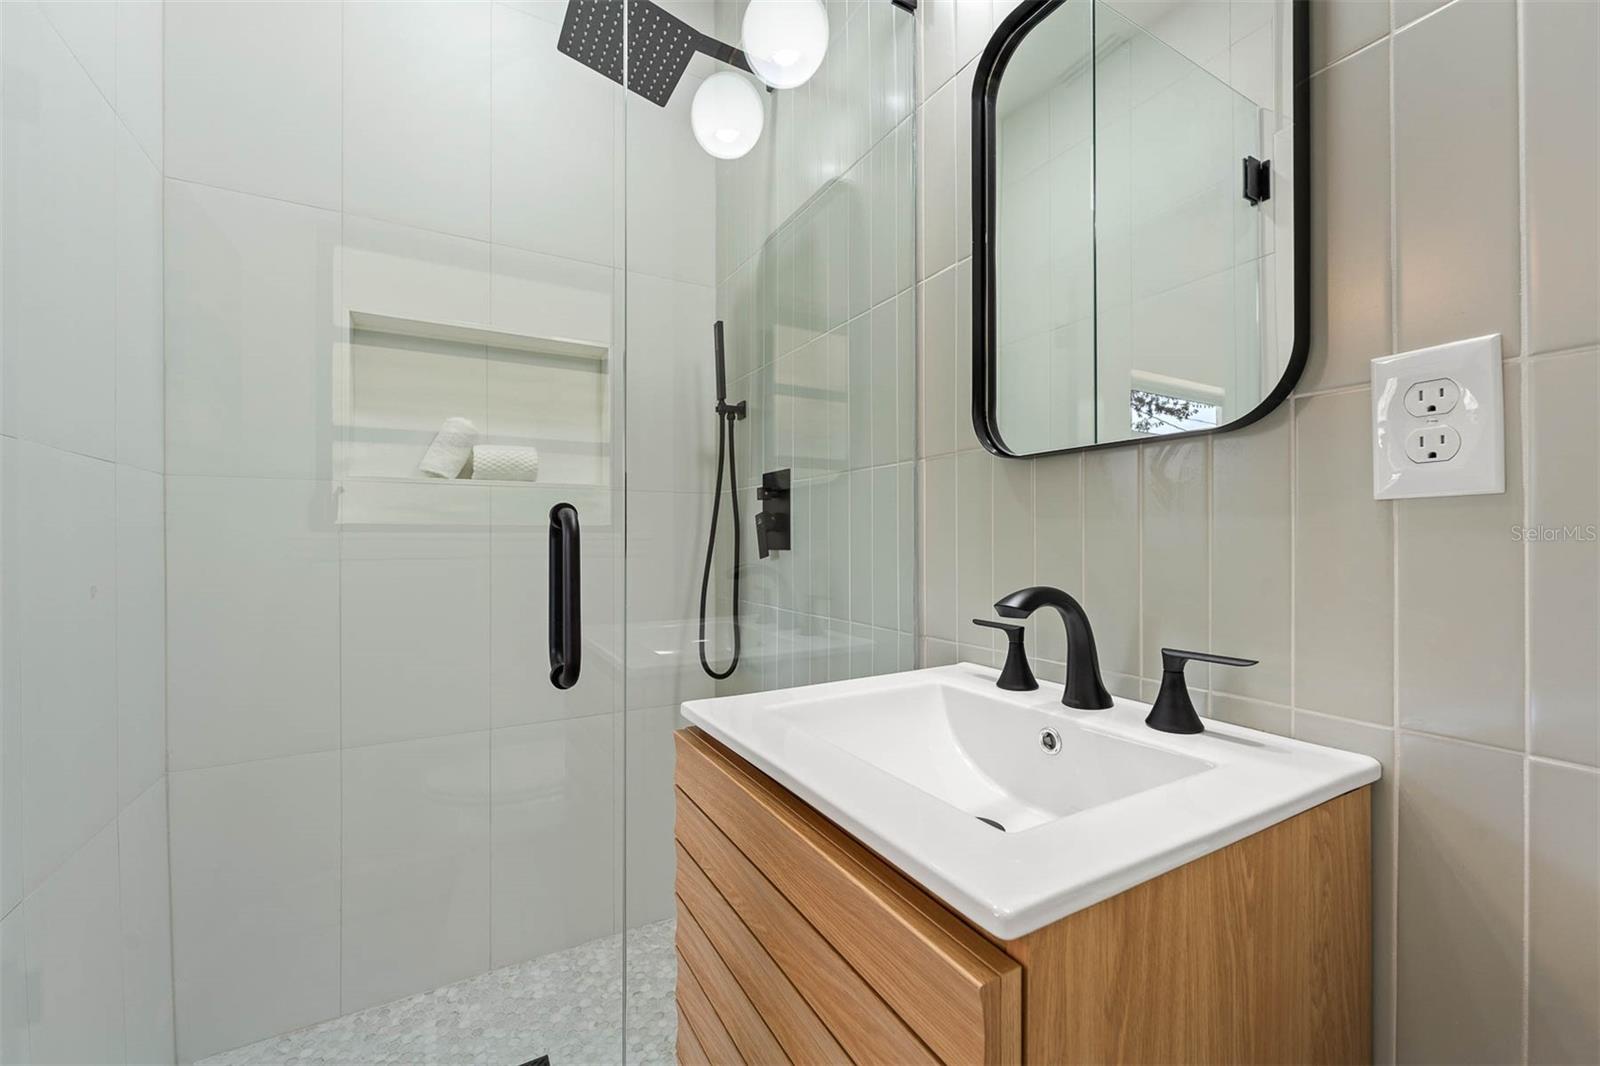
Discover a meticulously renovated gem in the heart of Orlando’s desired community of Dover Shores. This mid-century modern home has been professionally designed and updated with the finest attention to detail, ensuring both style and functionality. Key features include: all new roof, HVAC system, complete electrical rewire, plumbing, water heater, and remodeled bathrooms. The kitchen boasts solid wood cabinets, elegant quartz countertops and high-end appliances. The open floor plan showcases classic mid-century modern architecture with slanted ceilings, enhancing the sense of space and light. Each bathroom is thoughtfully designed for both comfort and style, adding a touch of luxury to your daily routine. The dining room/living room combo is ideal for hosting gatherings, while the Florida room offers flexible usage as an office, playroom, or workout space, seamlessly connecting to a screened-in patio. Located on a quiet street, you’ll be in close proximity to The Hourglass District and just a short drive to Orlando Airport, downtown Orlando, and a wealth of shopping and dining options. Enjoy the benefits of living in the sought-after Boone High School and Lake Como K-8 school districts. This beautifully renovated home blends modern luxury with mid-century charm, offering a unique opportunity to experience the best of Dover Shores living. Seller will pay concessions to buyer.
/u.realgeeks.media/homesinorlando/NextHome-Neighborhood-Realty-Logo-Horizontal-OrangeOnWhite-Web-RGB.jpg)
Additional Information
- Taxes
- $5614
- Minimum Lease
- 7 Months
- Location
- City Limits
- Community Features
- No Deed Restriction
- Property Description
- One Story
- Zoning
- R-1A/AN
- Interior Layout
- Cathedral Ceiling(s), Ceiling Fans(s), Eat-in Kitchen, Living Room/Dining Room Combo, Primary Bedroom Main Floor, Solid Wood Cabinets, Stone Counters, Thermostat, Walk-In Closet(s)
- Interior Features
- Cathedral Ceiling(s), Ceiling Fans(s), Eat-in Kitchen, Living Room/Dining Room Combo, Primary Bedroom Main Floor, Solid Wood Cabinets, Stone Counters, Thermostat, Walk-In Closet(s)
- Floor
- Ceramic Tile, Luxury Vinyl
- Appliances
- Dishwasher, Disposal, Electric Water Heater, Range, Range Hood, Refrigerator
- Utilities
- Public, Sprinkler Well
- Heating
- Central, Electric
- Air Conditioning
- Central Air, Mini-Split Unit(s)
- Exterior Construction
- Block
- Exterior Features
- Irrigation System, Private Mailbox, Storage
- Roof
- Shingle
- Foundation
- Slab
- Pool
- No Pool
- Garage Carport
- 2 Car Carport
- Elementary School
- Lake Como Elem
- Middle School
- Lake Como School K-8
- High School
- Boone High
- Fences
- Fenced
- Flood Zone Code
- X
- Parcel ID
- 32-22-30-2168-06-060
- Legal Description
- DOVER SHORES EIGHTH ADDITION W/24 LOT 6BLK F
Listing courtesy of BLUEPRINT RE GROUP LLC. 407-720-5999
Selling Office: COMPASS FLORIDA LLC.Mortgage Calculator
StellarMLS is the source of this information via Internet Data Exchange Program. All listing information is deemed reliable but not guaranteed and should be independently verified through personal inspection by appropriate professionals. Listings displayed on this website may be subject to prior sale or removal from sale. Availability of any listing should always be independently verified. Listing information is provided for consumer personal, non-commercial use, solely to identify potential properties for potential purchase. All other use is strictly prohibited and may violate relevant federal and state law. Data last updated on