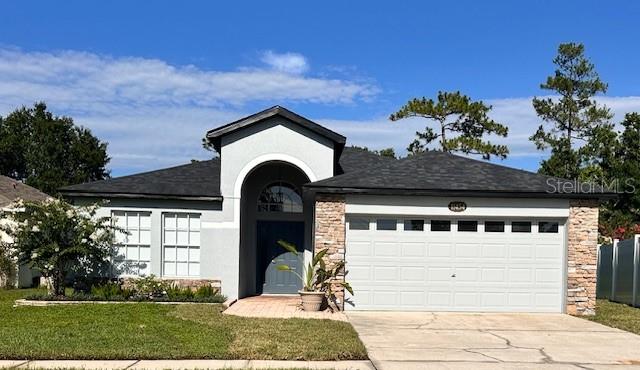
11454 Brown Quail Court, Orlando, FL 32817
- $449,000
- 3
- BD
- 2
- BA
- 1,671
- SqFt


- Sold Price
- $449,000
- List Price
- $449,000
- Status
- Sold
- Days on Market
- 3
- Closing Date
- Aug 23, 2024
- MLS#
- O6228561
- Property Style
- Single Family
- Year Built
- 2004
- Bedrooms
- 3
- Bathrooms
- 2
- Living Area
- 1,671
- Lot Size
- 6,614
- Acres
- 0.15
- Total Acreage
- 0 to less than 1/4
- Legal Subdivision Name
- Hickory Cove 50 149
- MLS Area Major
- Orlando/Union Park/University Area
Property Description
Welcome home to this stunning recently updated 3-bedroom, 2-bath, 2-car garage single family home. This home boasts living, dining, and gathering room areas, along with a spacious owner suite, which have been newly renovated. The new appointments include brand new kitchen with Shaker 42” kitchen upper cabinets with a modern granite countertop. The open kitchen design offers a large island with sink and breakfast bar overlooking the gathering room. Brand new GE Stainless Steel appliances and kitchen backsplash add the final kitchen features. The owner bath and guest bath have been fully updated as well. There is modern 24x48 tile throughout the home as well as the bathrooms. There is new lighting, ceiling fans, and blinds throughout the home as well. Laundry room features brand-new full-size GE Washer & Dryer and laundry tub in garage. Home has freshly painted interior and exterior paint with new water heater, new roof, and updated landscape. Private backyard with water and conservation views. Excellent proximity UCF, new Orlando Technical College (under construction), major employers, restaurants, shopping, recreation, and convenient access to 408 (East/West) & 417 (Greeneway) Expressways. Don't miss the opportunity to schedule your appointment today to see this beautiful home!
/u.realgeeks.media/homesinorlando/NextHome-Neighborhood-Realty-Logo-Horizontal-OrangeOnWhite-Web-RGB.jpg)
Additional Information
- Taxes
- $5443
- Minimum Lease
- 8-12 Months
- HOA Fee
- $242
- HOA Payment Schedule
- Annually
- Community Features
- No Deed Restriction
- Property Description
- One Story
- Zoning
- R-1
- Interior Layout
- Ceiling Fans(s), Kitchen/Family Room Combo, Living Room/Dining Room Combo, Open Floorplan, Primary Bedroom Main Floor, Thermostat, Walk-In Closet(s), Window Treatments
- Interior Features
- Ceiling Fans(s), Kitchen/Family Room Combo, Living Room/Dining Room Combo, Open Floorplan, Primary Bedroom Main Floor, Thermostat, Walk-In Closet(s), Window Treatments
- Floor
- Ceramic Tile
- Appliances
- Dishwasher, Disposal, Dryer, Electric Water Heater, Microwave, Range, Refrigerator, Washer
- Utilities
- Cable Available, Electricity Connected, Sewer Connected, Street Lights, Underground Utilities, Water Connected
- Heating
- Electric, Heat Pump
- Air Conditioning
- Central Air
- Exterior Construction
- Block, Stucco
- Exterior Features
- Garden, Irrigation System, Sidewalk, Sliding Doors
- Roof
- Shingle
- Foundation
- Slab
- Pool
- No Pool
- Garage Carport
- 2 Car Garage
- Garage Spaces
- 2
- Water View
- Pond
- Pets
- Allowed
- Flood Zone Code
- X
- Parcel ID
- 16-22-31-3515-00-170
- Legal Description
- HICKORY COVE 50/149 LOT 17
Listing courtesy of IMPACT REAL ESTATE GROUP LLC. 407-448-6626
Selling Office: OLDE TOWN BROKERS INC.Mortgage Calculator
StellarMLS is the source of this information via Internet Data Exchange Program. All listing information is deemed reliable but not guaranteed and should be independently verified through personal inspection by appropriate professionals. Listings displayed on this website may be subject to prior sale or removal from sale. Availability of any listing should always be independently verified. Listing information is provided for consumer personal, non-commercial use, solely to identify potential properties for potential purchase. All other use is strictly prohibited and may violate relevant federal and state law. Data last updated on