1001 Fox Den Court, Winter Springs, FL 32708
- $499,900
- 4
- BD
- 2
- BA
- 1,851
- SqFt




- Sold Price
- $499,900
- List Price
- $499,999
- Status
- Sold
- Days on Market
- 3
- Closing Date
- Aug 30, 2024
- MLS#
- O6228449
- Property Style
- Single Family
- Year Built
- 1984
- Bedrooms
- 4
- Bathrooms
- 2
- Living Area
- 1,851
- Lot Size
- 14,864
- Acres
- 0.34
- Total Acreage
- 1/4 to less than 1/2
- Legal Subdivision Name
- Oak Forest Unit 4
- MLS Area Major
- Casselberrry/Winter Springs / Tuscawilla
Property Description
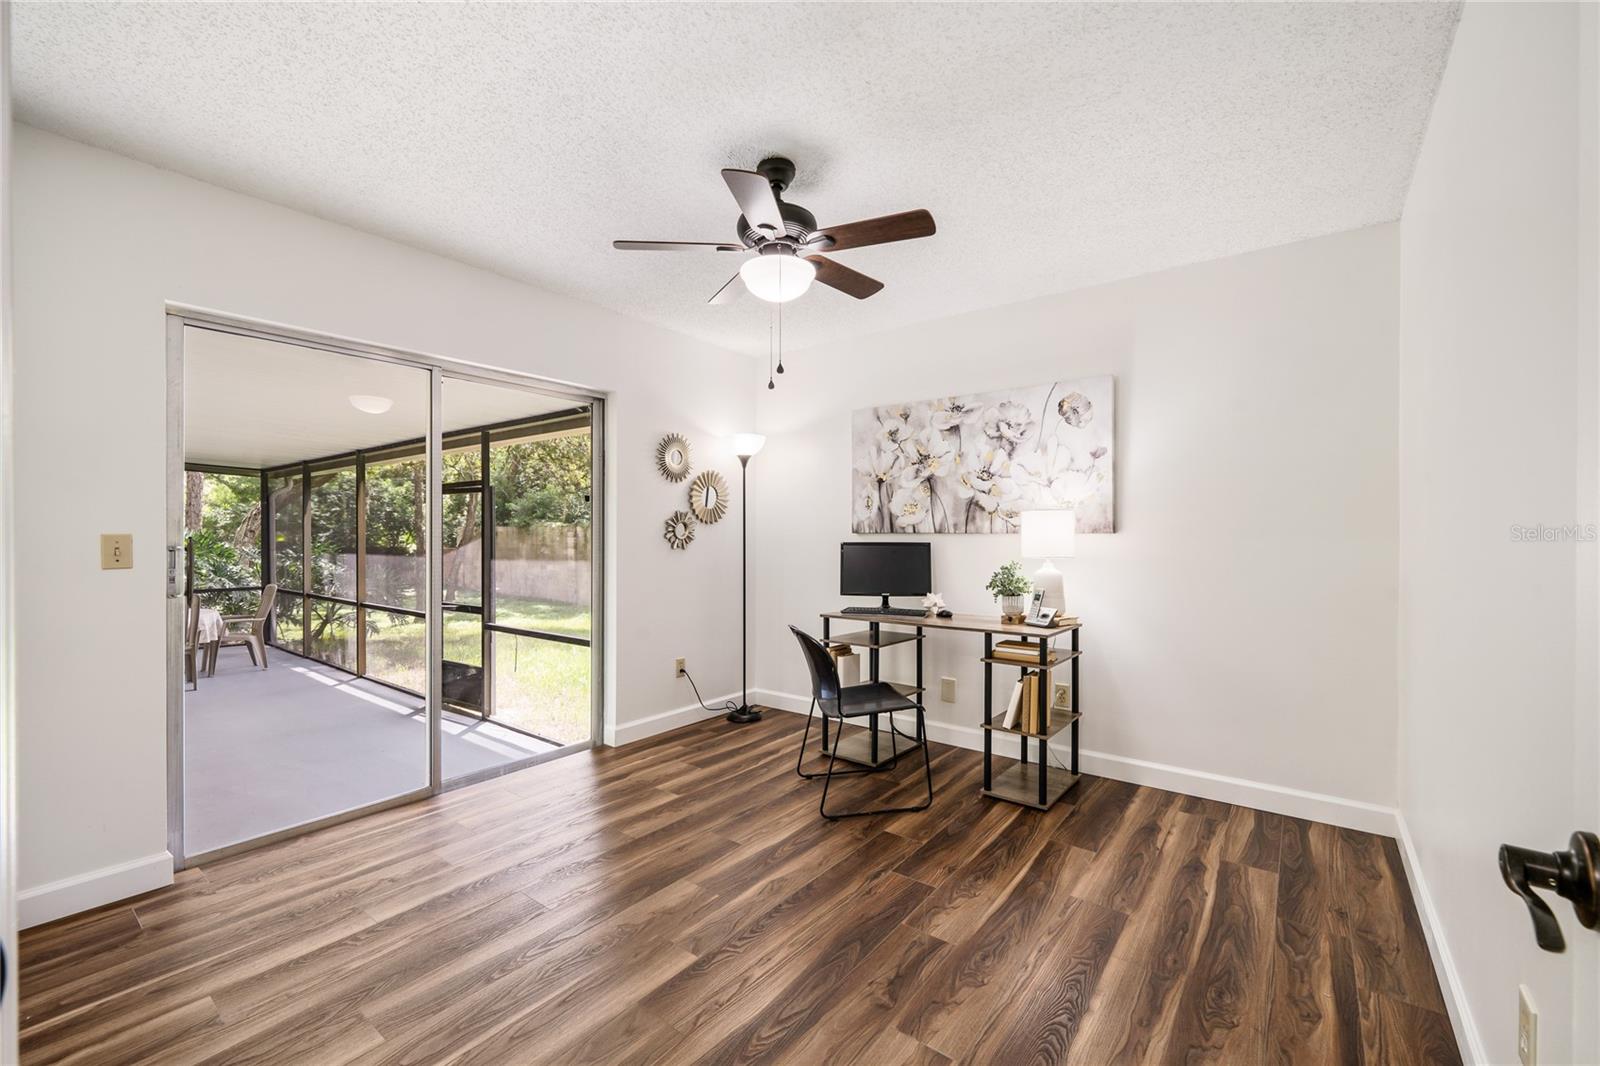
**FULLY RENOVATED** 4-Bed / 2-Bath / 2-Car home nestled on a cul-de-sac lot in highly sought-after Oak Forest with NON-MANDATORY HOA in the heart of Winter Springs. Gorgeous NEW low-maintenance vinyl plank floors and 5” baseboards throughout the entire home. Total kitchen renovation includes solid cabinetry and counter-tops with an undermount sing and new designer faucet / disposal. Stainless and black appliance package provides a sleek and modern cooking environment. Built-In Pantry and the additional buffet are ideal for small appliance storage, extra cookware and your morning coffee station. <br><br> Split floorplan positions the owner’s bedroom separate from three guest bedrooms. Large primary bedroom includes dual vanities, and a gorgeously remodeled shower behind a privacy door. Large walk-in closet for your wardrobe. Bedrooms 2, 3 and 4 located on the other side of the home and are spacious and welcoming. <br><br> Oversized sliding glass door in the main living area plus additional slider door in guest bedroom 4 provide direct access to the covered, screened lanai with views of the large private backyard fully fenced for your furry family members! <br><br> This home comes complete with a Newer Roof (2022); New HVAC (2024); Hot Water Heater (2016). Oversized garage to hold both cars and all of your weekend toys. Long driveway will even allow the family’s 3rd driver a space to park. Easy access to major roads, shopping, bike trails and parks. Zoned for Seminole County Top Rated Schools. Schedule your appointment today!
/u.realgeeks.media/homesinorlando/NextHome-Neighborhood-Realty-Logo-Horizontal-OrangeOnWhite-Web-RGB.jpg)
Additional Information
- Taxes
- $4755
- Minimum Lease
- 1-7 Days
- Location
- Cul-De-Sac, Sidewalk, Paved
- Community Features
- No Deed Restriction
- Property Description
- One Story
- Zoning
- PUD
- Interior Layout
- Ceiling Fans(s), Primary Bedroom Main Floor, Solid Surface Counters, Solid Wood Cabinets, Split Bedroom, Walk-In Closet(s)
- Interior Features
- Ceiling Fans(s), Primary Bedroom Main Floor, Solid Surface Counters, Solid Wood Cabinets, Split Bedroom, Walk-In Closet(s)
- Floor
- Luxury Vinyl
- Appliances
- Dishwasher, Disposal, Electric Water Heater, Microwave, Range, Refrigerator
- Utilities
- Electricity Connected, Water Connected
- Heating
- Central
- Air Conditioning
- Central Air
- Exterior Construction
- Block, Concrete
- Exterior Features
- Sliding Doors
- Roof
- Shingle
- Foundation
- Slab
- Pool
- No Pool
- Garage Carport
- 2 Car Garage
- Garage Spaces
- 2
- Garage Dimensions
- 22x22
- Elementary School
- Keeth Elementary
- Middle School
- Indian Trails Middle
- High School
- Winter Springs High
- Fences
- Wood
- Pets
- Allowed
- Flood Zone Code
- X
- Parcel ID
- 12-21-30-506-0000-4390
- Legal Description
- LOT 439 OAK FOREST UNIT 4 PB 29 PGS 59 & 60
Listing courtesy of RE/MAX CENTRAL REALTY.
Selling Office: WATSON REALTY CORP.Mortgage Calculator
StellarMLS is the source of this information via Internet Data Exchange Program. All listing information is deemed reliable but not guaranteed and should be independently verified through personal inspection by appropriate professionals. Listings displayed on this website may be subject to prior sale or removal from sale. Availability of any listing should always be independently verified. Listing information is provided for consumer personal, non-commercial use, solely to identify potential properties for potential purchase. All other use is strictly prohibited and may violate relevant federal and state law. Data last updated on