304 Forest Avenue, Altamonte Springs, FL 32701
- $375,000
- 3
- BD
- 2
- BA
- 1,292
- SqFt




- Sold Price
- $375,000
- List Price
- $375,000
- Status
- Sold
- Days on Market
- 5
- Closing Date
- Aug 27, 2024
- MLS#
- O6228295
- Property Style
- Single Family
- Year Built
- 1960
- Bedrooms
- 3
- Bathrooms
- 2
- Living Area
- 1,292
- Lot Size
- 10,950
- Acres
- 0.25
- Total Acreage
- 1/4 to less than 1/2
- Legal Subdivision Name
- Sanlando
- MLS Area Major
- Altamonte Springs East
Property Description
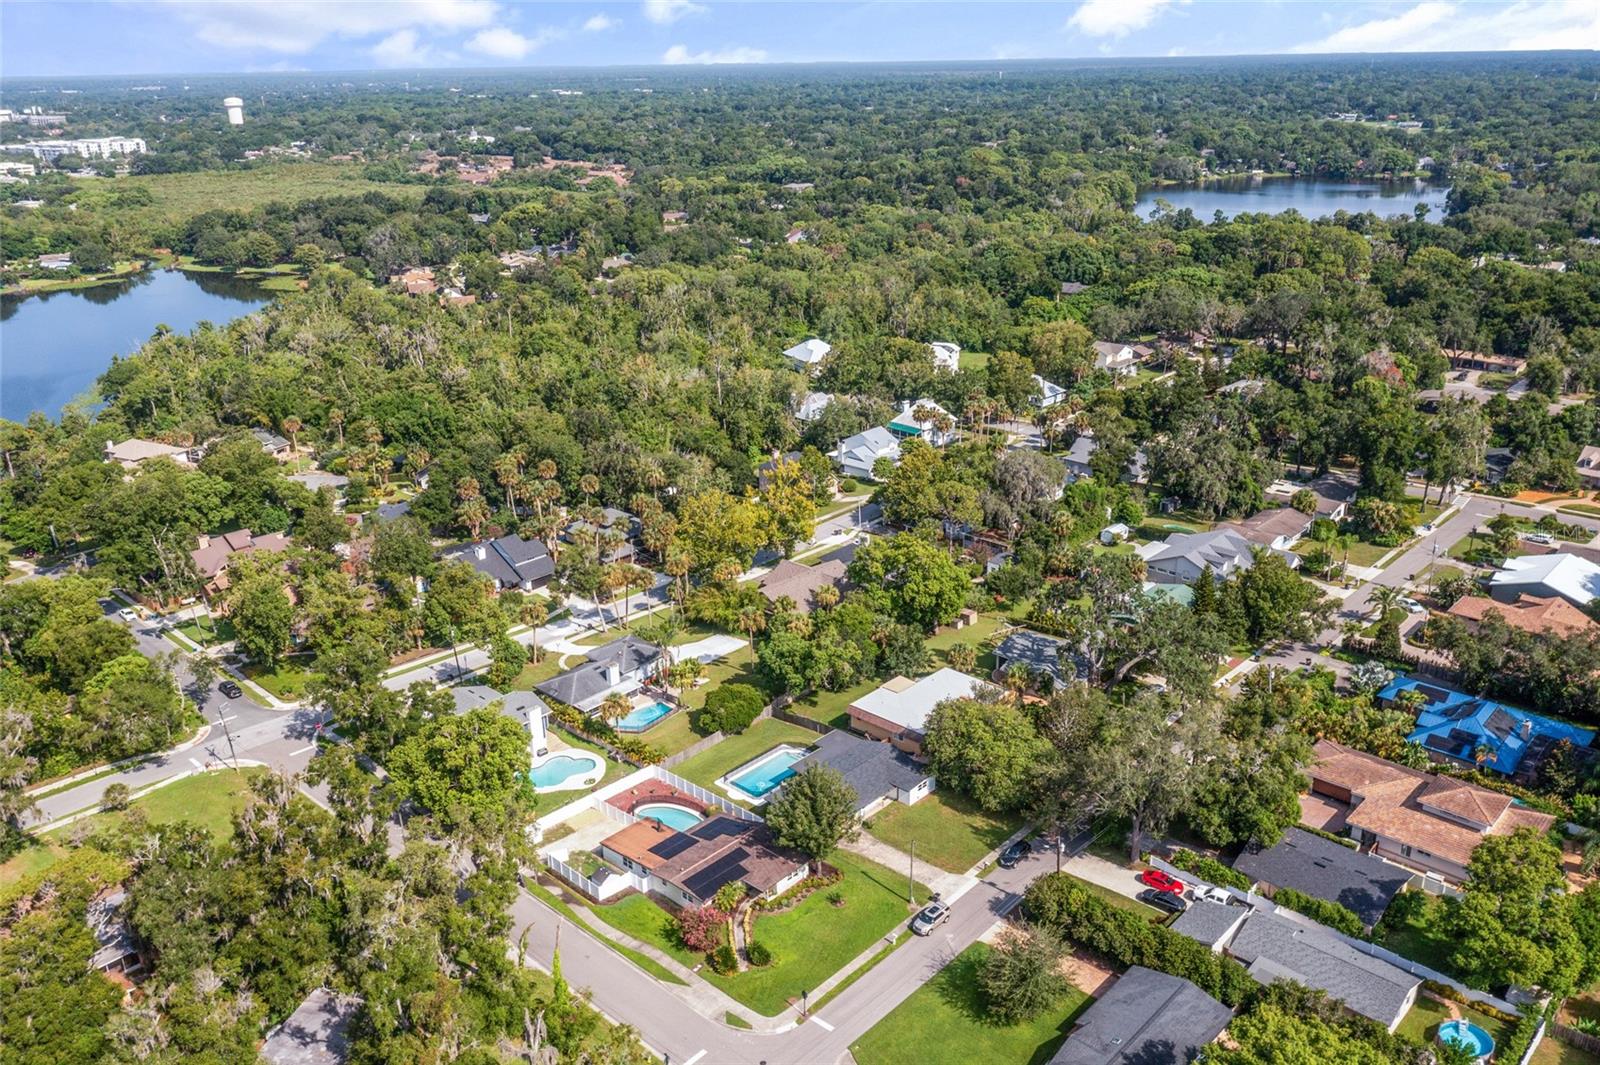
One or more photo(s) has been virtually staged. Motivated Sellers! Welcome to this charming 3-bedroom, 2-bathroom home, perfectly situated on a quarter-acre lot in an established neighborhood. The highlight of this residence is the expansive outdoor space, featuring a huge screened and covered lanai and a sparkling pool, perfect for Florida living and entertaining. Inside, the family area boasts a beautiful shabby chic brick accent wall as its focal point, complete with a cozy fireplace—ideal for Thanksgiving and Christmas celebrations. The spacious bedrooms provide ample room for relaxation, while the versatile laundry room doubles as a home gym. Updates on the home include a new roof in 2021, a new central AC unit in 2022, new windows in 2019, new flooring installed in 2022, and a new pool fence added in 2024, ensuring modern comfort and peace of mind. The large, covered carport offers endless possibilities. It could be enclosed to create a garage or transformed into a stunning master ensuite. This home has good bones and abundant potential to customize to your taste. Conveniently located near Altamonte Hospital, the Altamonte Mall, and I-4, and only a short drive to Disney, this home is perfectly positioned for both work and play. At this price, it won't last long—schedule your showing today! Buyers to verify all measurements and information.
/u.realgeeks.media/homesinorlando/NextHome-Neighborhood-Realty-Logo-Horizontal-OrangeOnWhite-Web-RGB.jpg)
Additional Information
- Taxes
- $2184
- Minimum Lease
- No Minimum
- Community Features
- No Deed Restriction
- Property Description
- One Story
- Zoning
- R-1AA
- Interior Layout
- Ceiling Fans(s), Living Room/Dining Room Combo, Open Floorplan
- Interior Features
- Ceiling Fans(s), Living Room/Dining Room Combo, Open Floorplan
- Floor
- Carpet, Luxury Vinyl, Tile
- Appliances
- Dishwasher, Microwave, Range, Range Hood, Refrigerator
- Utilities
- Electricity Connected
- Heating
- Electric
- Air Conditioning
- Central Air
- Exterior Construction
- Block
- Exterior Features
- Sidewalk
- Roof
- Shingle
- Foundation
- Block
- Pool
- Private
- Pool Type
- In Ground
- Garage Carport
- 2 Car Carport
- Flood Zone Code
- AE
- Parcel ID
- 12-21-29-5BD-8800-0150
- Legal Description
- N 1/2 OF LOT 15 + ALL LOT 16 BLK 88 SANLANDO PB 3 PG 67
Listing courtesy of EXP REALTY LLC. 407-476-4127
Selling Office: THE HOPE GROUP.Mortgage Calculator
StellarMLS is the source of this information via Internet Data Exchange Program. All listing information is deemed reliable but not guaranteed and should be independently verified through personal inspection by appropriate professionals. Listings displayed on this website may be subject to prior sale or removal from sale. Availability of any listing should always be independently verified. Listing information is provided for consumer personal, non-commercial use, solely to identify potential properties for potential purchase. All other use is strictly prohibited and may violate relevant federal and state law. Data last updated on