4453 Conley Street, Orlando, FL 32811
- $324,000
- 3
- BD
- 2
- BA
- 1,225
- SqFt






- Sold Price
- $324,000
- List Price
- $324,000
- Status
- Sold
- Days on Market
- 48
- Closing Date
- Oct 15, 2024
- MLS#
- O6228262
- Property Style
- Single Family
- Architectural Style
- Traditional
- Year Built
- 2006
- Bedrooms
- 3
- Bathrooms
- 2
- Living Area
- 1,225
- Lot Size
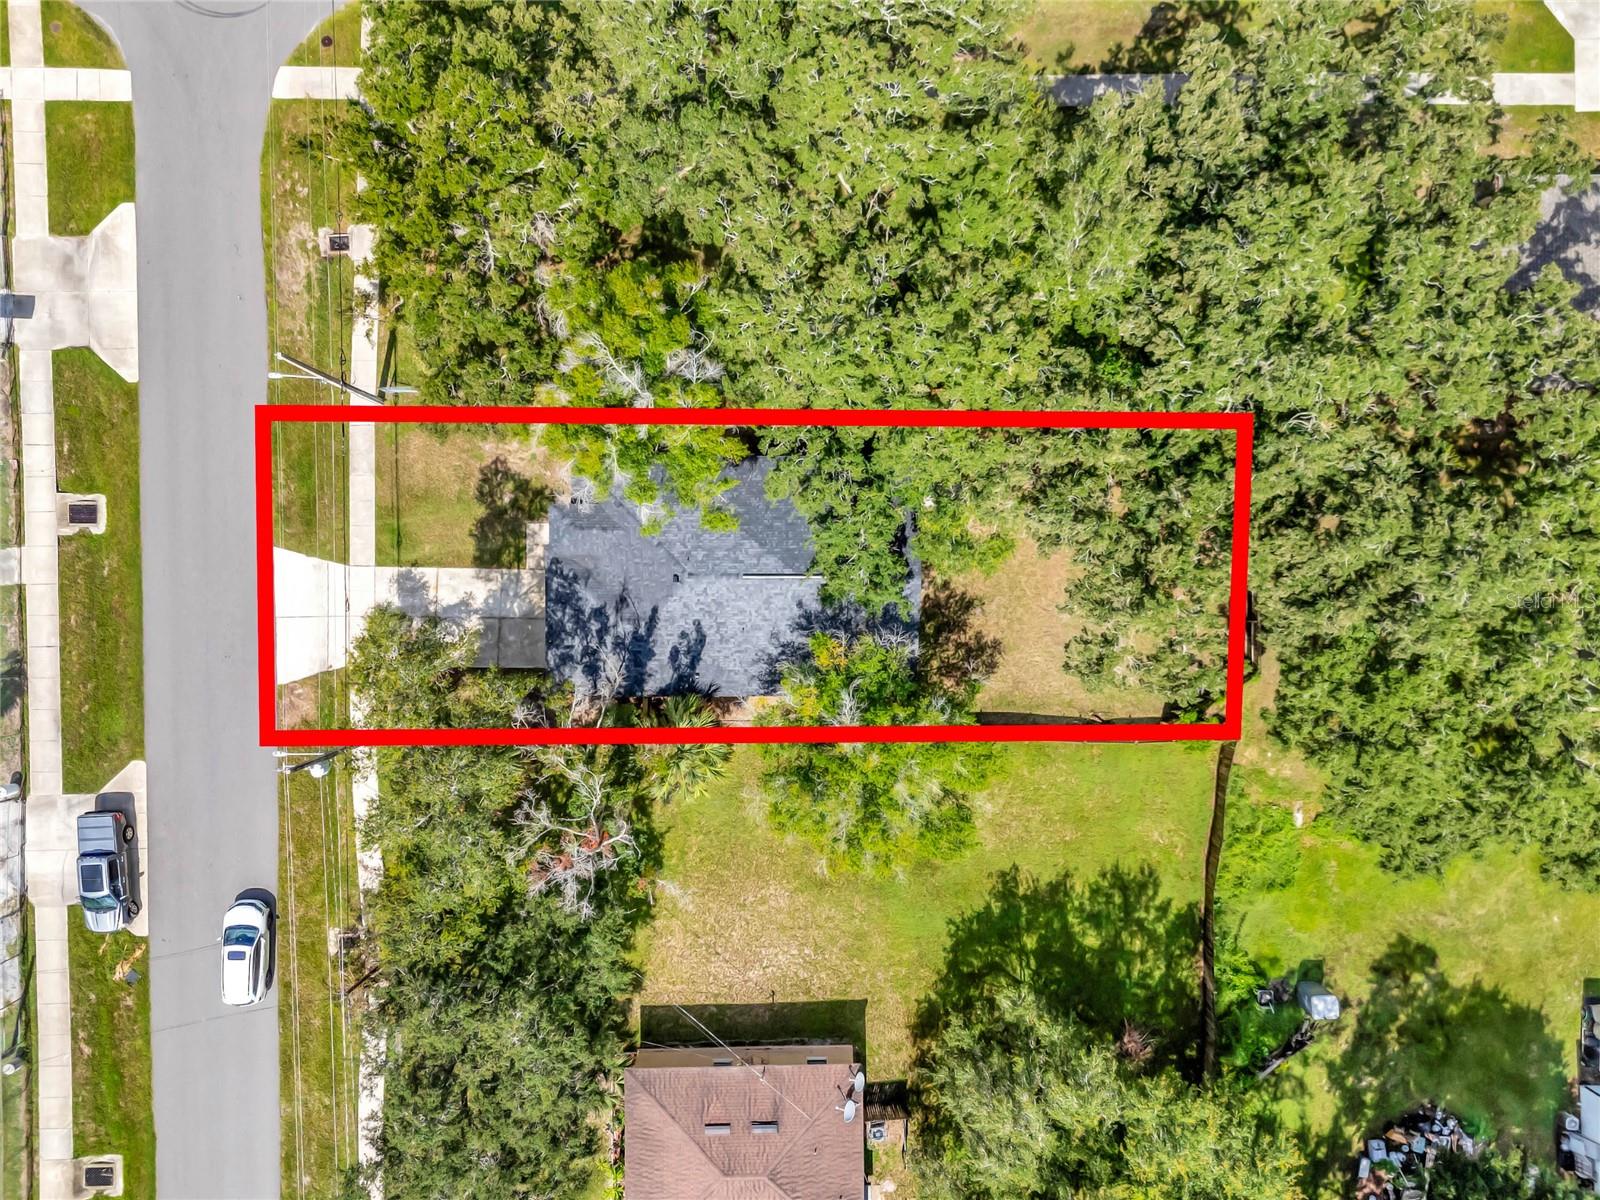
- 6,926
- Acres
- 0.16
- Total Acreage
- 0 to less than 1/4
- Legal Subdivision Name
- Washington Park Sec 01
- MLS Area Major
- Orlando/Orlo Vista/Richmond Heights
Property Description
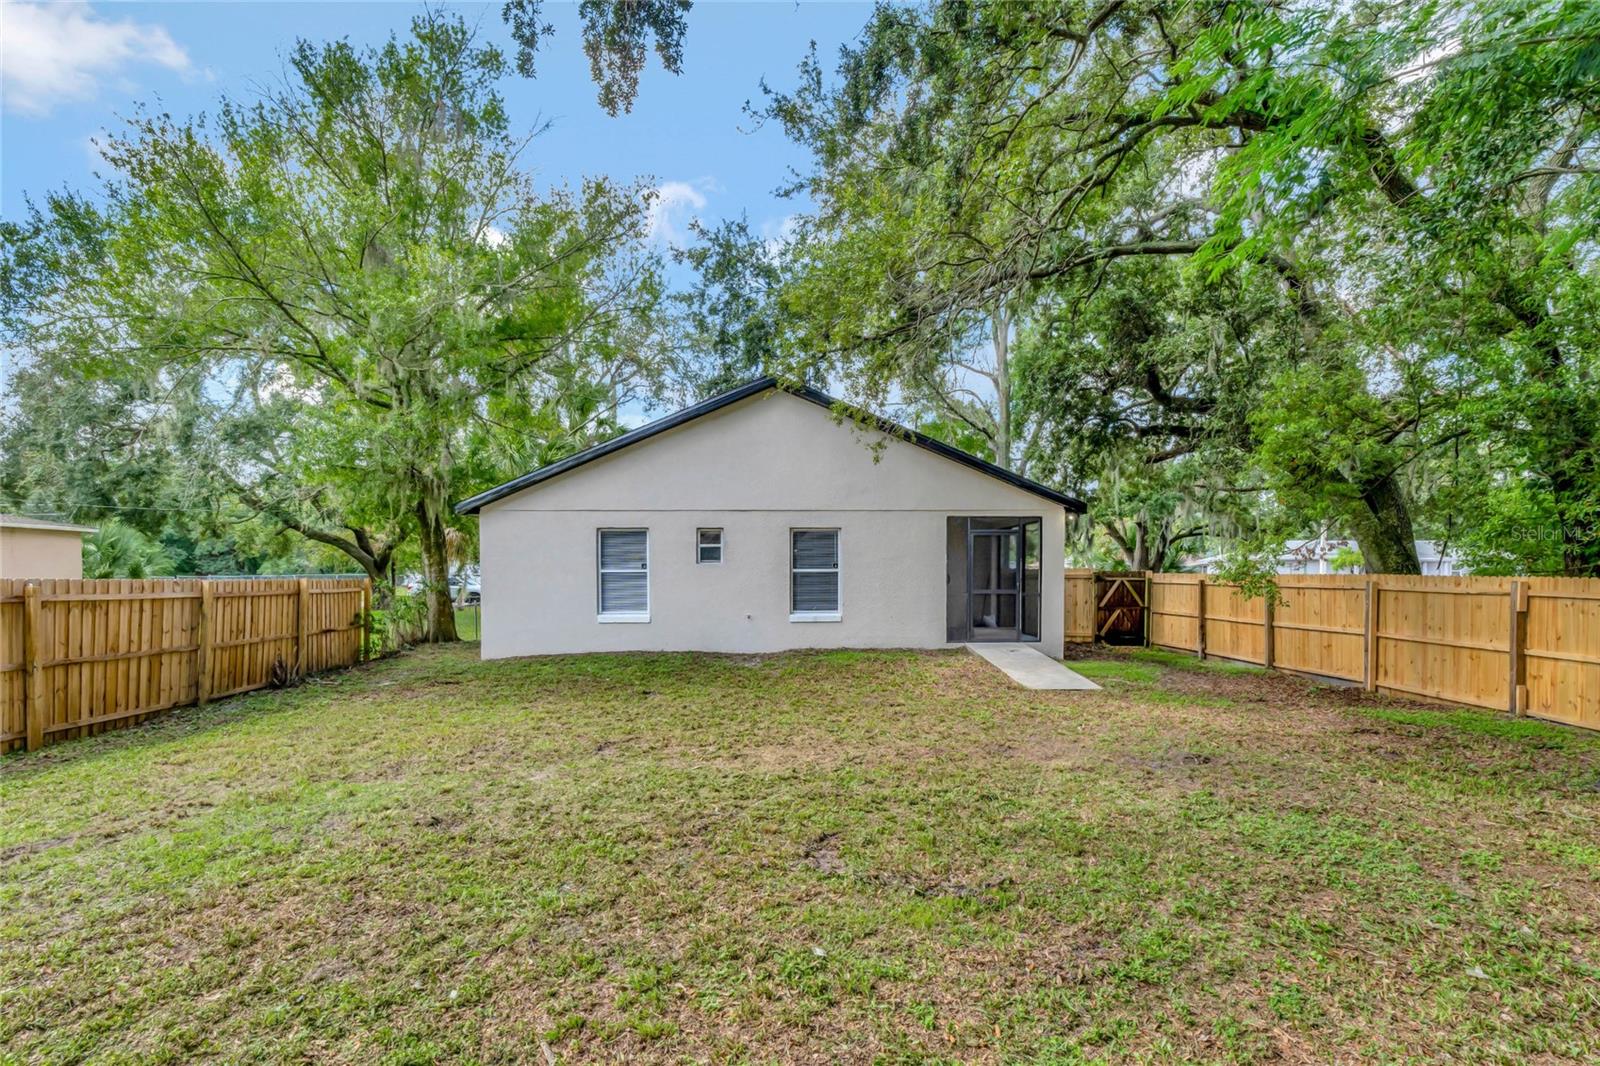
Welcome to this stunningly renovated gem, BRAND NEW ROOF and BRAND NEW AC, a must-see home that perfectly blends modern comfort with timeless charm. Built in 2006 with solid block construction, this residence offers three spacious bedrooms and two beautifully updated bathrooms. The primary bedroom is a true retreat, featuring a generous walk-in closet and an amazing en-suite bath complete with a luxurious walk-in shower. The open and airy layout is perfect for both everyday living and entertaining. The heart of the home is its bright and inviting living area, seamlessly connecting to a well-appointed kitchen that's been updated to meet the highest standards of contemporary style. Step outside into the large, fenced-in backyard, a private oasis ideal for relaxing or hosting gatherings. The solid block construction not only adds durability but also enhances the serene atmosphere of the home. The two-car garage provides ample space for vehicles and additional storage. Don't miss the opportunity to make this exceptional property yours. Schedule a tour today and experience the quality and comfort that this beautifully renovated home has.
/u.realgeeks.media/homesinorlando/NextHome-Neighborhood-Realty-Logo-Horizontal-OrangeOnWhite-Web-RGB.jpg)
Additional Information
- Taxes
- $3400
- Minimum Lease
- 8-12 Months
- Community Features
- None, No Deed Restriction
- Property Description
- One Story
- Zoning
- R-2
- Interior Layout
- Ceiling Fans(s), Eat-in Kitchen, High Ceilings, Open Floorplan, Primary Bedroom Main Floor
- Interior Features
- Ceiling Fans(s), Eat-in Kitchen, High Ceilings, Open Floorplan, Primary Bedroom Main Floor
- Floor
- Tile
- Appliances
- Dishwasher, Microwave, Range, Refrigerator
- Utilities
- Cable Available, Electricity Connected, Public, Sewer Connected, Water Connected
- Heating
- Central
- Air Conditioning
- Central Air
- Exterior Construction
- Block
- Exterior Features
- Lighting, Sidewalk
- Roof
- Shingle
- Foundation
- Slab
- Pool
- No Pool
- Garage Carport
- 2 Car Garage
- Garage Spaces
- 2
- Fences
- Fenced
- Flood Zone Code
- X
- Parcel ID
- 32-22-29-9004-11-170
- Legal Description
- WASHINGTON PARK SECTION ONE O/151 LOT 17BLK 11
Listing courtesy of HOMESMART. 407-476-0461
Selling Office: PREFERRED REAL ESTATE BROKERS.Mortgage Calculator
StellarMLS is the source of this information via Internet Data Exchange Program. All listing information is deemed reliable but not guaranteed and should be independently verified through personal inspection by appropriate professionals. Listings displayed on this website may be subject to prior sale or removal from sale. Availability of any listing should always be independently verified. Listing information is provided for consumer personal, non-commercial use, solely to identify potential properties for potential purchase. All other use is strictly prohibited and may violate relevant federal and state law. Data last updated on