5031 Saint Michael Avenue, Belle Isle, FL 32812
- $472,000
- 4
- BD
- 2
- BA
- 1,908
- SqFt




- Sold Price
- $472,000
- List Price
- $489,000
- Status
- Sold
- Days on Market
- 75
- Closing Date
- Nov 06, 2024
- MLS#
- O6228197
- Property Style
- Single Family
- Architectural Style
- Ranch
- Year Built
- 1962
- Bedrooms
- 4
- Bathrooms
- 2
- Living Area
- 1,908
- Lot Size
- 10,625
- Acres
- 0.24
- Total Acreage
- 0 to less than 1/4
- Legal Subdivision Name
- Lake Conway Estates
- MLS Area Major
- Orlando/Conway / Belle Isle
Property Description
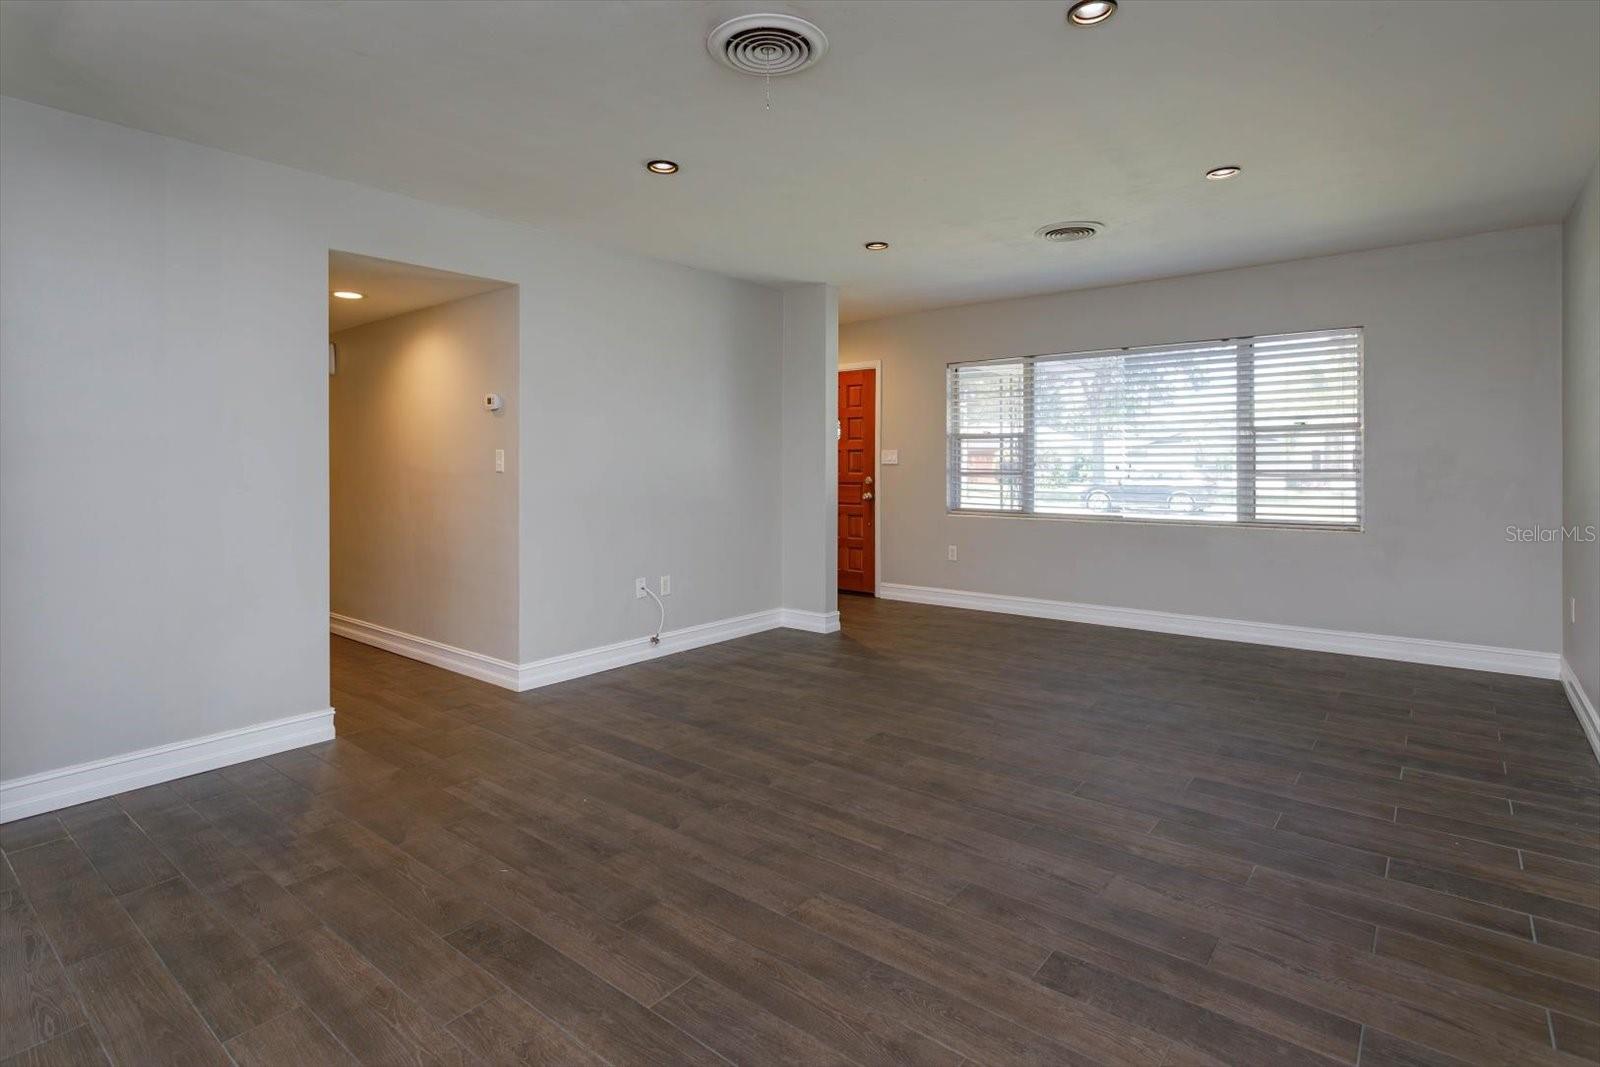
Enjoy the Central Florida lake lifestyle in this 4 bedroom/2 bathroom home, situated on a large lot in the desirable community of Lake Conway Estates in Belle Isle. Highlighted by an open floor plan, wood-burning fireplace, neutral paint tones, wood plank tile and 5” baseboards throughout. You will be welcomed by a spacious great room leading to an amazing kitchen and family room. The kitchen is ideal for the aspiring chef in your family – featuring 42” light cabinets, dark granite counters, an island, stainless steel appliances, and plenty of prep space. The family room is the focal point of this upgraded home with it’s own wood-burning fireplace, 24” grey ceramic tile floors and French doors leading to the lanai. The primary ensuite is spacious and features an updated master bathroom. Extend your living area outdoors in the screened lanai and private back yard – ideal for relaxing after a long day! Upgrades include: newer roof Jan 2021. The community has an optional HOA fee that will give you a resident-only private boat ramp with access to Little Lake Conway, along with a playground and picnic tables for enjoying quality time with family and friends. Conveniently located to the airport, shopping, restaurants and major roads. You will not want to miss seeing this home!
/u.realgeeks.media/homesinorlando/NextHome-Neighborhood-Realty-Logo-Horizontal-OrangeOnWhite-Web-RGB.jpg)
Additional Information
- Taxes
- $3814
- Minimum Lease
- 1-2 Years
- HOA Fee
- $175
- HOA Payment Schedule
- Annually
- Location
- In County, Paved
- Community Features
- Deed Restrictions, Playground, Tennis Courts
- Property Description
- One Story
- Zoning
- R-1-AA
- Interior Layout
- Ceiling Fans(s), Eat-in Kitchen, Kitchen/Family Room Combo, Living Room/Dining Room Combo, Open Floorplan, Solid Wood Cabinets, Stone Counters
- Interior Features
- Ceiling Fans(s), Eat-in Kitchen, Kitchen/Family Room Combo, Living Room/Dining Room Combo, Open Floorplan, Solid Wood Cabinets, Stone Counters
- Floor
- Ceramic Tile, Tile
- Appliances
- Built-In Oven, Cooktop, Disposal, Dryer, Electric Water Heater, Exhaust Fan, Microwave, Refrigerator, Washer
- Utilities
- BB/HS Internet Available, Cable Available, Electricity Connected, Public, Street Lights
- Heating
- Central
- Air Conditioning
- Central Air
- Fireplace Description
- Wood Burning
- Exterior Construction
- Block
- Exterior Features
- French Doors, Storage
- Roof
- Shingle
- Foundation
- Block
- Pool
- No Pool
- Garage Carport
- 2 Car Garage
- Garage Spaces
- 2
- Garage Dimensions
- 20x18
- Fences
- Chain Link, Fenced, Wood
- Water Access
- Lake, Lake - Chain of Lakes
- Pets
- Allowed
- Parcel ID
- 17-23-30-4380-06-210
- Legal Description
- LAKE CONWAY ESTATES SECTION TWO REPLAT X/150 LOT 21 BLK F
Listing courtesy of COLDWELL BANKER REALTY. 407-352-1040
Selling Office: MAINFRAME REAL ESTATE.Mortgage Calculator
StellarMLS is the source of this information via Internet Data Exchange Program. All listing information is deemed reliable but not guaranteed and should be independently verified through personal inspection by appropriate professionals. Listings displayed on this website may be subject to prior sale or removal from sale. Availability of any listing should always be independently verified. Listing information is provided for consumer personal, non-commercial use, solely to identify potential properties for potential purchase. All other use is strictly prohibited and may violate relevant federal and state law. Data last updated on