7909 Summer Ridge Place, Orlando, FL 32819
- $770,000
- 4
- BD
- 4
- BA
- 2,453
- SqFt




- Sold Price
- $770,000
- List Price
- $825,000
- Status
- Sold
- Days on Market
- 24
- Closing Date
- Sep 24, 2024
- MLS#
- O6228107
- Property Style
- Single Family
- Architectural Style
- Florida, Ranch
- Year Built
- 1986
- Bedrooms
- 4
- Bathrooms
- 4
- Living Area
- 2,453
- Lot Size
- 15,425
- Acres
- 0.35
- Total Acreage
- 1/4 to less than 1/2
- Legal Subdivision Name
- South Bay Sec 01b
- MLS Area Major
- Orlando/Bay Hill/Sand Lake
Property Description
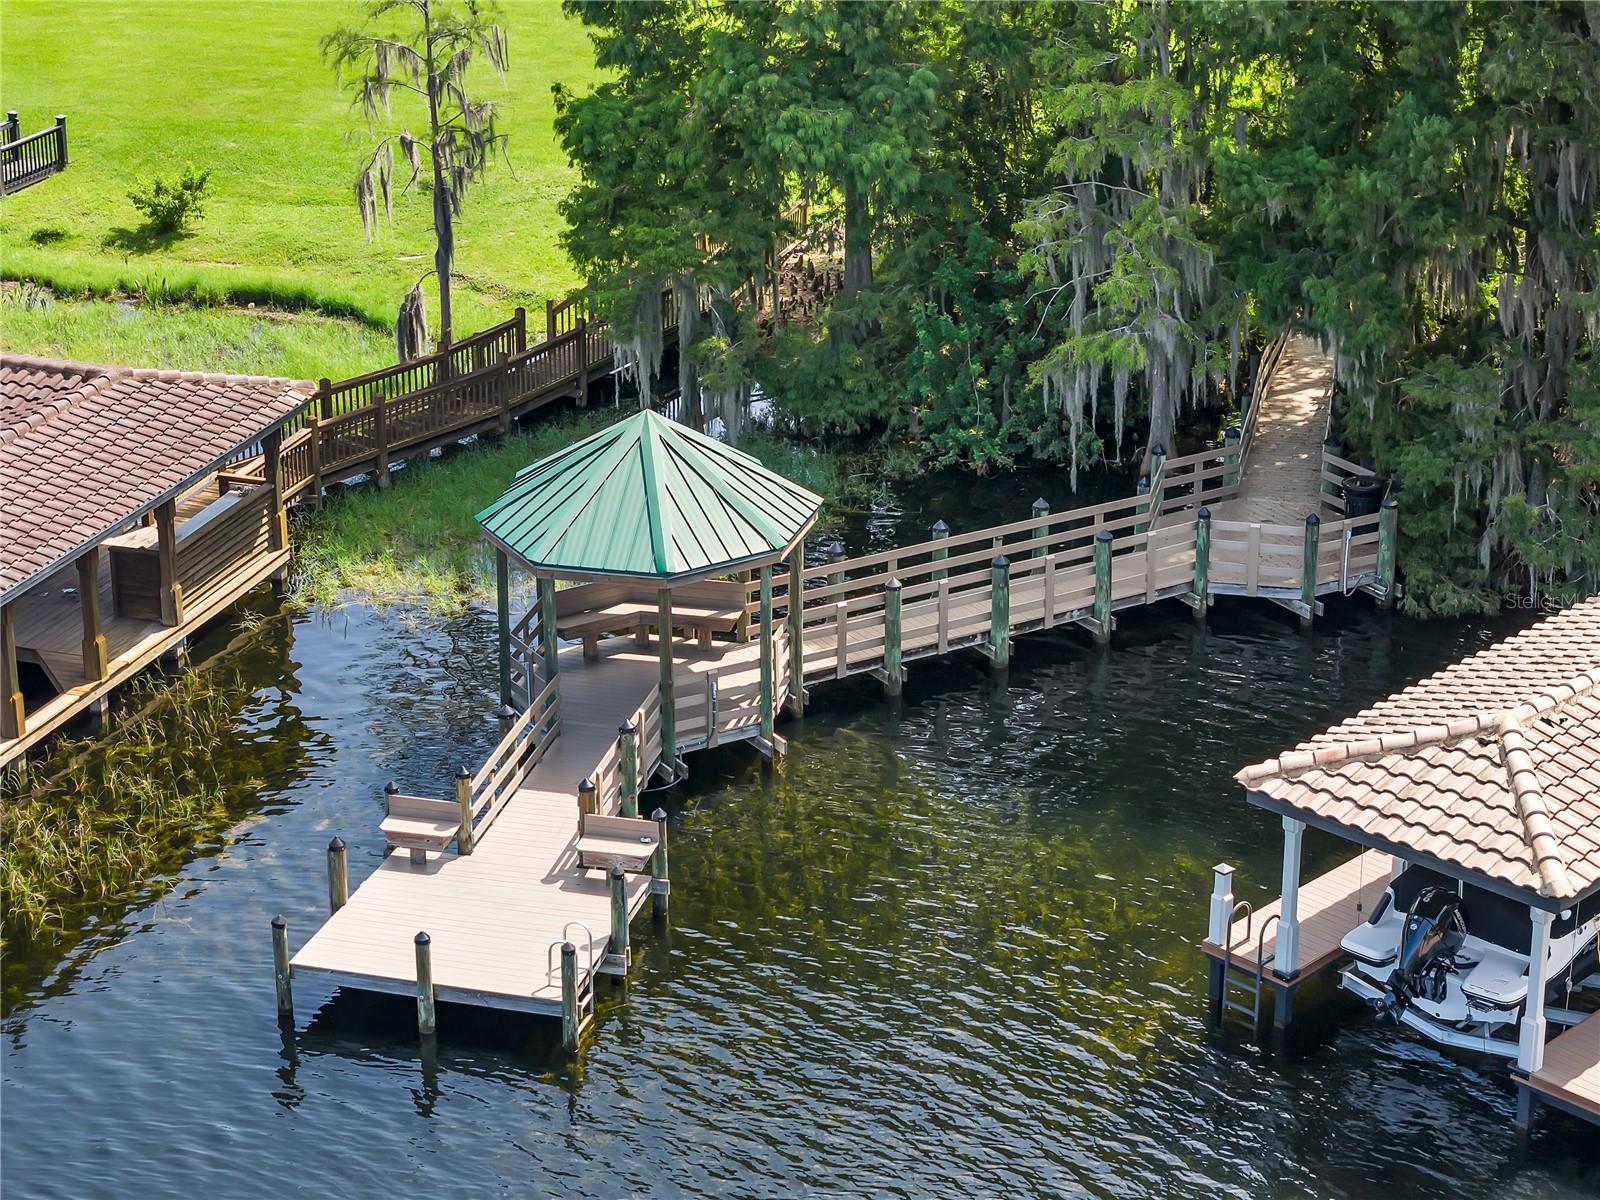
Discover a hidden gem in a luxury South Bay community, waiting for the perfect owner to complete its transformation! This exquisite home, originally built by Julian Builders and lovingly maintained by its original owners, offers an ideal blend of charm and prestigious location. Nestled among mature landscaping, tree-lined streets, and miles of scenic walking trails with water and boat access, it’s a haven of tranquility. The home's exterior has been recently updated with a high-grade metal roof, new back awnings, high-quality cedar siding, super gutter, and other enhancements to ensure long-lasting durability. The entire front of the home is adorned with the timeless elegance of original Chicago brick. The property also includes a fully enclosed fence, with private access directly to the sidewalk in the back, providing both seclusion and convenience. Step through the entry French doors into a stunning sunken living room, where you’ll be greeted by a breathtaking view of the pool and a floor-to-ceiling Chicago brick fireplace. The soaring cathedral ceiling adds to the grandeur of the space, while the large 8 ft double side sliding doors seamlessly blend indoor and outdoor living. The thoughtful split floor plan places the master suite and a junior master on one side of the home, while two additional bedrooms and a bathroom are on the opposite side. Each room in the house boasts impressively high ceilings, enhancing the overall sense of spaciousness and luxury. The outdoor area is an entertainer’s dream, featuring a pool deck, outdoor kitchen with water and electric ready for your gas grill, a spa, and a covered gazebo, all designed to enhance your outdoor living experience. The home is conveniently located along one of the neighborhood’s picturesque walking paths, offering easy access to nature and serene water views. Enjoy the magic of Disney fireworks from your own backyard, and experience the convenience of being just steps away from Restaurant Row and an abundance of shopping and dining options. The home is a short walk or golf cart ride away from the prestigious Arnold Palmer's Bay Hill Country Club and Lodge, placing luxury and leisure at your fingertips. Take advantage of this unique opportunity to own a home in a well-established community, where you can create your own vision and enjoy a lifestyle of luxury and convenience. The home has been re-piped, with new electrical as well! Don’t miss your chance to transform this hidden gem into your dream home!
/u.realgeeks.media/homesinorlando/NextHome-Neighborhood-Realty-Logo-Horizontal-OrangeOnWhite-Web-RGB.jpg)
Additional Information
- Taxes
- $5813
- Minimum Lease
- 1-2 Years
- HOA Fee
- $750
- HOA Payment Schedule
- Semi-Annually
- Location
- Cul-De-Sac, In County, Level
- Community Features
- Deed Restrictions, Park, Playground, Sidewalks, Tennis Courts
- Property Description
- One Story
- Zoning
- P-D
- Interior Layout
- Built-in Features, Cathedral Ceiling(s), Ceiling Fans(s), Chair Rail, Crown Molding, Eat-in Kitchen, High Ceilings, Open Floorplan, Primary Bedroom Main Floor, Split Bedroom, Vaulted Ceiling(s), Walk-In Closet(s)
- Interior Features
- Built-in Features, Cathedral Ceiling(s), Ceiling Fans(s), Chair Rail, Crown Molding, Eat-in Kitchen, High Ceilings, Open Floorplan, Primary Bedroom Main Floor, Split Bedroom, Vaulted Ceiling(s), Walk-In Closet(s)
- Floor
- Carpet, Ceramic Tile, Concrete
- Appliances
- Dishwasher, Disposal, Dryer, Range, Washer
- Utilities
- BB/HS Internet Available
- Heating
- Central
- Air Conditioning
- Central Air
- Fireplace Description
- Family Room, Masonry, Wood Burning
- Exterior Construction
- Block, Brick, Cedar, Stucco
- Exterior Features
- Awning(s), French Doors, Rain Gutters, Sliding Doors
- Roof
- Metal
- Foundation
- Slab
- Pool
- Private
- Pool Type
- Gunite, Heated, In Ground, Screen Enclosure
- Garage Carport
- 2 Car Garage
- Garage Spaces
- 2
- Garage Features
- Driveway, Garage Door Opener, Garage Faces Side
- Elementary School
- Dr. Phillips Elem
- Middle School
- Southwest Middle
- High School
- Dr. Phillips High
- Fences
- Fenced, Masonry, Wood
- Pets
- Allowed
- Flood Zone Code
- x
- Parcel ID
- 27-23-28-8148-00-420
- Legal Description
- SOUTH BAY SECTION 1B 8/73 LOT 42
Listing courtesy of KELLER WILLIAMS CLASSIC. 407-292-5400
Selling Office: MCPEAK REALTY GROUP INC.Mortgage Calculator
StellarMLS is the source of this information via Internet Data Exchange Program. All listing information is deemed reliable but not guaranteed and should be independently verified through personal inspection by appropriate professionals. Listings displayed on this website may be subject to prior sale or removal from sale. Availability of any listing should always be independently verified. Listing information is provided for consumer personal, non-commercial use, solely to identify potential properties for potential purchase. All other use is strictly prohibited and may violate relevant federal and state law. Data last updated on