1401 Ashbourne Way, Deltona, FL 32725
- $345,000
- 4
- BD
- 2
- BA
- 1,612
- SqFt




- Sold Price
- $345,000
- List Price
- $355,900
- Status
- Sold
- Days on Market
- 70
- Closing Date
- Nov 06, 2024
- MLS#
- O6228004
- Property Style
- Single Family
- Year Built
- 2002
- Bedrooms
- 4
- Bathrooms
- 2
- Living Area
- 1,612
- Lot Size
- 10,005
- Acres
- 0.23
- Total Acreage
- 0 to less than 1/4
- Legal Subdivision Name
- Saxon Ridge Ph 01
- MLS Area Major
- Deltona / Enterprise
Property Description
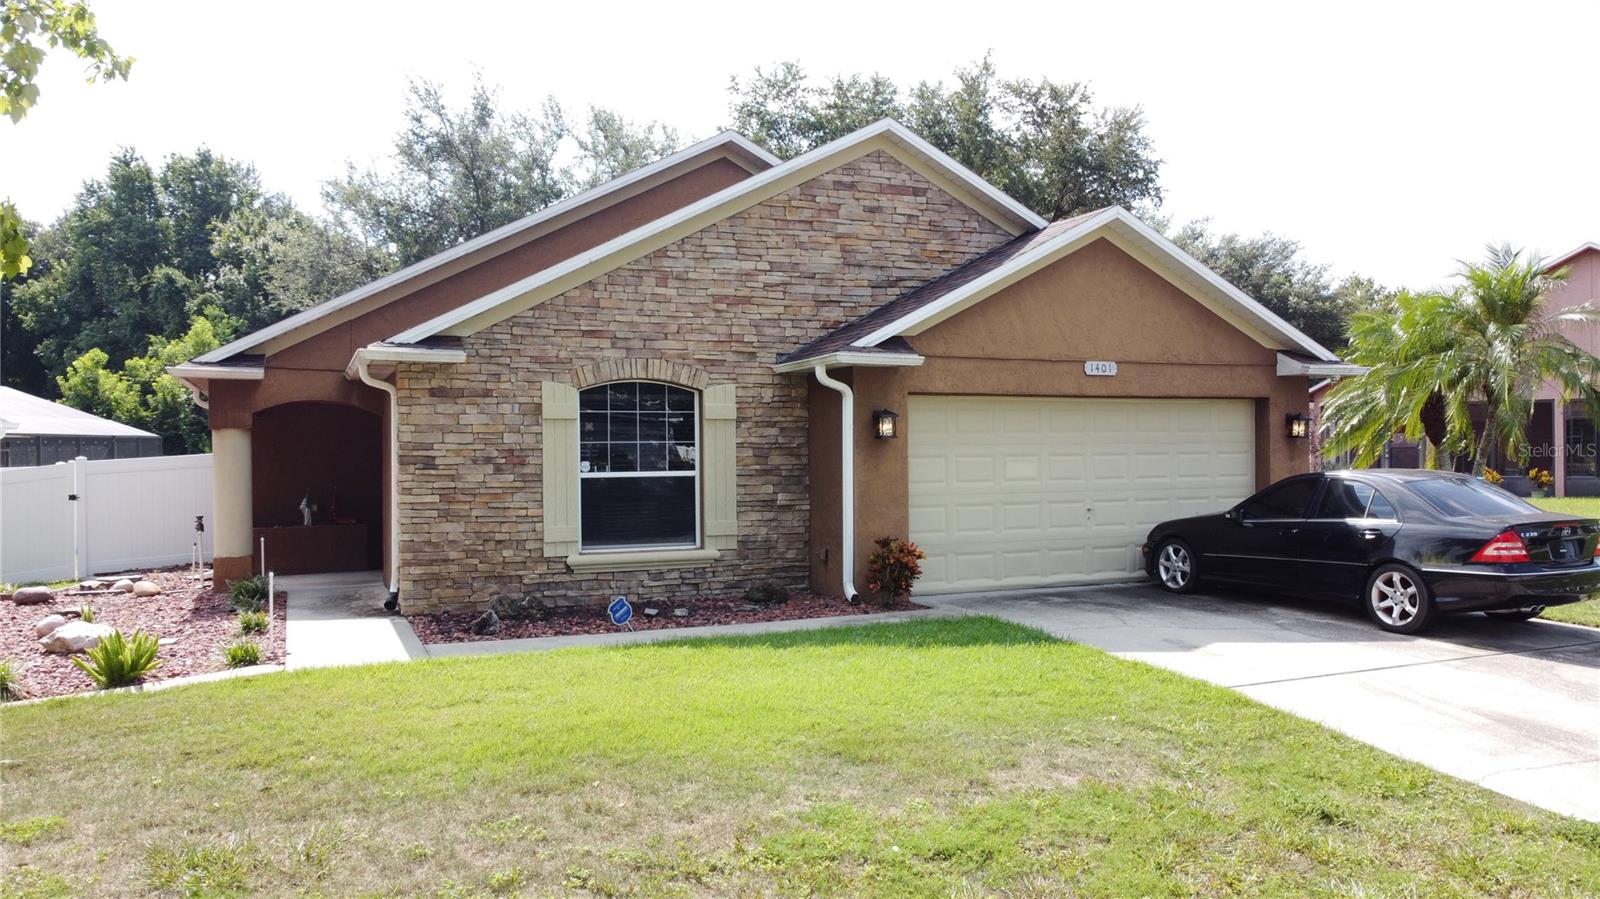
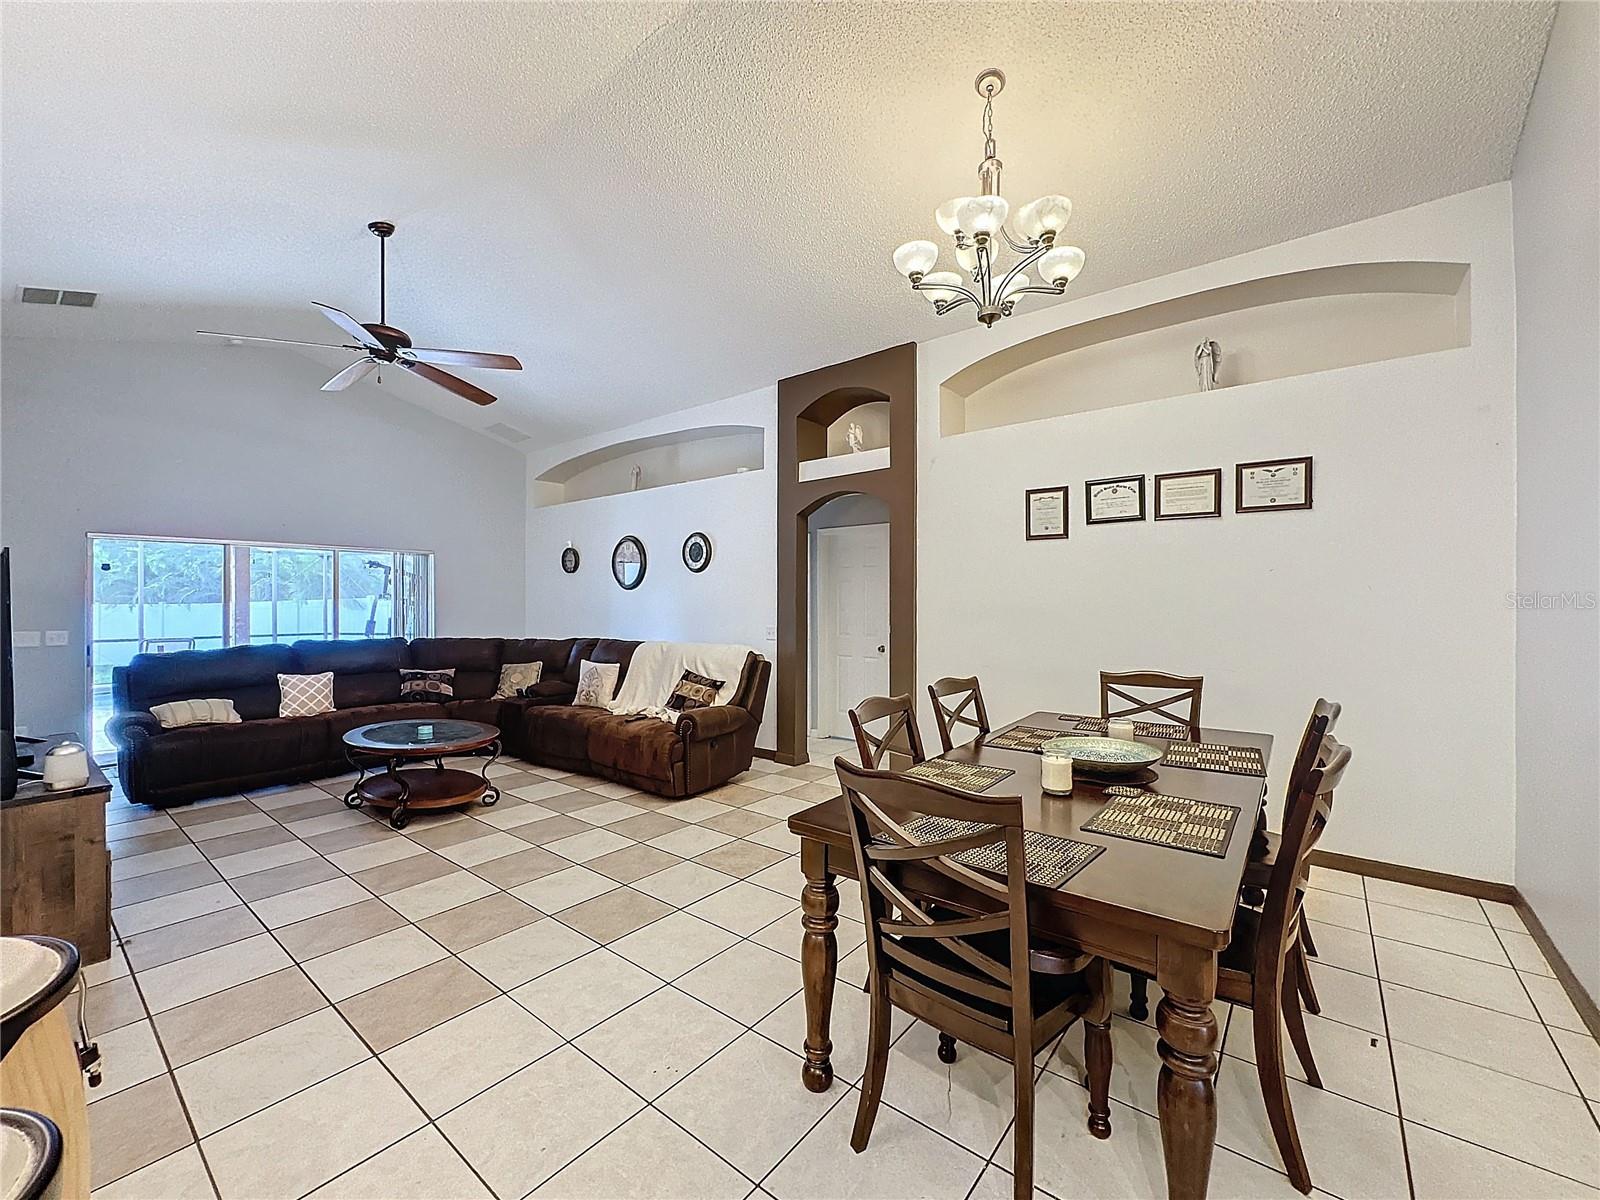
BEAUTIFUL 4 BEDROOM POOL HOME IN DESIRABLE SAXON RIDGE SUBDIVISION!! THIS HOME FEATURES A GORGEOUS FRONTAGE WITH VERY NICE LANDSCAPING, VERY PLEASING TO THE EYES.GOURMET STYLE KITCHEN WITH BREAKFAST ISLAND AND STAINLESS STEEL APPLIANCES. FAMILY AREA IS OPEN WITH VAULTED CELINGS.SCREENED POOL AREA IS VERY APPEALING AND PRIVATE, POOL FEATURES A WATERFALL AND HEATED SPA.POOL PUMP 4 MONTHS NEW. YARD IS COMPLETELY FENCED.NEW ROOF (ONE MONTH) NEARLY NEW A/C, HOME REWIRED.THE COMMUNITY FEATURES A VERY LARGE POOL AREA, PLAYGROUND, VOLLEYBALL AND SOCCER COURTS AS WELL AS A CLUB HOUSE THAT IS AVAILABLE FOR ANY BIG EVENTS SAXON RIDGE IS LOCATED IN VERY CLOSE PROXIMITY TO STORES,RESTAURANTS, ETC AND LESS THAN 1/2 MILE TO I-4. THIS ONE WONT LAST LONG!
/u.realgeeks.media/homesinorlando/NextHome-Neighborhood-Realty-Logo-Horizontal-OrangeOnWhite-Web-RGB.jpg)
Additional Information
- Taxes
- $5541
- Minimum Lease
- No Minimum
- HOA Fee
- $140
- HOA Payment Schedule
- Quarterly
- Community Features
- Deed Restrictions, Playground, Pool
- Property Description
- One Story
- Zoning
- R-1B
- Interior Layout
- Cathedral Ceiling(s), Ceiling Fans(s), Eat-in Kitchen, High Ceilings, Living Room/Dining Room Combo, Open Floorplan, Split Bedroom, Vaulted Ceiling(s), Walk-In Closet(s)
- Interior Features
- Cathedral Ceiling(s), Ceiling Fans(s), Eat-in Kitchen, High Ceilings, Living Room/Dining Room Combo, Open Floorplan, Split Bedroom, Vaulted Ceiling(s), Walk-In Closet(s)
- Floor
- Ceramic Tile
- Appliances
- Dishwasher, Disposal, Electric Water Heater, Microwave, Range, Refrigerator
- Utilities
- BB/HS Internet Available, Cable Available, Electricity Connected, Sprinkler Meter
- Heating
- Gas
- Air Conditioning
- Central Air
- Exterior Construction
- Block, Brick
- Exterior Features
- Irrigation System, Lighting, Sprinkler Metered
- Roof
- Shingle
- Foundation
- Slab
- Pool
- Community, Private
- Pool Type
- Gunite, In Ground, Lighting, Screen Enclosure
- Garage Carport
- 2 Car Garage
- Garage Spaces
- 2
- Housing for Older Persons
- Yes
- Pets
- Allowed
- Flood Zone Code
- X
- Parcel ID
- 8025-11-00-0440
- Legal Description
- LOT 44 SAXON RIDGE PHASE ONE MB 48 PGS 21 THRU 28 INC PER OR 4973 PG 3172 PER OR 5595 PG 4946 PER OR 7071 PG 0547 PER OR 7266 PG 1118 PER OR 7558 PG 2690
Listing courtesy of COLDWELL BANKER RESIDENTIAL RE. 407-647-1211
Selling Office: LOCAL LIVING REALTY GROUP.Mortgage Calculator
StellarMLS is the source of this information via Internet Data Exchange Program. All listing information is deemed reliable but not guaranteed and should be independently verified through personal inspection by appropriate professionals. Listings displayed on this website may be subject to prior sale or removal from sale. Availability of any listing should always be independently verified. Listing information is provided for consumer personal, non-commercial use, solely to identify potential properties for potential purchase. All other use is strictly prohibited and may violate relevant federal and state law. Data last updated on