602 Orchid Lane, Altamonte Springs, FL 32714
- $435,000
- 4
- BD
- 2
- BA
- 1,657
- SqFt




- Sold Price
- $435,000
- List Price
- $435,000
- Status
- Sold
- Days on Market
- 18
- Closing Date
- Sep 30, 2024
- MLS#
- O6227994
- Property Style
- Single Family
- Architectural Style
- Ranch
- Year Built
- 1973
- Bedrooms
- 4
- Bathrooms
- 2
- Living Area
- 1,657
- Lot Size
- 9,728
- Acres
- 0.22
- Total Acreage
- 0 to less than 1/4
- Legal Subdivision Name
- Spring Oaks Unit 2
- MLS Area Major
- Altamonte Springs West/Forest City
Property Description
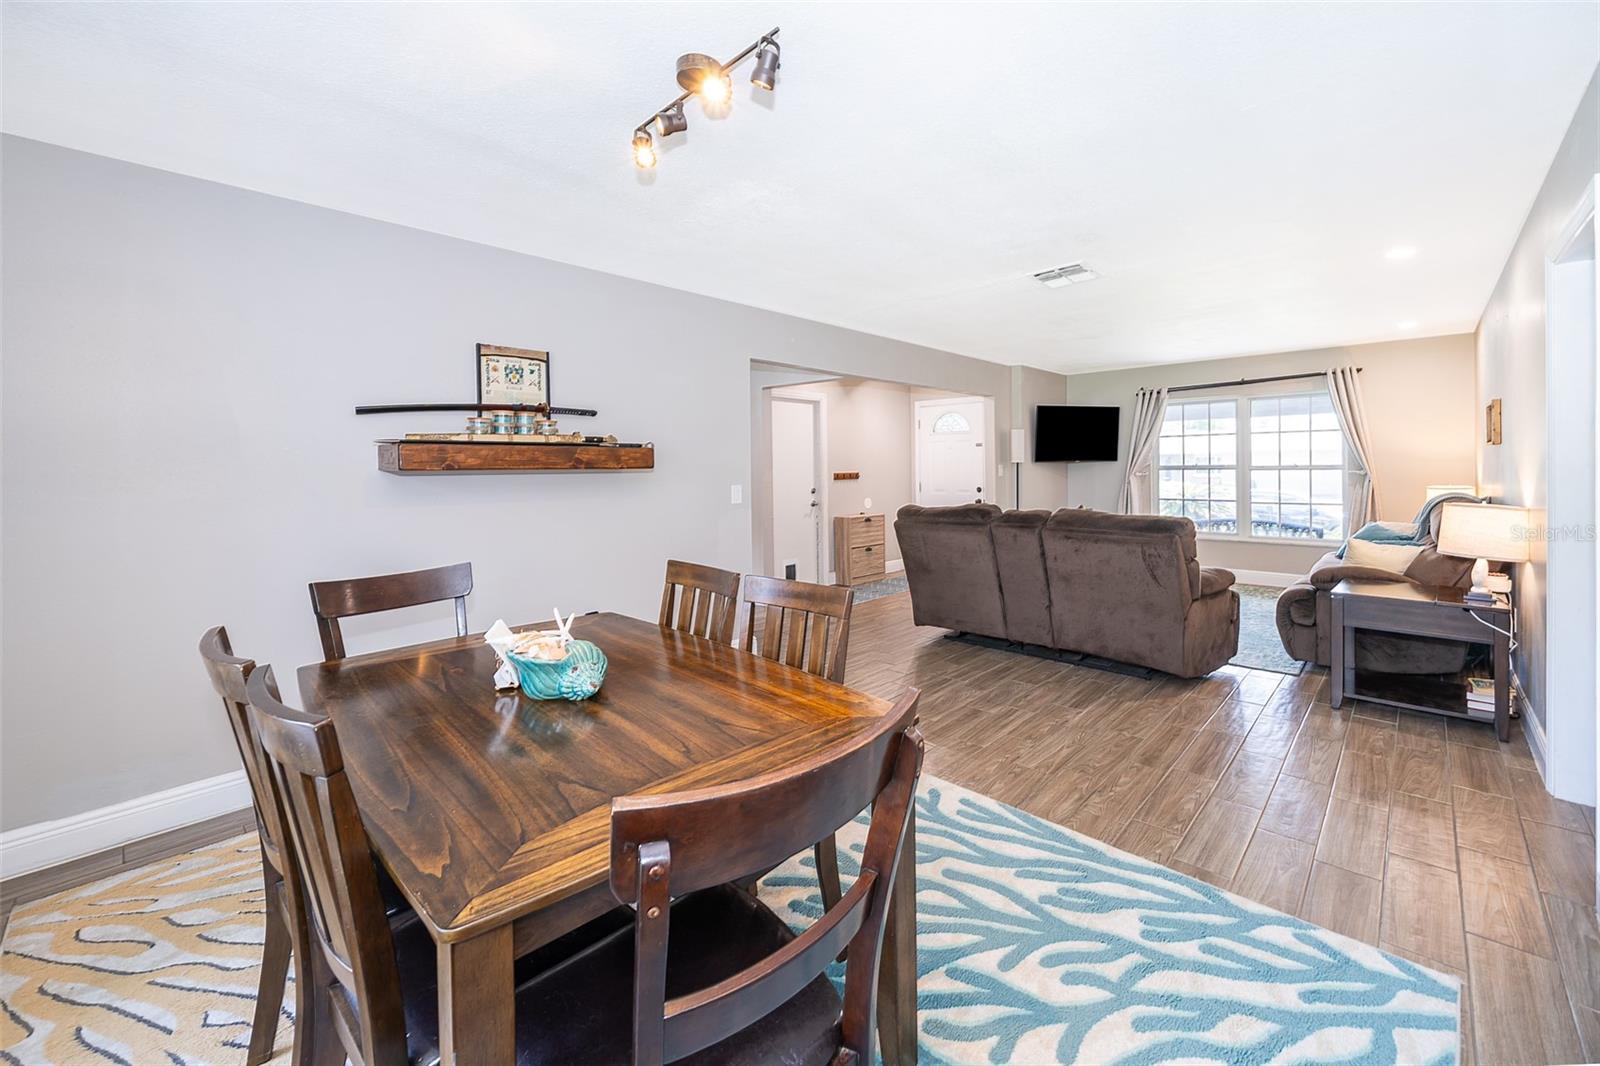
FANTASTIC MOVE IN READY HOME!! SO MANY IMPROVEMENTS HAVE BEEN DONE TO THIS HOME TO INCLUDE THE ROOF 2018, AC AIR HANDLER 2018, AC COMPRESSOR 2020, WINDOWS AND SLIDER REPLACED IN 2019, HOME IS UPDATED WITH NEW BATHROOMS, FLOORING, KITCHEN WITH QUARTZ COUNTER TOPS, NEWER SS APPLIANCES, MICROWAVE 2023, GUTTERS WITH LEAF GUARDS 2019, UPDATED MAIN ELECTRICAL AND BREAKER PANELS, PRIMARY AND FAMILY ROOM FRENCH DOORS 2020, INTERIOR AND EXTERIOR PAINT. HOME IS LOCATED JUST A FEW MILES FROM THE ALTAMONTE MALL, MANY RESTAURANTS, ADVENT HOSPITAL, CRANES ROOST LAKE, AND I-4 ACCESS. DONT MISS THIS OPPORTUNITY TO OWN THIS 4 BEDROOM HOME WITH PLENTLY OF LIVING AREAS.
/u.realgeeks.media/homesinorlando/NextHome-Neighborhood-Realty-Logo-Horizontal-OrangeOnWhite-Web-RGB.jpg)
Additional Information
- Taxes
- $2080
- Minimum Lease
- 7 Months
- HOA Fee
- $30
- Location
- City Limits, Landscaped, Level, Sidewalk, Paved
- Community Features
- Sidewalks, No Deed Restriction
- Property Description
- One Story
- Zoning
- R-1AA
- Interior Layout
- Ceiling Fans(s), Kitchen/Family Room Combo, Living Room/Dining Room Combo, Primary Bedroom Main Floor, Solid Surface Counters, Thermostat, Walk-In Closet(s), Window Treatments
- Interior Features
- Ceiling Fans(s), Kitchen/Family Room Combo, Living Room/Dining Room Combo, Primary Bedroom Main Floor, Solid Surface Counters, Thermostat, Walk-In Closet(s), Window Treatments
- Floor
- Carpet, Ceramic Tile, Laminate
- Appliances
- Dishwasher, Electric Water Heater, Microwave, Range, Refrigerator
- Utilities
- Cable Connected, Electricity Connected, Fiber Optics, Sewer Connected, Street Lights, Underground Utilities
- Heating
- Central, Electric
- Air Conditioning
- Central Air
- Exterior Construction
- Block
- Exterior Features
- Rain Gutters, Sidewalk, Sliding Doors
- Roof
- Shingle
- Foundation
- Slab
- Pool
- No Pool
- Pool Type
- Above Ground
- Garage Carport
- 2 Car Garage
- Garage Spaces
- 2
- Garage Features
- Driveway, Garage Door Opener
- Garage Dimensions
- 26X19
- Elementary School
- Forest City Elementary
- Middle School
- Rock Lake Middle
- High School
- Lake Brantley High
- Fences
- Fenced, Wood
- Pets
- Allowed
- Flood Zone Code
- x
- Parcel ID
- 10-21-29-502-0000-2280
- Legal Description
- LOT 228 SPRING OAKS UNIT 2 PB 17 PG 21
Listing courtesy of HOME AGAIN REALTY LLC. 407-928-0036
Selling Office: JADE KEY REALTY LLC.Mortgage Calculator
StellarMLS is the source of this information via Internet Data Exchange Program. All listing information is deemed reliable but not guaranteed and should be independently verified through personal inspection by appropriate professionals. Listings displayed on this website may be subject to prior sale or removal from sale. Availability of any listing should always be independently verified. Listing information is provided for consumer personal, non-commercial use, solely to identify potential properties for potential purchase. All other use is strictly prohibited and may violate relevant federal and state law. Data last updated on