2104 Rodney Court, Orlando, FL 32833
- $585,000
- 3
- BD
- 2
- BA
- 1,566
- SqFt




- Sold Price
- $585,000
- List Price
- $585,000
- Status
- Sold
- Days on Market
- 4
- Closing Date
- Sep 05, 2024
- MLS#
- O6227972
- Property Style
- Single Family
- Architectural Style
- Craftsman
- Year Built
- 1992
- Bedrooms
- 3
- Bathrooms
- 2
- Living Area
- 1,566
- Lot Size
- 64,033
- Acres
- 1.47
- Total Acreage
- 1 to less than 2
- Legal Subdivision Name
- Cape Orlando Estates
- MLS Area Major
- Orlando/Wedgefield/Rocket City/Cape Orlando
Property Description
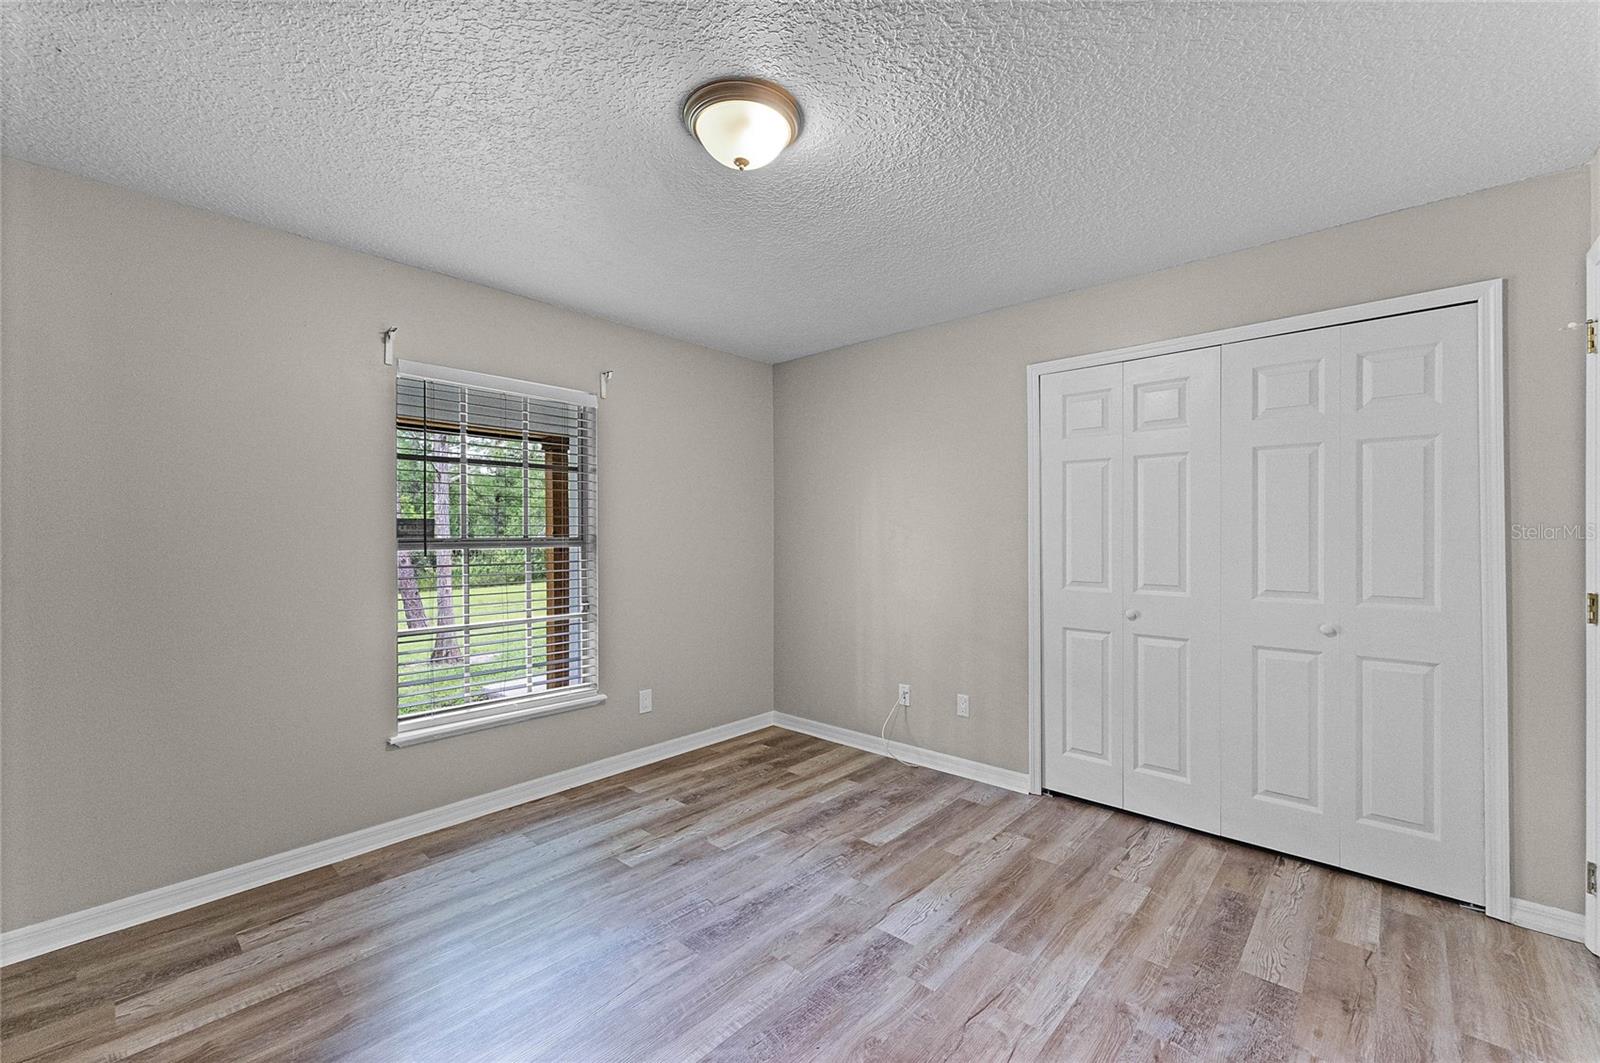
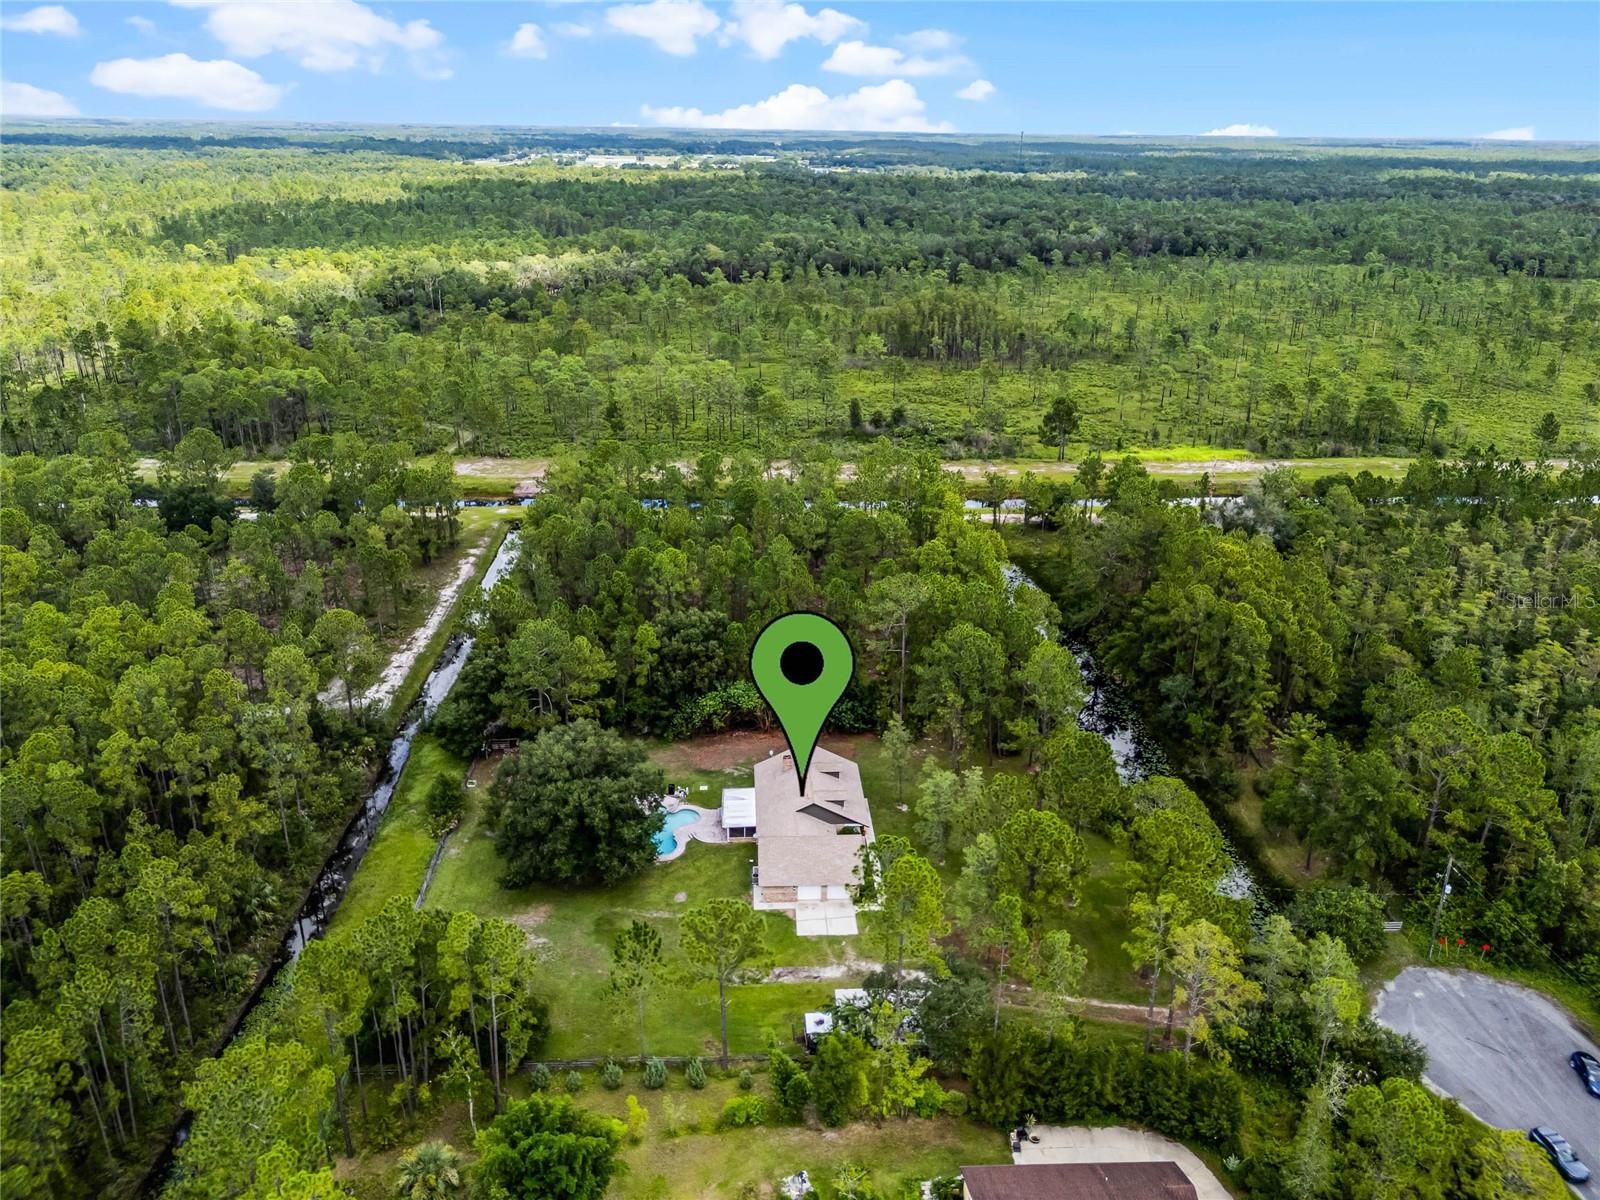
Discover your private oasis in this captivating 3-bedroom, 2-bath pool home, nestled on nearly 1.5 acres at the end of a serene cul-de-sac. Surrounded by majestic cypress trees and bordered by the Hal Scott Preserve, this home offers unparalleled privacy with a private stocked pond at the front. As you approach the freshly painted home, the unique brick and siding exterior, along with the inviting front porch and side entry garage, immediately catch your eye. Step inside to the welcoming foyer featuring a drop zone storage unit, ideal for keeping your shoes and keys organized. The open living area boasts a formal dining space, a spacious kitchen with stainless steel appliances, and a cozy living room with a charming brick-front woodburning fireplace. Freshly painted throughout, this split-plan home features brand new luxury vinyl plank floors in most areas, adding a modern touch. The oversized primary suite offers a generous walk-in closet and an elegantly updated en-suite bath with separate vanities, granite countertops, and a built-in makeup area. Built-in wood shelves provide the perfect spot for décor or storage. The additional bedrooms are ample in size, with one featuring a stylish shiplap wall. The second bath has been beautifully updated with a new vanity and decorative wainscoting. A large walk-in pantry and a utility room with a utility sink and full-size washer and dryer complete the interior. Outside, a newly screened pavered lanai leads to the recently resurfaced pool and spa with an extended deck. The pool and spa are wirelessly controlled via an app, allowing you to choose from a range of colors for the pool light. The expansive backyard includes a separate fenced area, perfect for a dog run and plumbed with a water spigot. Additional updates include new exterior lights, brand new shutters, and a whole house filtration system. This home is a perfect blend of privacy, luxury, and modern conveniences, ready for you to enjoy.
/u.realgeeks.media/homesinorlando/NextHome-Neighborhood-Realty-Logo-Horizontal-OrangeOnWhite-Web-RGB.jpg)
Additional Information
- Taxes
- $2277
- Minimum Lease
- 7 Months
- Location
- Conservation Area, Cul-De-Sac, Drainage Canal, In County, Oversized Lot, Paved
- Community Features
- No Deed Restriction
- Property Description
- One Story
- Zoning
- A-2
- Interior Layout
- Ceiling Fans(s), High Ceilings, Open Floorplan, Split Bedroom, Thermostat, Walk-In Closet(s)
- Interior Features
- Ceiling Fans(s), High Ceilings, Open Floorplan, Split Bedroom, Thermostat, Walk-In Closet(s)
- Floor
- Luxury Vinyl, Tile
- Appliances
- Dishwasher, Disposal, Dryer, Microwave, Range, Refrigerator, Washer, Water Filtration System
- Utilities
- Cable Available, Electricity Connected, Private, Water Connected
- Heating
- Central, Electric, Heat Pump
- Air Conditioning
- Central Air
- Fireplace Description
- Living Room, Wood Burning
- Exterior Construction
- Block, Brick, Wood Siding
- Exterior Features
- Private Mailbox, Rain Gutters, Sliding Doors
- Roof
- Shingle
- Foundation
- Slab
- Pool
- Private
- Pool Type
- Heated, In Ground, Lighting
- Garage Carport
- 2 Car Garage
- Garage Spaces
- 2
- Garage Features
- Driveway, Garage Door Opener, Garage Faces Side, Oversized, Parking Pad, Workshop in Garage
- Garage Dimensions
- 30x20
- Elementary School
- Wedgefield
- Middle School
- Wedgefield
- High School
- East River High
- Fences
- Chain Link, Other, Wood
- Pets
- Allowed
- Flood Zone Code
- X
- Parcel ID
- 02-23-32-1221-10-170
- Legal Description
- CAPE ORLANDO ESTATES UNIT 31A 3/110 LOT17 BLK 1
Listing courtesy of COLDWELL BANKER REALTY. 407-352-1040
Selling Office: LPT REALTY, LLC.Mortgage Calculator
StellarMLS is the source of this information via Internet Data Exchange Program. All listing information is deemed reliable but not guaranteed and should be independently verified through personal inspection by appropriate professionals. Listings displayed on this website may be subject to prior sale or removal from sale. Availability of any listing should always be independently verified. Listing information is provided for consumer personal, non-commercial use, solely to identify potential properties for potential purchase. All other use is strictly prohibited and may violate relevant federal and state law. Data last updated on