603 W Hogle Avenue, Deland, FL 32720
- $379,900
- 3
- BD
- 2
- BA
- 1,624
- SqFt




- Sold Price
- $379,900
- List Price
- $379,900
- Status
- Sold
- Days on Market
- 84
- Closing Date
- Dec 10, 2024
- MLS#
- O6227867
- Property Style
- Single Family
- Architectural Style
- Ranch
- Year Built
- 1975
- Bedrooms
- 3
- Bathrooms
- 2
- Living Area
- 1,624
- Lot Size
- 8,500
- Acres
- 0.20
- Total Acreage
- 0 to less than 1/4
- Legal Subdivision Name
- Pennsylvania Park Rep Blk 65 & 66 Deland
- MLS Area Major
- Deland
Property Description
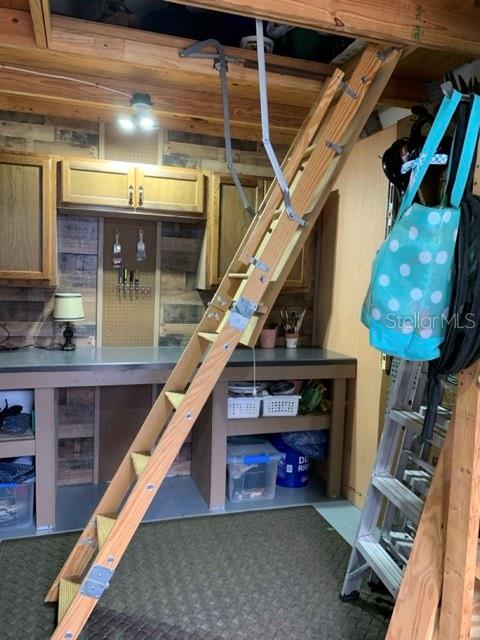
**Price Reduction** High & Dry, Solid CB Home with Underground Power! No Storm Damage. This 1975 Mid Century Ranch home has been impeccably maintained and upgraded but still has plenty of Mid Century detail like marble window sills, sunken living room and great architectural detail outside. CB construction- this 3/2 is the perfect home for the gardener and those seeking a private refuge from the world! Located on a side street in a quiet neighborhood of Mid Century homes, near the historic district of Deland, it has easy access to shopping, medical and all the events and activities offered by Mainstreet Deland and Stetson University. 30 minutes to the beach and less than an hour to Orlando and theme parks. Highlights are: 30 year Architectural roof, vinyl frame Double Pane windows in entire home, 16 Seer HVAC system, underground power and upgraded Electrical panel box, On demand natural gas hot water heater, 2 story 10x16 Hardie Board Pool House/Workshop/Storage Building with electric and pull down stairs. 6’ Vinyl privacy fencing around entire back yard, and of course the private 12x24 Free style Salt Water Lagoon Pool with pebble coating, gunite finish, nighttime lighting and removable safety fencing which was installed in 2017. For the gardener you will find an 8x10 Greenhouse with Sprinkler system and double level potting benches. The yard is professionally landscaped and has a programmable low flow sprinkler system and two separate rain barrel systems. Hardscape paver areas and a planter wall of castle block encompass the back yard. A huge variety of gorgeous plantings designed for privacy meander around the yard creating several private areas. Inside you will find a Sunken living room with 9’ ceilings and a cooks delight kitchen with ample custom hickory cabinets and tons of counter space, a central located dining room and a large family room off the kitchen. The kitchen has a huge walk in pantry and stainless steel appliances including a 5 burner gas stove with removable griddle. Flooring was updated in 2022 with a light beach washed wood look LVP flooring in most rooms including the back 12x17 family room which is completely surrounded by double pane windows overlooking the private garden and pool area. The sellers won't consider owner financing or long term lease, those aren't options for the sellers.
/u.realgeeks.media/homesinorlando/NextHome-Neighborhood-Realty-Logo-Horizontal-OrangeOnWhite-Web-RGB.jpg)
Additional Information
- Taxes
- $687
- Minimum Lease
- No Minimum
- Location
- City Limits, Landscaped, Level, Paved
- Community Features
- No Deed Restriction
- Property Description
- One Story
- Zoning
- R
- Interior Layout
- Ceiling Fans(s), Primary Bedroom Main Floor, Solid Wood Cabinets, Walk-In Closet(s)
- Interior Features
- Ceiling Fans(s), Primary Bedroom Main Floor, Solid Wood Cabinets, Walk-In Closet(s)
- Floor
- Carpet, Ceramic Tile, Luxury Vinyl
- Appliances
- Dishwasher, Disposal, Dryer, Gas Water Heater, Ice Maker, Microwave, Range, Refrigerator, Tankless Water Heater, Washer
- Utilities
- Cable Available, Electricity Connected, Fire Hydrant, Natural Gas Connected, Phone Available, Public, Sewer Connected, Street Lights, Underground Utilities, Water Connected
- Heating
- Central, Electric
- Air Conditioning
- Central Air
- Exterior Construction
- Block
- Exterior Features
- Hurricane Shutters, Irrigation System, Lighting, Private Mailbox, Rain Barrel/Cistern(s), Rain Gutters, Storage
- Roof
- Shingle
- Foundation
- Slab
- Pool
- Private
- Pool Type
- Child Safety Fence, Gunite, In Ground, Lighting, Salt Water, Solar Cover
- Garage Carport
- 1 Car Carport
- Garage Features
- Driveway
- Fences
- Fenced, Vinyl
- Pets
- Allowed
- Flood Zone Code
- X
- Parcel ID
- 7008-04-02-0070
- Legal Description
- LOT 7 BLK B PENNSYLVANIA PRK SUB REPLAT BLKS 65 & 66 DELAND MB 23 PG 178 PER OR 3769 PG 960 PER OR 5472 PG 3951
Listing courtesy of CHEVON EATON.
Selling Office: STELLAR NON-MEMBER OFFICE.Mortgage Calculator
StellarMLS is the source of this information via Internet Data Exchange Program. All listing information is deemed reliable but not guaranteed and should be independently verified through personal inspection by appropriate professionals. Listings displayed on this website may be subject to prior sale or removal from sale. Availability of any listing should always be independently verified. Listing information is provided for consumer personal, non-commercial use, solely to identify potential properties for potential purchase. All other use is strictly prohibited and may violate relevant federal and state law. Data last updated on