640 Dunblane Drive, Winter Park, FL 32792
- $805,000
- 3
- BD
- 3
- BA
- 2,209
- SqFt


- Sold Price
- $805,000
- List Price
- $840,000
- Status
- Sold
- Days on Market
- 5
- Closing Date
- Sep 18, 2024
- MLS#
- O6227807
- Property Style
- Single Family
- Architectural Style
- Ranch
- Year Built
- 1963
- Bedrooms
- 3
- Bathrooms
- 3
- Living Area
- 2,209
- Lot Size
- 9,346
- Acres
- 0.21
- Total Acreage
- 0 to less than 1/4
- Legal Subdivision Name
- Kenilworth Shores Sec 4
- MLS Area Major
- Winter Park/Aloma
Property Description
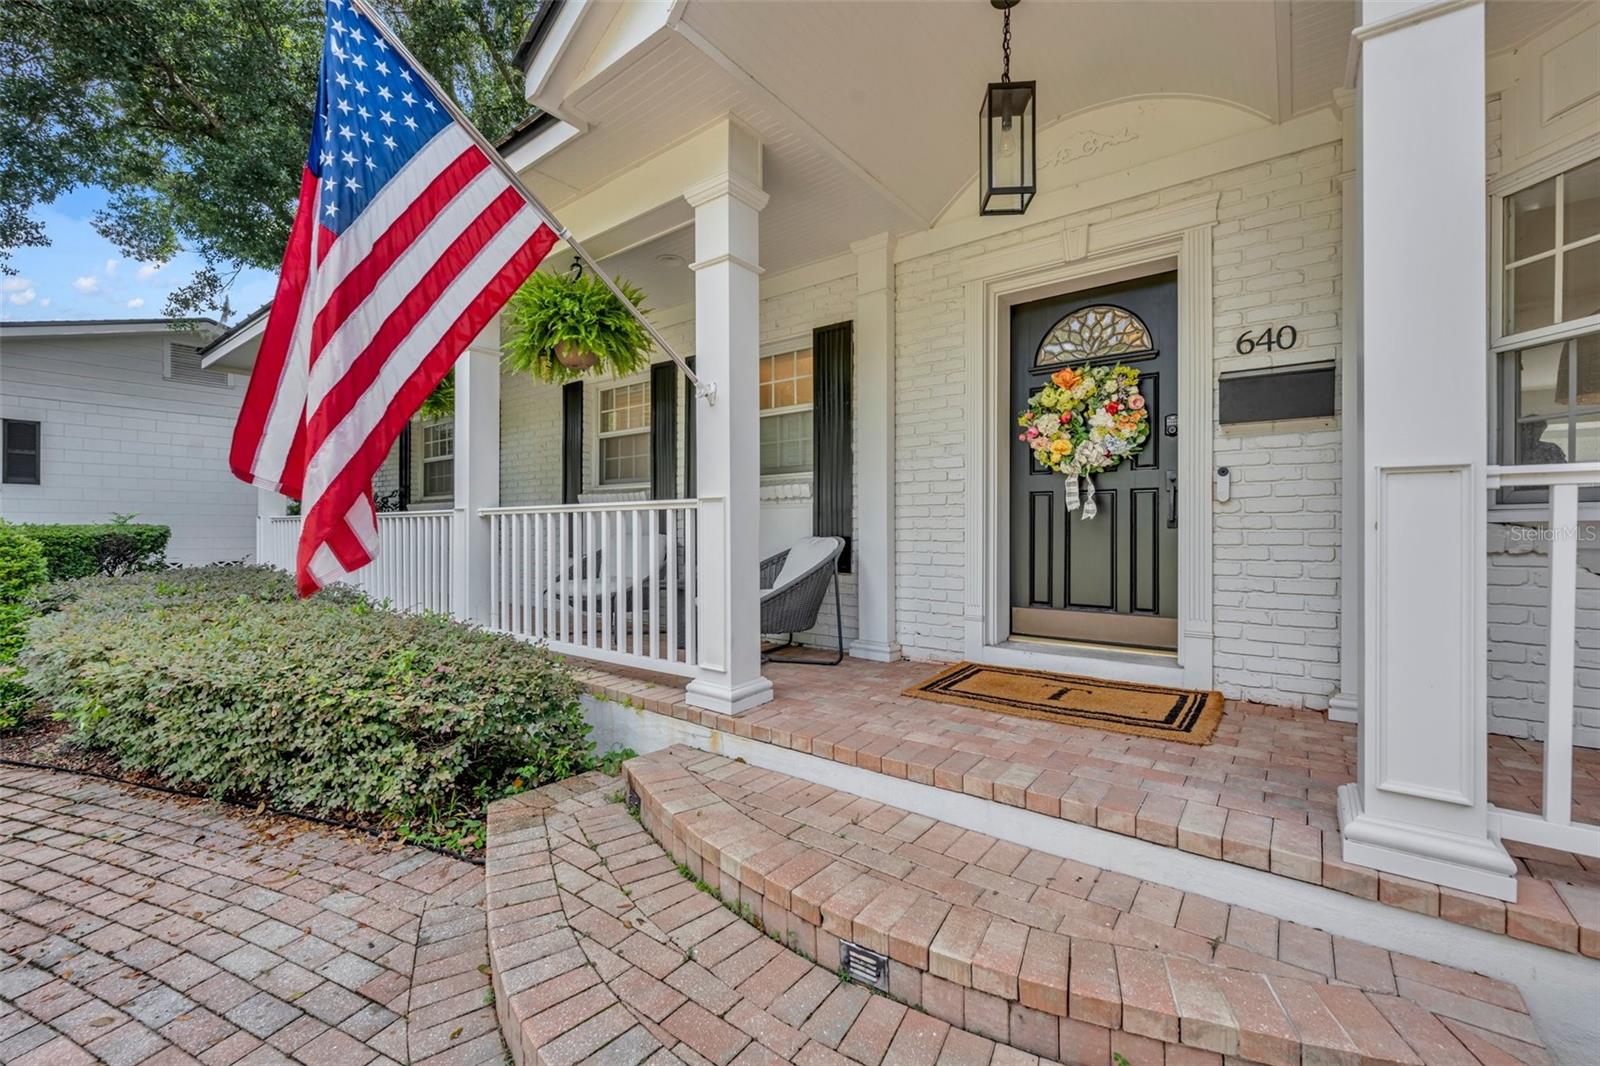
Welcome to this fabulous Winter Park home tastefully renovated 2022. So inviting from the street -classic front porch with brick accents. From the moment you open the front door, you will notice the thoughtful details- the high ceilings, designer lighting, open floorplan, oversized rooms and beautiful plank floors. The kitchen offers sleek cabinetry, waterfall quartz counters, high end appliances including wine refrigerator. The family room is oversized with wood burning fireplace and French doors leading to backyard. The outdoor space perfect for entertaining with patio with unique turf design, lighting and new vinyl fence for privacy,, Three bedrooms and three renovated baths. All of the bedroom closets have built in cabinetry. There is a seperate 'flex ' space currently used as office. Roof 2022 and water heater new in 2023. Ideal location near sought-after schools , and easy drive to Baldwin Park, downtown Orlando and Park Avenue. This house is a "WOW'-- and truly special.
/u.realgeeks.media/homesinorlando/NextHome-Neighborhood-Realty-Logo-Horizontal-OrangeOnWhite-Web-RGB.jpg)
Additional Information
- Taxes
- $6268
- Minimum Lease
- 1 Month
- Location
- City Limits, Landscaped, Sidewalk, Paved
- Community Features
- No Deed Restriction
- Property Description
- One Story
- Zoning
- R-1A
- Interior Layout
- Ceiling Fans(s), High Ceilings, Open Floorplan, Primary Bedroom Main Floor, Skylight(s), Solid Surface Counters, Vaulted Ceiling(s), Window Treatments
- Interior Features
- Ceiling Fans(s), High Ceilings, Open Floorplan, Primary Bedroom Main Floor, Skylight(s), Solid Surface Counters, Vaulted Ceiling(s), Window Treatments
- Floor
- Luxury Vinyl
- Appliances
- Dishwasher, Disposal, Range, Refrigerator, Wine Refrigerator
- Utilities
- BB/HS Internet Available, Cable Available, Electricity Connected, Public, Sewer Connected, Water Connected
- Heating
- Central
- Air Conditioning
- Central Air
- Fireplace Description
- Wood Burning
- Exterior Construction
- Block, Brick, Vinyl Siding
- Exterior Features
- French Doors, Irrigation System, Lighting, Private Mailbox, Rain Gutters, Shade Shutter(s), Sidewalk
- Roof
- Metal, Shingle
- Foundation
- Crawlspace, Slab
- Pool
- No Pool
- Garage Carport
- 2 Car Garage
- Garage Spaces
- 2
- Garage Features
- Garage Door Opener, Garage Faces Side
- Elementary School
- Brookshire Elem
- Middle School
- Glenridge Middle
- High School
- Winter Park High
- Fences
- Vinyl
- Pets
- Allowed
- Flood Zone Code
- X
- Parcel ID
- 09-22-30-4131-03-060
- Legal Description
- KENILWORTH SHORES SECTION FOUR Y/71 LOT 6 BLK C
Listing courtesy of FANNIE HILLMAN & ASSOCIATES. 407-644-1234
Selling Office: STOCKWORTH REALTY GROUP.Mortgage Calculator
StellarMLS is the source of this information via Internet Data Exchange Program. All listing information is deemed reliable but not guaranteed and should be independently verified through personal inspection by appropriate professionals. Listings displayed on this website may be subject to prior sale or removal from sale. Availability of any listing should always be independently verified. Listing information is provided for consumer personal, non-commercial use, solely to identify potential properties for potential purchase. All other use is strictly prohibited and may violate relevant federal and state law. Data last updated on