2645 Youngford Street, Orlando, FL 32824
- $437,000
- 3
- BD
- 2
- BA
- 1,572
- SqFt




- Sold Price
- $437,000
- List Price
- $435,890
- Status
- Sold
- Days on Market
- 2
- Closing Date
- Sep 13, 2024
- MLS#
- O6227798
- Property Style
- Single Family
- Architectural Style
- Craftsman, Ranch
- Year Built
- 2008
- Bedrooms
- 3
- Bathrooms
- 2
- Living Area
- 1,572
- Lot Size
- 7,993
- Acres
- 0.18
- Total Acreage
- 0 to less than 1/4
- Legal Subdivision Name
- Wyndham Lakes Estates
- MLS Area Major
- Orlando/Taft / Meadow woods
Property Description
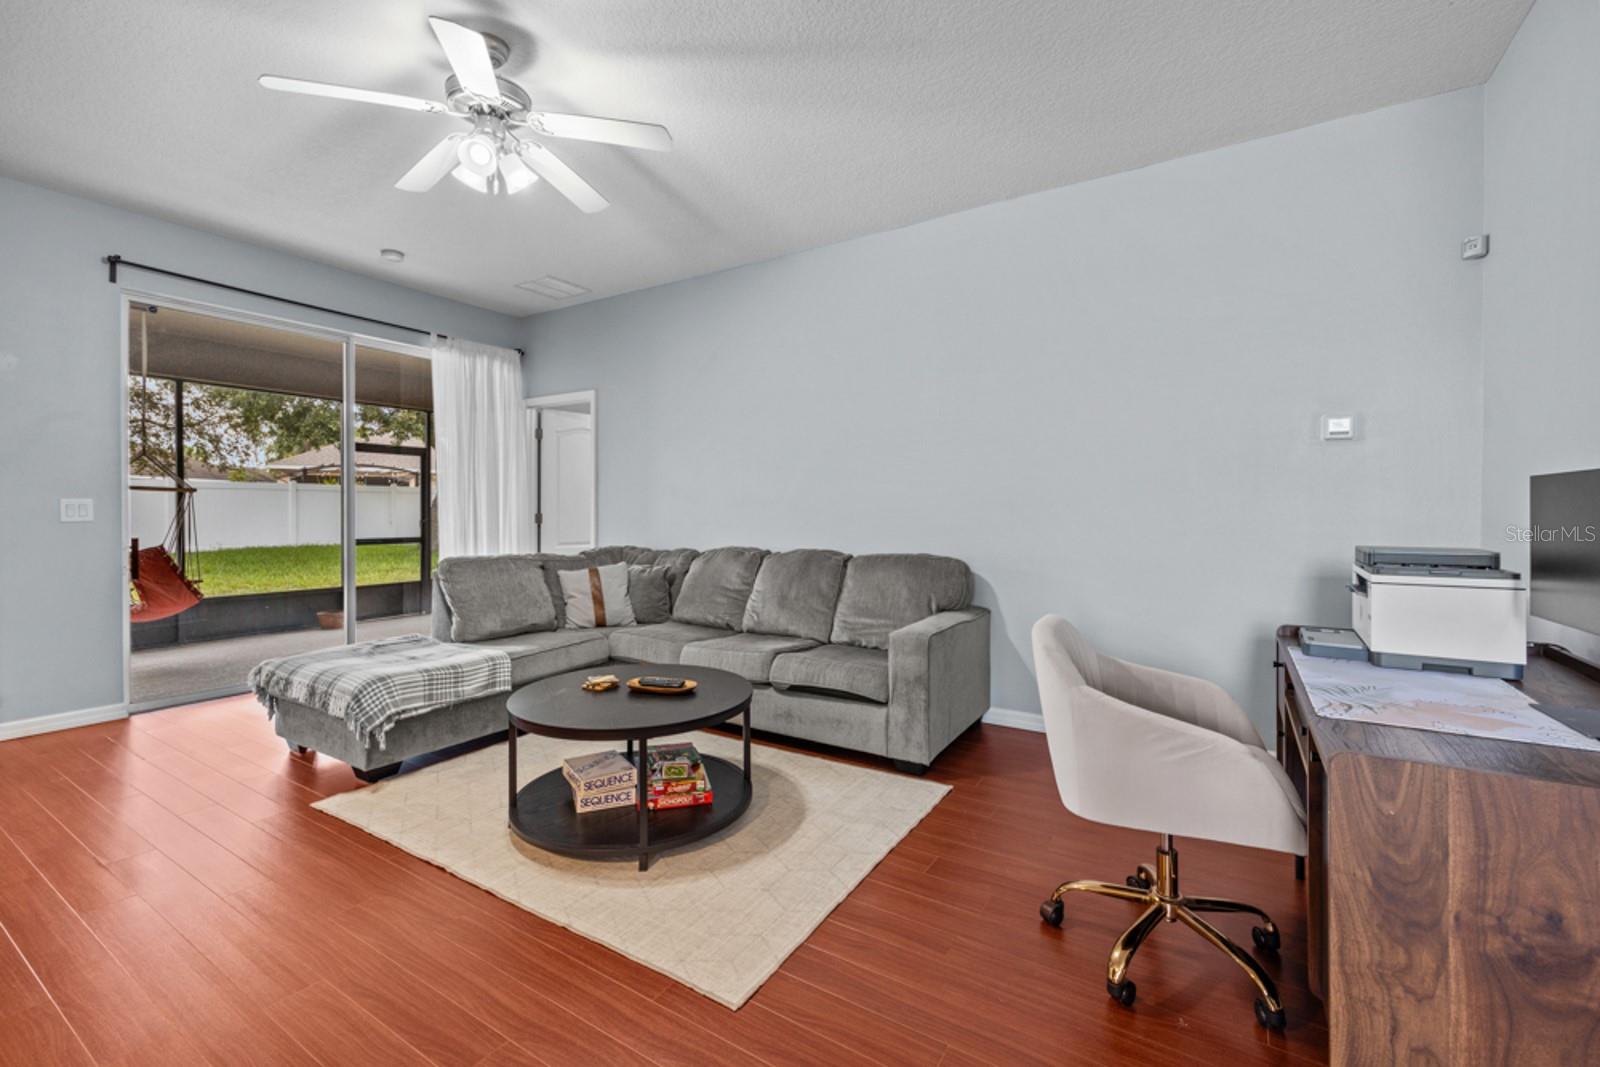
This home is priced to sell and offers luxury, comfort, and convenience. Don’t miss out—make it yours today! Discover your dream home! This stunning three-bedroom residence in a vibrant community offers a pool, tennis courts, basketball courts, and serene lakes. Featuring a new roof (6/1/23), replaced HVAC and added UV filter (2020), and modern systems including irrigation and garage door opener. Set on an oversized lot with lush landscaping, this home welcomes you with elegant stone detailing and a covered entry. Inside, enjoy wood flooring in living areas and the Master Bedroom, tile in key areas, stainless steel appliances, stone countertops, and high ceilings with abundant natural light. The layout offers a private Master Bedroom and a beautiful brick accent wall. Relax in the screened lanai or your secluded backyard oasis. Located just 2 miles from Publix, dining, salons, and the 417, and minutes from Lake Nona, Medical City, and 4.5 miles from Orlando International Airport.
/u.realgeeks.media/homesinorlando/NextHome-Neighborhood-Realty-Logo-Horizontal-OrangeOnWhite-Web-RGB.jpg)
Additional Information
- Taxes
- $5031
- Minimum Lease
- 6 Months
- HOA Fee
- $125
- HOA Payment Schedule
- Monthly
- Maintenance Includes
- Cable TV, Pool, Internet, Recreational Facilities
- Community Features
- Deed Restrictions, Fitness Center, Pool, Sidewalks, Tennis Courts
- Property Description
- One Story
- Zoning
- P-D
- Interior Layout
- Ceiling Fans(s), Eat-in Kitchen, High Ceilings, Open Floorplan, Primary Bedroom Main Floor, Solid Surface Counters, Split Bedroom, Stone Counters, Thermostat, Walk-In Closet(s), Window Treatments
- Interior Features
- Ceiling Fans(s), Eat-in Kitchen, High Ceilings, Open Floorplan, Primary Bedroom Main Floor, Solid Surface Counters, Split Bedroom, Stone Counters, Thermostat, Walk-In Closet(s), Window Treatments
- Floor
- Carpet, Laminate, Tile, Wood
- Appliances
- Dishwasher, Disposal, Dryer, Electric Water Heater, Microwave, Range, Refrigerator, Washer
- Utilities
- Cable Available, Electricity Connected, Phone Available, Public, Sewer Connected, Sprinkler Meter, Street Lights, Underground Utilities, Water Connected
- Heating
- Central, Electric, Heat Pump
- Air Conditioning
- Central Air
- Exterior Construction
- Block, Concrete, Stone, Stucco
- Exterior Features
- Irrigation System, Lighting, Private Mailbox, Rain Gutters, Sidewalk, Sliding Doors
- Roof
- Shingle
- Foundation
- Slab
- Pool
- Community
- Garage Carport
- 2 Car Garage
- Garage Spaces
- 2
- Garage Features
- Driveway, Garage Door Opener
- Elementary School
- Stonewyck Elementary
- Middle School
- South Creek Middle
- High School
- Cypress Creek High
- Pets
- Allowed
- Flood Zone Code
- X
- Parcel ID
- 32-24-30-9624-08-035
- Legal Description
- WYNDHAM LAKES ESTATES UNIT 2 69/20 LOT 35 BLK 8
Listing courtesy of REAL BROKER, LLC. 407.279.0038
Selling Office: WEICHERT, REALTORS-HALLMARK PR.Mortgage Calculator
StellarMLS is the source of this information via Internet Data Exchange Program. All listing information is deemed reliable but not guaranteed and should be independently verified through personal inspection by appropriate professionals. Listings displayed on this website may be subject to prior sale or removal from sale. Availability of any listing should always be independently verified. Listing information is provided for consumer personal, non-commercial use, solely to identify potential properties for potential purchase. All other use is strictly prohibited and may violate relevant federal and state law. Data last updated on