117 Forest Park Court, Longwood, FL 32779
- $699,000
- 4
- BD
- 3
- BA
- 2,774
- SqFt








- Sold Price
- $699,000
- List Price
- $689,000
- Status
- Sold
- Days on Market
- 29
- Closing Date
- Oct 16, 2024
- MLS#
- O6227762
- Property Style
- Single Family
- Architectural Style
- Ranch
- Year Built
- 1977
- Bedrooms
- 4
- Bathrooms
- 3
- Living Area
- 2,774
- Lot Size
- 44,734
- Acres
- 1.03
- Total Acreage
- 1 to less than 2
- Legal Subdivision Name
- Forest Park Estates
- MLS Area Major
- Longwood/Wekiva Springs
Property Description
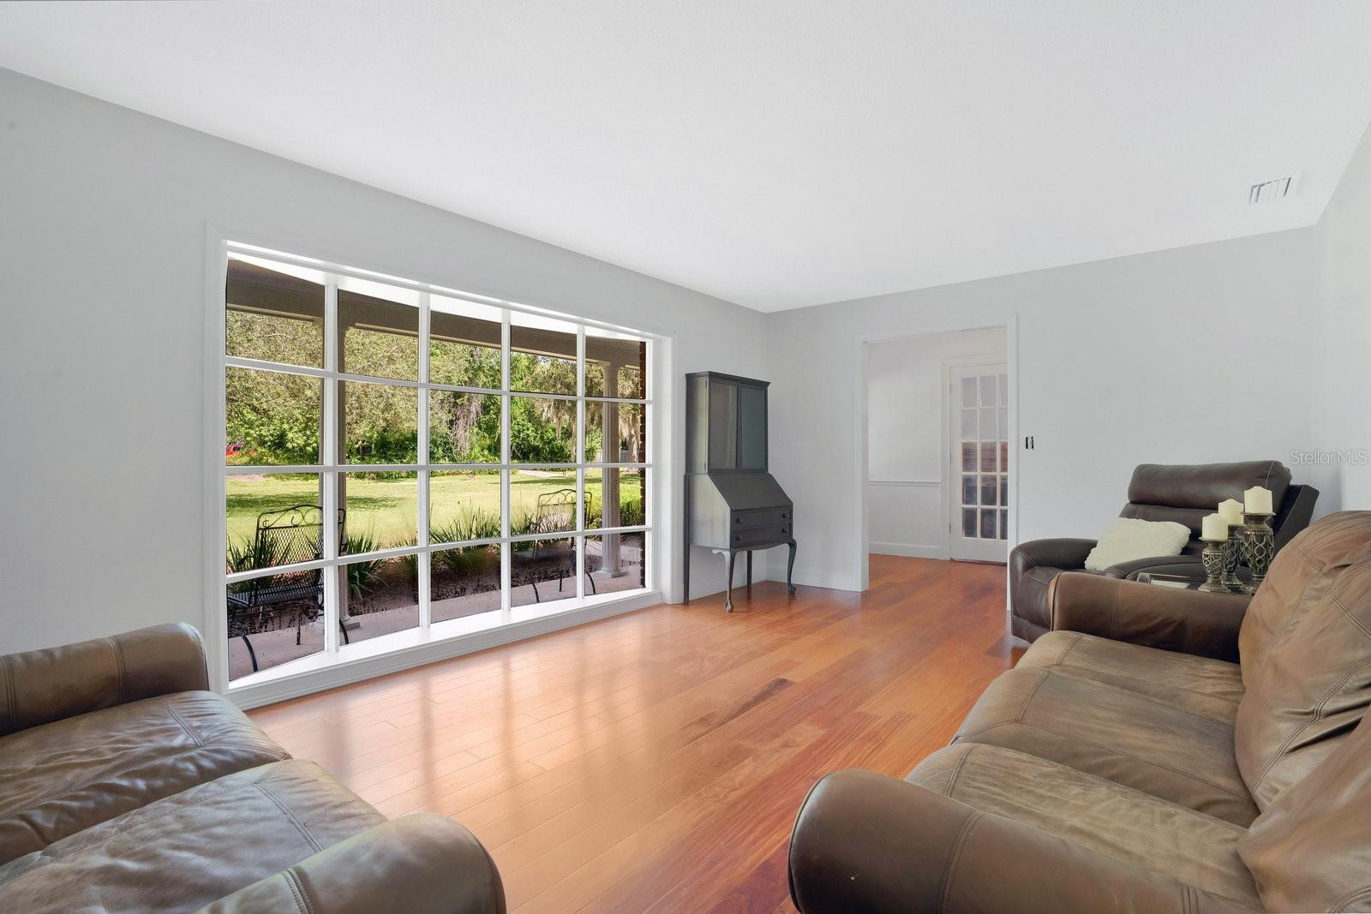
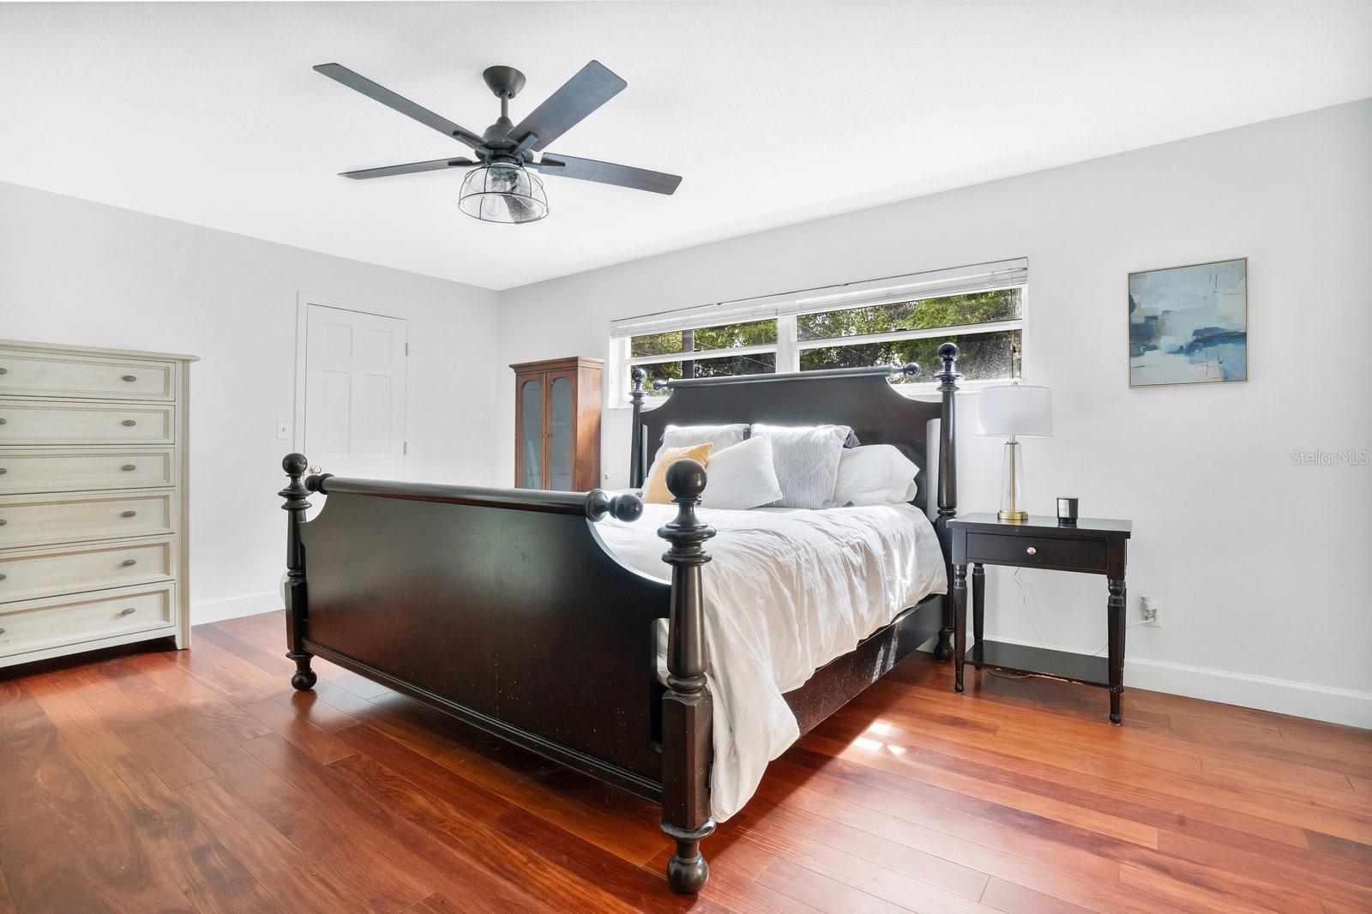
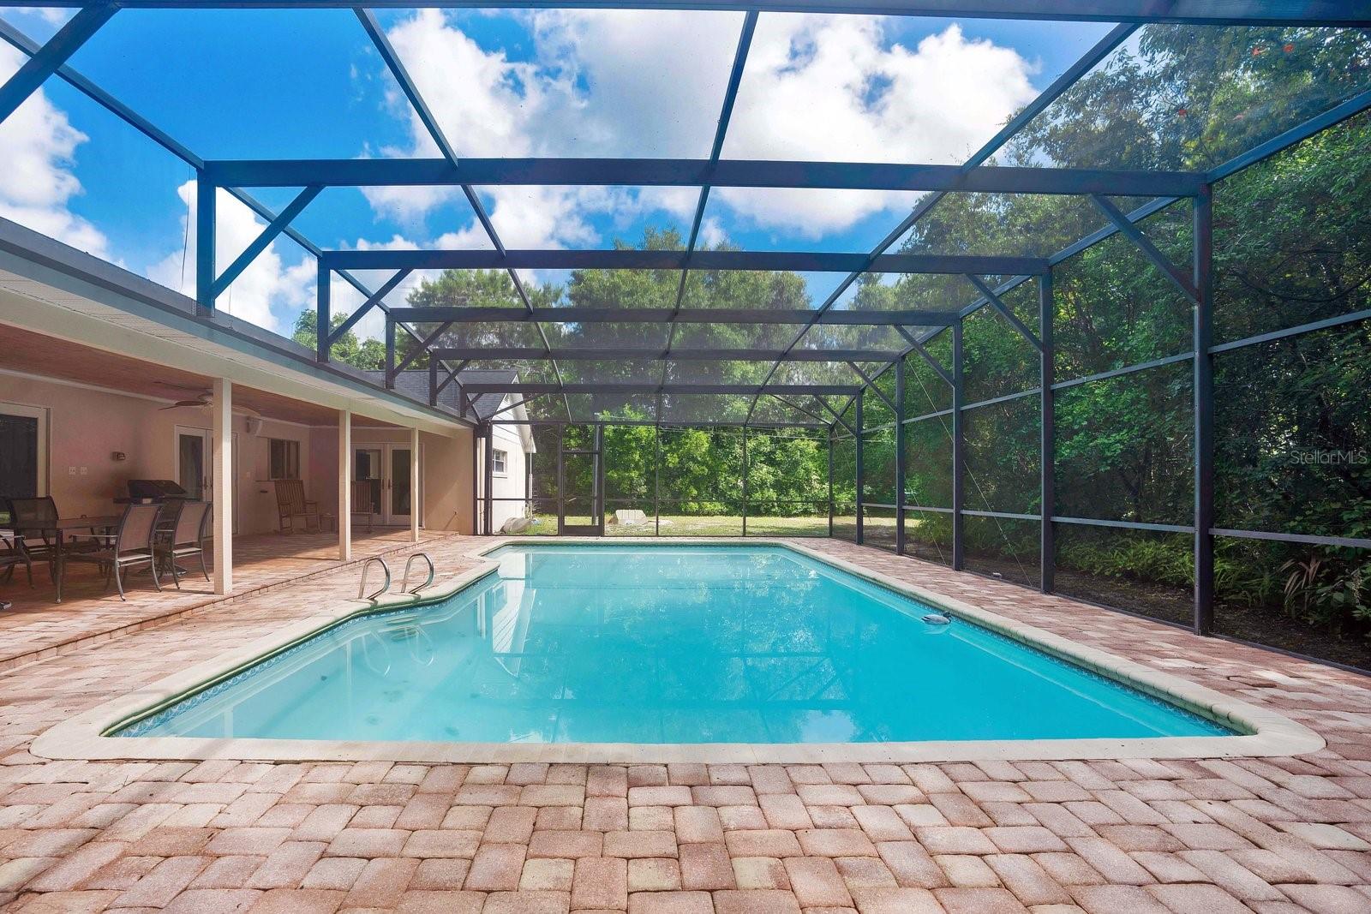
Welcome to your highly sought-after Forest Park Estates, SINGLE-STORY, dream home. Traditional brick, four-bedroom, three-bathroom custom pool residence nestled on over an acre of meticulously landscaped grounds. This exquisite property boasts major upgrades, including new AC (2024), newer roof (2019), Anderson French doors, bedroom carpets (August 2024), and fresh interior paint throughout. Step inside to be greeted by the charm of beautiful wood floors and elegant wall molding in the foyer and family room. Picture windows abound, letting light and landscapes inside. Enjoy the amenities of an expansive gathering kitchen and large walk-in pantry. The thoughtfully designed split bedroom floorplan features a luxurious primary bedroom with dual walk-in closets and a spa-like bathroom with his and her vanities. On the opposite side of the home, two bedrooms share a convenient Jack-and-Jill bath, while a fourth bedroom enjoys easy access to a full bath across the hall, which also serves as the pool bathroom. Relax in the spacious family room, where a cozy wood-burning fireplace and double French doors open to a screened-in lanai and pool area (cedar ceiling), offering a seamless blend of indoor and outdoor living. This home is zoned for excellent schools (Wekiva Elementary, Teague Middle, and Lake Brantley High) and provides convenient access to I-4, restaurants, and shopping. A detailed improvement list can be emailed on request. Experience the Longwood lifestyle—schedule your private showing today!<div style="padding:56.25% 0 0 0;position:relative;"><iframe src="https://my.matterport.com/show/?m=rJtLKZ4G8Qk&mls=1" frameborder="0" allow="autoplay; fullscreen" allowfullscreen style="position:absolute;top:0;left:0;width:100%;height:100%;"></iframe></div>
/u.realgeeks.media/homesinorlando/NextHome-Neighborhood-Realty-Logo-Horizontal-OrangeOnWhite-Web-RGB.jpg)
Additional Information
- Taxes
- $3805
- Minimum Lease
- 1-2 Years
- Location
- Cul-De-Sac, Landscaped, Oversized Lot, Street Dead-End, Paved
- Community Features
- No Deed Restriction
- Property Description
- One Story
- Zoning
- A-1
- Interior Layout
- Built-in Features, Ceiling Fans(s), Crown Molding, Eat-in Kitchen, High Ceilings, Kitchen/Family Room Combo, Primary Bedroom Main Floor, Split Bedroom, Walk-In Closet(s)
- Interior Features
- Built-in Features, Ceiling Fans(s), Crown Molding, Eat-in Kitchen, High Ceilings, Kitchen/Family Room Combo, Primary Bedroom Main Floor, Split Bedroom, Walk-In Closet(s)
- Floor
- Carpet, Ceramic Tile, Hardwood
- Appliances
- Dishwasher, Disposal, Electric Water Heater, Range, Range Hood, Refrigerator
- Utilities
- Electricity Connected, Public, Street Lights, Water Connected
- Heating
- Central
- Air Conditioning
- Central Air
- Fireplace Description
- Living Room, Wood Burning
- Exterior Construction
- Block, Stucco
- Exterior Features
- French Doors
- Roof
- Shingle
- Foundation
- Slab
- Pool
- Private
- Pool Type
- In Ground, Screen Enclosure
- Garage Carport
- 3 Car Garage
- Garage Spaces
- 3
- Garage Features
- Garage Door Opener, Garage Faces Side, Golf Cart Parking, On Street, Oversized
- Garage Dimensions
- 39x24
- Elementary School
- Wekiva Elementary
- Middle School
- Teague Middle
- High School
- Lake Brantley High
- Flood Zone Code
- X
- Parcel ID
- 08-21-29-517-0000-0050
- Legal Description
- LOT 5 FOREST PARK ESTATES PB 20 PG 62
Listing courtesy of KELLY PRICE & COMPANY LLC. 407-645-4321
Selling Office: KELLY PRICE & COMPANY LLC.Mortgage Calculator
StellarMLS is the source of this information via Internet Data Exchange Program. All listing information is deemed reliable but not guaranteed and should be independently verified through personal inspection by appropriate professionals. Listings displayed on this website may be subject to prior sale or removal from sale. Availability of any listing should always be independently verified. Listing information is provided for consumer personal, non-commercial use, solely to identify potential properties for potential purchase. All other use is strictly prohibited and may violate relevant federal and state law. Data last updated on