1437 Oak Place Unit D, Apopka, FL 32712
- $229,000
- 2
- BD
- 2
- BA
- 1,152
- SqFt




- Sold Price
- $229,000
- List Price
- $229,000
- Status
- Sold
- Days on Market
- 24
- Closing Date
- Sep 20, 2024
- MLS#
- O6227734
- Property Style
- Townhouse
- Year Built
- 1981
- Bedrooms
- 2
- Bathrooms
- 2
- Living Area
- 1,152
- Lot Size
- 1,597
- Acres
- 0.04
- Total Acreage
- 0 to less than 1/4
- Building Name
- 1437
- Legal Subdivision Name
- Errol Oaks Stage 02
- MLS Area Major
- Apopka
Property Description
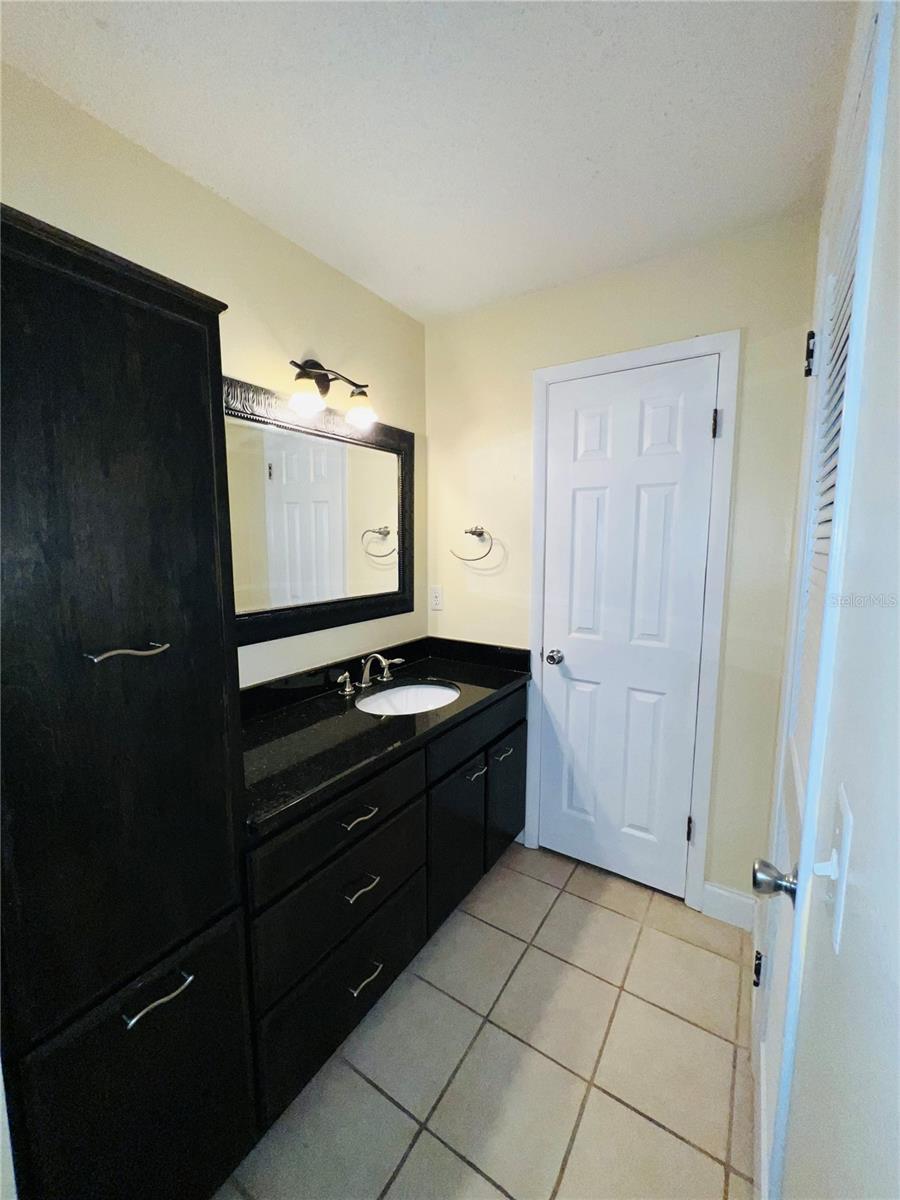
Come and see this wonderful 2/2 + Bonus room for Office/Florida room- End Unit Townhome with an attached Garage. Roof 2022, AC 2017, New Carpet 2024. This sturdy block construction home is conveniently located in the community of Errol Estate. This home features a spacious and open floor-plan, wood flooring in Living and Dining Room and split bedrooms, large walk-in closets in each bedroom with ceiling fans, indoor laundry with washer and dryer, vaulted ceilings, sky lights, a private screened in courtyard and a spacious enclosed Florida Room that works great as a home office. Side by side newer Stainless Steel Refrigerator, range with range hood, dishwasher, garbage disposal, Washer and Dryer- all appliances are included.The bathrooms feature granite countertops and slate floors. This is a golf cart community and is only 2 miles to the 429 expressway that is an easy drive to downtown Orlando, Disney, Universal Studios, Winter Garden and the beach line. Apopka is known for it's Natural Springs like Kelly Park with Rock Springs tubing and canoeing and Wekiwa State Park, tons of hiking and bike trails, the West Orange Trail, the Apopka Wildlife Trail, nearby Historic Mount Dora and Renniger's Antique market.
/u.realgeeks.media/homesinorlando/NextHome-Neighborhood-Realty-Logo-Horizontal-OrangeOnWhite-Web-RGB.jpg)
Additional Information
- Taxes
- $2257
- Minimum Lease
- 7 Months
- Hoa Fee
- $300
- HOA Payment Schedule
- Monthly
- Maintenance Includes
- Maintenance Grounds, Management
- Location
- Corner Lot
- Community Features
- Deed Restrictions, Golf Carts OK
- Property Description
- One Story
- Zoning
- RMF
- Interior Layout
- Ceiling Fans(s), Eat-in Kitchen, High Ceilings, Living Room/Dining Room Combo, Open Floorplan, Primary Bedroom Main Floor, Skylight(s), Stone Counters, Thermostat, Vaulted Ceiling(s), Walk-In Closet(s), Window Treatments
- Interior Features
- Ceiling Fans(s), Eat-in Kitchen, High Ceilings, Living Room/Dining Room Combo, Open Floorplan, Primary Bedroom Main Floor, Skylight(s), Stone Counters, Thermostat, Vaulted Ceiling(s), Walk-In Closet(s), Window Treatments
- Floor
- Carpet, Laminate, Linoleum, Tile
- Appliances
- Dishwasher, Disposal, Dryer, Range, Range Hood, Refrigerator, Washer
- Utilities
- BB/HS Internet Available, Cable Available, Electricity Available, Phone Available, Public, Sewer Available, Street Lights, Water Available
- Heating
- Central, Electric
- Air Conditioning
- Central Air
- Exterior Construction
- Block
- Exterior Features
- Courtyard, Rain Gutters, Sliding Doors
- Roof
- Shingle
- Foundation
- Slab
- Pool
- No Pool
- Garage Carport
- 1 Car Garage
- Garage Spaces
- 1
- Fences
- Wood
- Pets
- Allowed
- Flood Zone Code
- X
- Parcel ID
- 32-20-28-2542-00-130
- Legal Description
- ERROL OAKS UNIT 2 STAGE 2 8/77 LOT 13
Listing courtesy of CHARLES RUTENBERG REALTY ORLANDO. 407-622-2122
Selling Office: FLORIDA HOME TEAM REALTY LLC.Mortgage Calculator
StellarMLS is the source of this information via Internet Data Exchange Program. All listing information is deemed reliable but not guaranteed and should be independently verified through personal inspection by appropriate professionals. Listings displayed on this website may be subject to prior sale or removal from sale. Availability of any listing should always be independently verified. Listing information is provided for consumer personal, non-commercial use, solely to identify potential properties for potential purchase. All other use is strictly prohibited and may violate relevant federal and state law. Data last updated on