113 Myrtleberry Lane, Deland, FL 32724
- $547,500
- 4
- BD
- 2
- BA
- 2,465
- SqFt




- Sold Price
- $547,500
- List Price
- $550,000
- Status
- Sold
- Days on Market
- 16
- Closing Date
- Sep 18, 2024
- MLS#
- O6227726
- Property Style
- Single Family
- Year Built
- 2013
- Bedrooms
- 4
- Bathrooms
- 2
- Living Area
- 2,465
- Lot Size
- 9,280
- Acres
- 0.21
- Total Acreage
- 0 to less than 1/4
- Legal Subdivision Name
- Victoria Park Increment 04 North
- Complex/Comm Name
- Victoria Park
- MLS Area Major
- Deland
Property Description
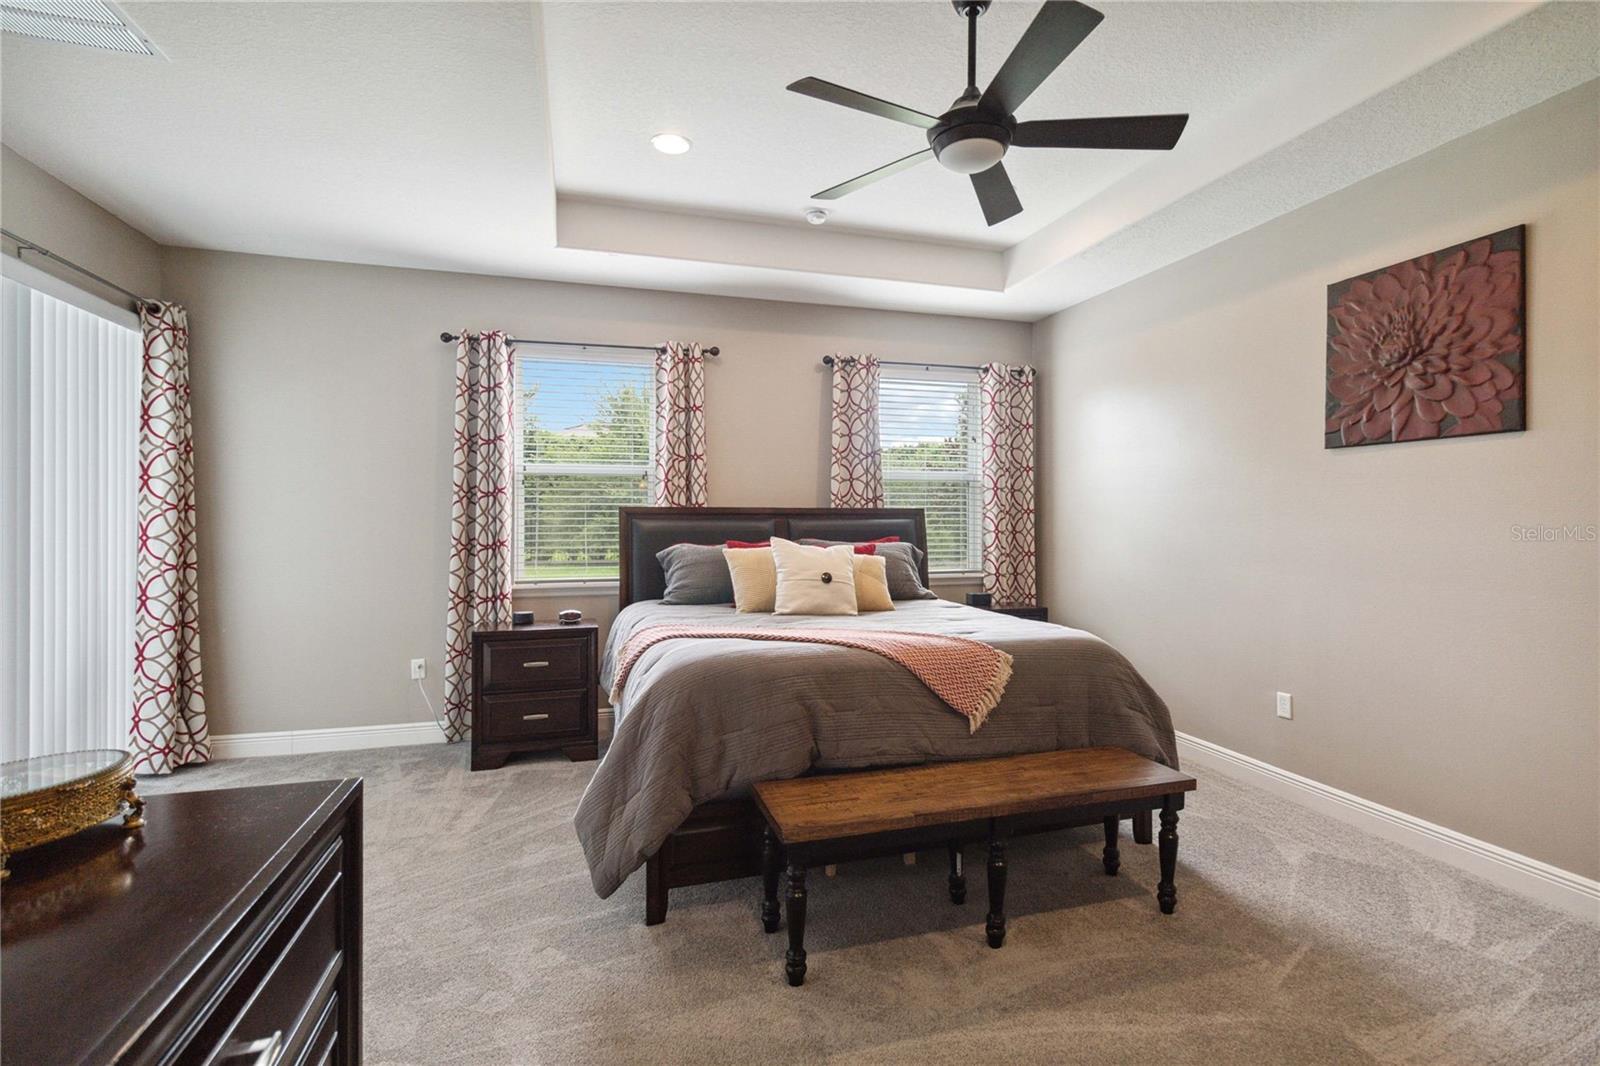
**Charming 4-Bedroom-2 Bath-2,465 Square Feet-3 CAR GARAGE-Salt Water Pool Home- in Victoria Park, DeLand, FL** Meticulously Maintained!!!! Welcome to your dream home in the sought-after Victoria Park neighborhood; a one of a kind master-planned community offering: multiple pools, tennis and pickleball, great work out room, miles of walking trails, top-rated golf course, and a great community restaurant & bar. This beautiful 4-bedroom, 2-bathroom home boasts a gorgeous updated kitchen, a large screened-in private pool with a spacious covered porch, an expansive backyard (almost a 1/4 acre lot), 9-ft 2-in ceilings and arched doorways throughout. With its perfect blend of modern updates and classic charm, this home is ideal for families and entertainers alike. This is also natural gas community. The heart of this home is its stunning, newly updated kitchen, renovated in 2023. THIS IS A MUST SEE KITCHEN!!!! It features a large island with seating, perfect for casual meals and social gatherings. Upgraded Quartz Counter Tops-Limestone backsplash-Real Wood Cabinets with dove-tail construction, soft-close drawers and cabinets--Upgraded Black Stainless Fridge-Double Oven with Gas Burners, and an upgraded microwave oven!! The open layout seamlessly connects the kitchen to the family room, creating a spacious and inviting atmosphere. Enjoy your morning coffee in the cozy breakfast nook, a perfect spot to start your day. The open-concept design ensures a bright and airy feel throughout the living spaces, making it easy to entertain guests or spend quality time with family. Relax all day watching the games on the covered back porch, and unwind while overlooking your private pool and fenced in outdoor space. The expansive backyard provides plenty of space for outdoor activities and gardening, creating your own personal oasis. This home comes complete with all appliances included, making your move-in process a breeze. Additionally, the dedicated laundry room adds convenience to your daily routine. You will love this spacious split floor-plan!! Your primary Bedroom is 18' x 18' and has upgraded tray ceilings. You have access to your BIG covered Porch (8' x 23') through the sliding glass doors off the master bedroom. The Primary Bathroom has large jacuzzi tub plus a separate walk-in shower and enclosed private toilet . There are 2 vanities, so getting ready in the morning is a breeze. The secondary bedrooms are nice sized and there is a pool-bath for convenience. Upgraded bamboo flooring in the beautiful dining room; and there is a 13' x 15' bonus room/office/living room-with an updated French door entry, tray ceilings, and upgraded bamboo flooring as well. Recent Updates include: 2020 Pool-2023-Kitchen-Exterior Paint 2023-Interior Paint 2022-Fence 2023-Upgraded Hayward Natural Gas Pool Heater-Kitchen Appliances 2023-2024 new carpet-tile-& recessed lighting. Pride of Ownership Shines with the Original Owners!!!! This perfect home offers everything you need for comfortable and stylish living. Don’t miss the opportunity to make it yours! Contact us today to schedule a viewing and experience the best of DeLand living in Victoria Park. <iframe width='853' height='480' src='https://my.matterport.com/show/?m=2z55y1quNeC&mls=1' frameborder='0' allowfullscreen allow='xr-spatial-tracking'></iframe>
/u.realgeeks.media/homesinorlando/NextHome-Neighborhood-Realty-Logo-Horizontal-OrangeOnWhite-Web-RGB.jpg)
Additional Information
- Taxes
- $4258
- Minimum Lease
- 7 Months
- HOA Fee
- $553
- HOA Payment Schedule
- Quarterly
- Maintenance Includes
- Pool
- Location
- City Limits, Oversized Lot, Paved
- Community Features
- Clubhouse, Deed Restrictions, Dog Park, Fitness Center, Golf, Park, Playground, Pool, Sidewalks, Tennis Courts, Golf Community
- Property Description
- One Story
- Zoning
- R-1
- Interior Layout
- Built-in Features, Ceiling Fans(s), High Ceilings, Kitchen/Family Room Combo, Open Floorplan, Solid Wood Cabinets, Split Bedroom, Stone Counters, Tray Ceiling(s), Walk-In Closet(s)
- Interior Features
- Built-in Features, Ceiling Fans(s), High Ceilings, Kitchen/Family Room Combo, Open Floorplan, Solid Wood Cabinets, Split Bedroom, Stone Counters, Tray Ceiling(s), Walk-In Closet(s)
- Floor
- Carpet, Ceramic Tile, Hardwood
- Appliances
- Convection Oven, Dishwasher, Disposal, Dryer, Gas Water Heater, Microwave, Range, Refrigerator, Washer
- Utilities
- BB/HS Internet Available, Cable Available, Electricity Connected, Natural Gas Connected, Public, Sewer Connected, Street Lights, Underground Utilities
- Heating
- Central, Electric
- Air Conditioning
- Central Air
- Exterior Construction
- Block, Stucco
- Exterior Features
- Irrigation System, Rain Gutters, Sliding Doors
- Roof
- Shingle
- Foundation
- Slab
- Pool
- Community, Private
- Pool Type
- Chlorine Free, Deck, Gunite, In Ground, Lighting, Salt Water, Screen Enclosure
- Garage Carport
- 3 Car Garage
- Garage Spaces
- 3
- Garage Features
- Driveway, Garage Door Opener, Oversized
- Garage Dimensions
- 13x28
- Elementary School
- Freedom Elem
- Middle School
- Deland Middle
- High School
- Deland High
- Fences
- Fenced
- Pets
- Allowed
- Flood Zone Code
- X
- Parcel ID
- 7026-03-00-2570
- Legal Description
- LOT 257 VICTORIA PARK INC 4 NW MB 53 PG 108 PER OR 5969 PGS 4309-4310 PER OR 6236 PG 0222 PER OR 6431 PG 3789 PER OR 6431 PG 3814 PER OR 6807 PG 4249 PER OR 6890 PG 1859 PER OR 6938 PG 4475
Listing courtesy of LOKATION. 954-545-5583
Selling Office: THE BARNETT GROUP, INC..Mortgage Calculator
StellarMLS is the source of this information via Internet Data Exchange Program. All listing information is deemed reliable but not guaranteed and should be independently verified through personal inspection by appropriate professionals. Listings displayed on this website may be subject to prior sale or removal from sale. Availability of any listing should always be independently verified. Listing information is provided for consumer personal, non-commercial use, solely to identify potential properties for potential purchase. All other use is strictly prohibited and may violate relevant federal and state law. Data last updated on