1118 Priory Circle, Winter Garden, FL 34787
- $330,000
- 3
- BD
- 3
- BA
- 1,625
- SqFt






- Sold Price
- $330,000
- List Price
- $350,000
- Status
- Sold
- Days on Market
- 207
- Closing Date
- Mar 10, 2025
- MLS#
- O6227722
- Property Style
- Townhouse
- Architectural Style
- Other
- Year Built
- 2008
- Bedrooms
- 3
- Bathrooms
- 3
- Baths Half
- 1
- Living Area
- 1,625
- Lot Size
- 2,497
- Acres
- 0.06
- Total Acreage
- 0 to less than 1/4
- Building Name
- 1118 Priory
- Legal Subdivision Name
- Stoneybrook West I
- MLS Area Major
- Winter Garden/Oakland
Property Description
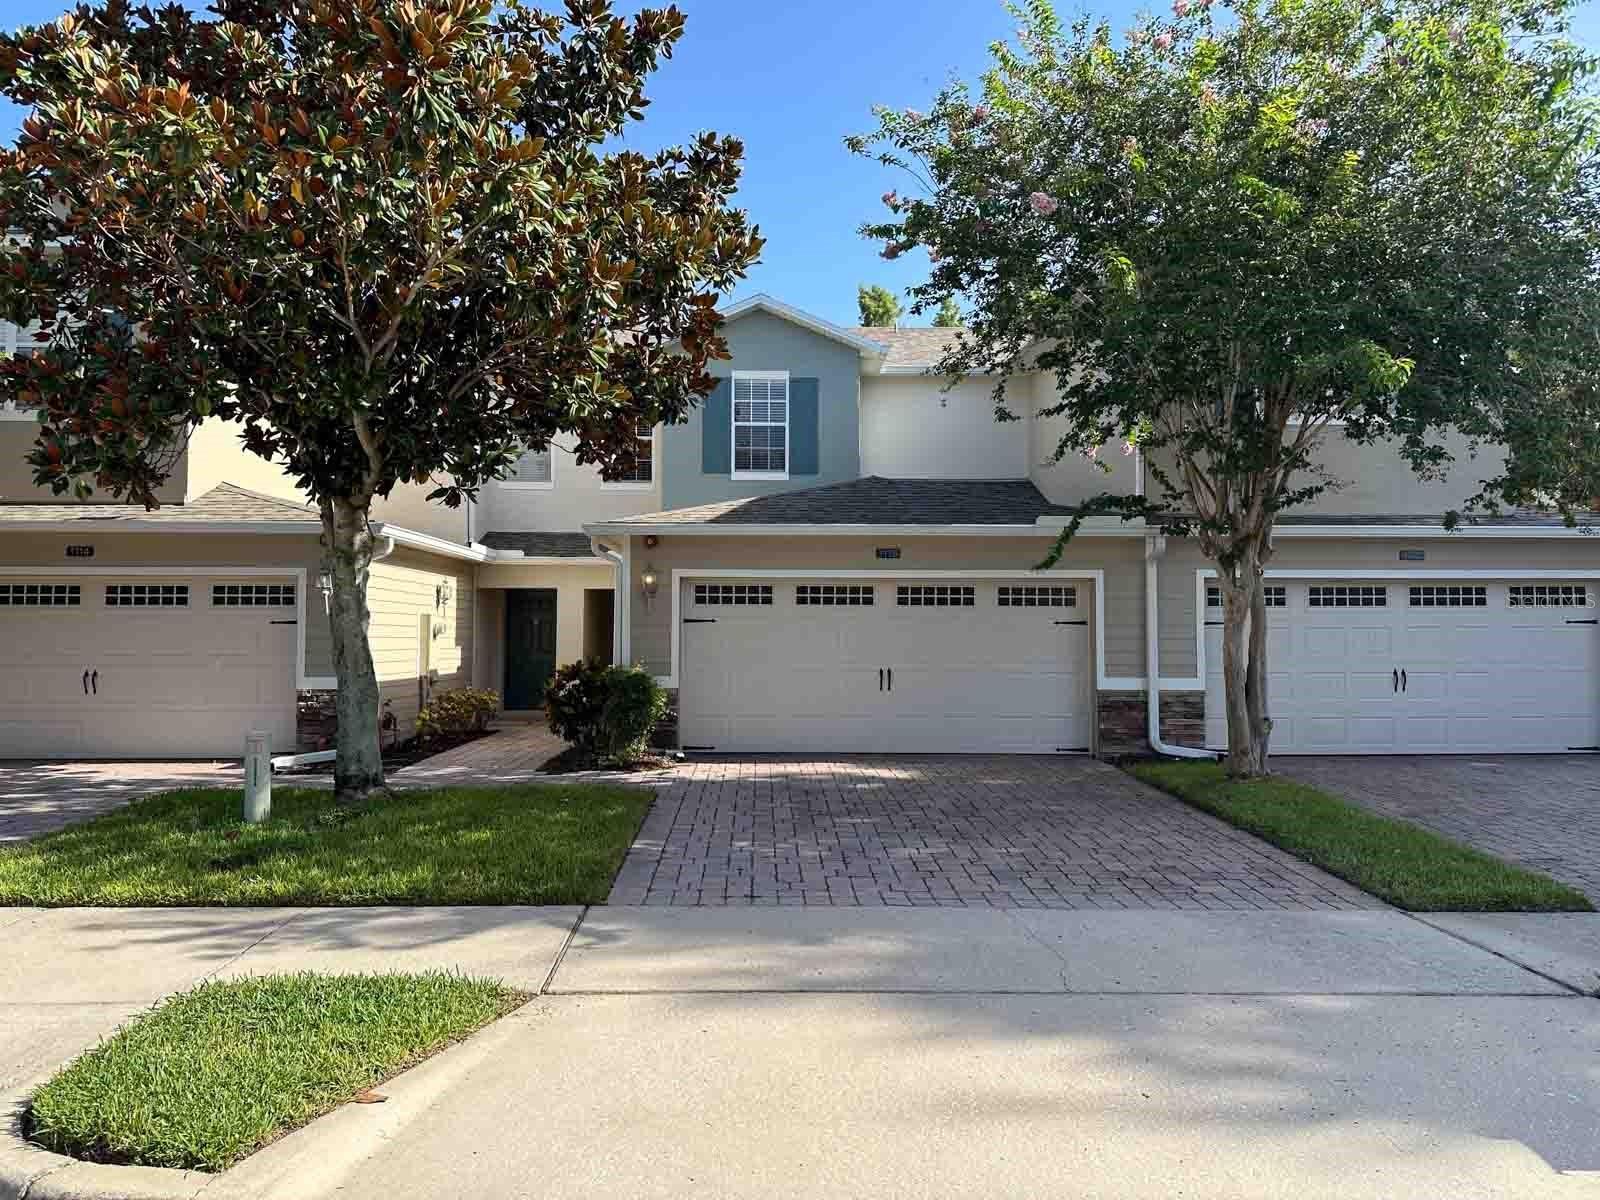
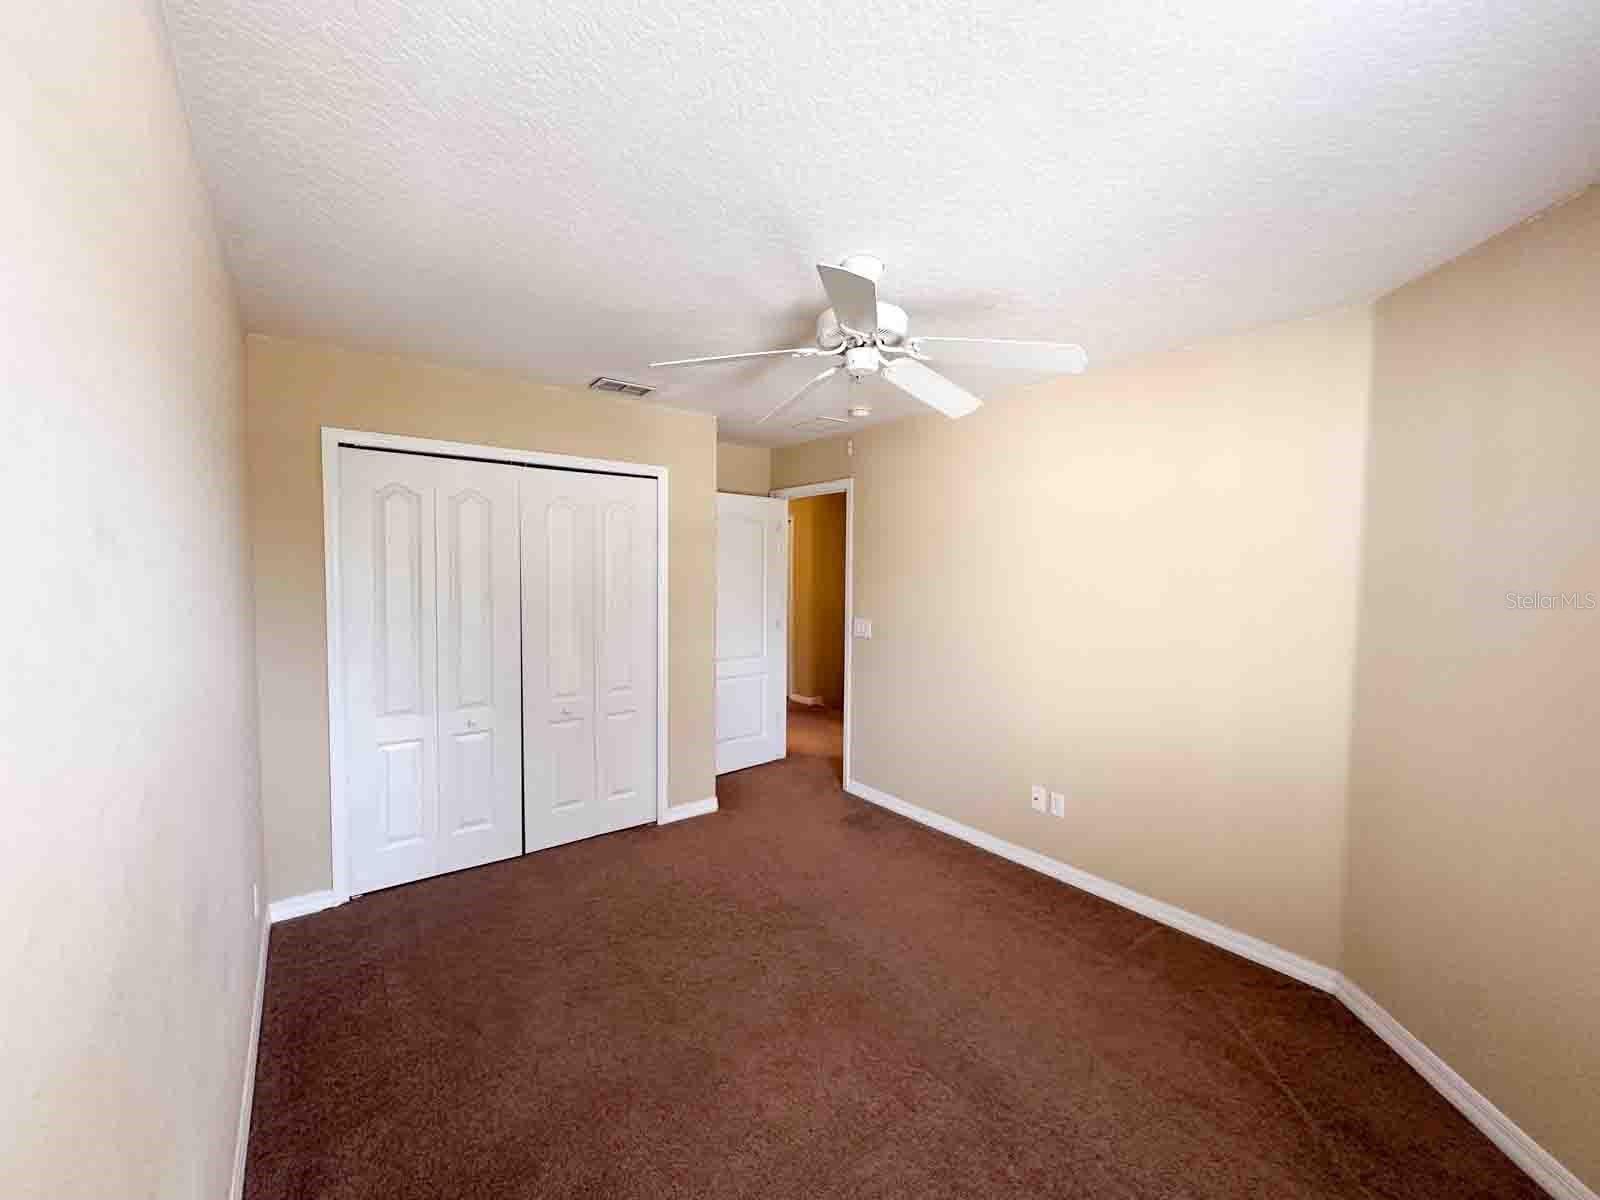
Now with a Price Reduction! Don’t miss this incredible great value in an awesome neighborhood—just waiting for your personal touch! Discover the perfect blend of comfort and potential in this spacious three-bedroom townhouse, where all bedrooms are conveniently located upstairs for added privacy. Carpeting adds a touch of cozy elegance on the second floor, while the first floor features sleek, easy-to-maintain tile, enhancing the modern charm of the space. The heart of the home—the kitchen—boasts stainless steel appliances and gleaming granite countertops, ready for your culinary adventures. Enjoy the convenience of a two-car garage and unwind in the screened-in rear porch, where you can soak in serene views of the sprawling green space—no close neighbors behind you! This home is well-maintained with a newer (2019) A/C and a brand-new roof (2023) for peace of mind. While it could use a little updating, it’s the perfect opportunity to add your style and build equity in a fantastic location! Situated just minutes from Disney, Winter Garden Village, and Historic Downtown Winter Garden, this home offers unbeatable convenience and lifestyle. Act now—Homes like this don’t last long! Schedule your private showing today and see the potential for yourself!
/u.realgeeks.media/homesinorlando/NextHome-Neighborhood-Realty-Logo-Horizontal-OrangeOnWhite-Web-RGB.jpg)
Additional Information
- Taxes
- $4617
- Minimum Lease
- 7 Months
- Hoa Fee
- $368
- HOA Payment Schedule
- Monthly
- Maintenance Includes
- Pool, Escrow Reserves Fund, Maintenance Structure, Maintenance Grounds
- Location
- City Limits, Sidewalk, Paved
- Community Features
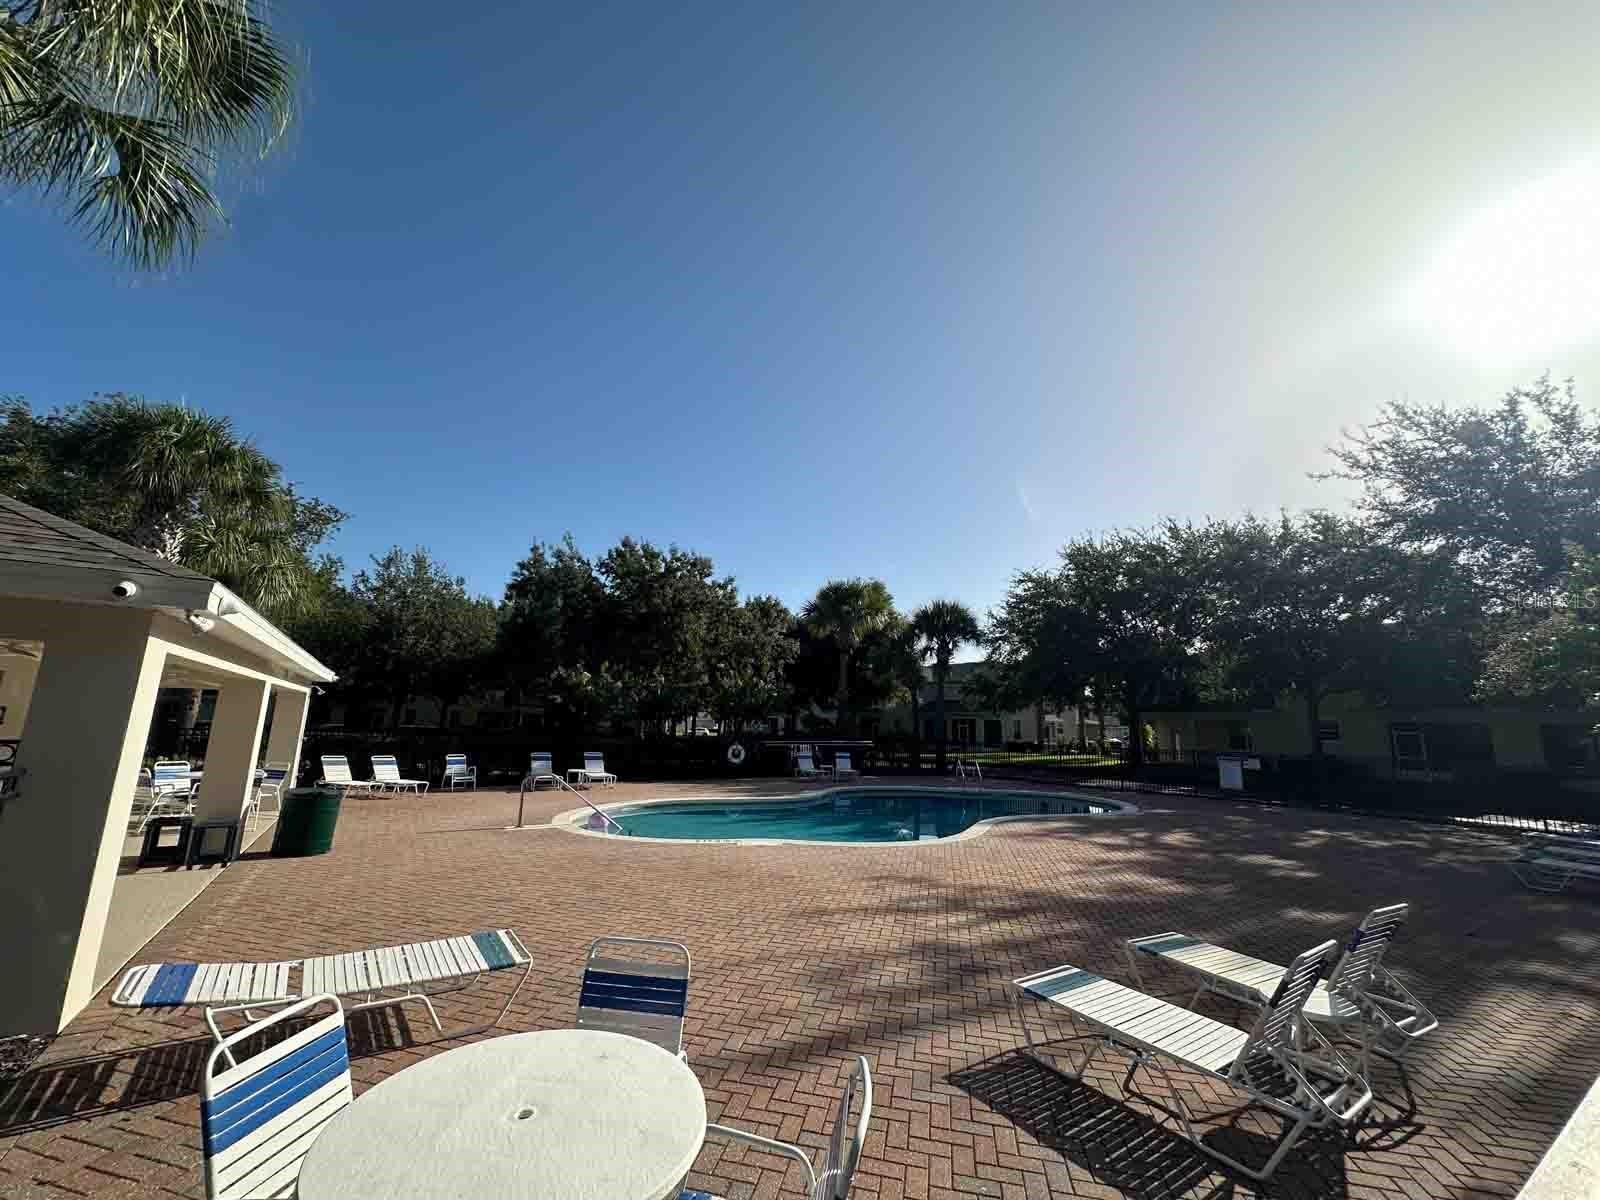
- Playground, Pool, No Deed Restriction
- Property Description
- Two Story
- Zoning
- PUD
- Interior Layout
- Living Room/Dining Room Combo, Stone Counters
- Interior Features
- Living Room/Dining Room Combo, Stone Counters
- Floor
- Carpet, Ceramic Tile
- Appliances
- Dishwasher, Disposal, Dryer, Electric Water Heater, Microwave, Range, Refrigerator, Washer
- Utilities
- Cable Connected, Electricity Connected, Public, Sewer Connected
- Heating
- Central, Electric
- Air Conditioning
- Central Air
- Exterior Construction
- Stucco
- Exterior Features
- Irrigation System
- Roof
- Shingle
- Foundation
- Slab
- Pool
- Community
- Pool Type
- In Ground
- Garage Carport
- 2 Car Garage
- Garage Spaces
- 2
- Garage Features
- Driveway, Garage Door Opener
- Garage Dimensions
- 18x20
- Elementary School
- Whispering Oak Elem
- Middle School
- Bridgewater Middle
- High School
- West Orange High
- Pets
- Allowed
- Flood Zone Code
- X
- Parcel ID
- 33-22-27-8293-01-190
- Legal Description
- STONEYBROOK WEST UNIT 8 70/18 LOT 119 BLK 17
Listing courtesy of RE/MAX TOWN CENTRE. 407-996-3200
Selling Office: JOY ESTATE ENTERPRISE INC.Mortgage Calculator
StellarMLS is the source of this information via Internet Data Exchange Program. All listing information is deemed reliable but not guaranteed and should be independently verified through personal inspection by appropriate professionals. Listings displayed on this website may be subject to prior sale or removal from sale. Availability of any listing should always be independently verified. Listing information is provided for consumer personal, non-commercial use, solely to identify potential properties for potential purchase. All other use is strictly prohibited and may violate relevant federal and state law. Data last updated on