1125 Northern Way, Winter Springs, FL 32708
- $930,000
- 6
- BD
- 3
- BA
- 4,268
- SqFt







- Sold Price
- $930,000
- List Price
- $989,000
- Status
- Sold
- Days on Market
- 14
- Closing Date
- Nov 14, 2024
- MLS#
- O6227615
- Property Style
- Single Family
- Year Built
- 1982
- Bedrooms
- 6
- Bathrooms
- 3
- Living Area
- 4,268
- Lot Size
- 18,310
- Acres
- 0.42
- Total Acreage
- 1/4 to less than 1/2
- Legal Subdivision Name
- Tuscawilla Unit 07
- MLS Area Major
- Casselberrry/Winter Springs / Tuscawilla
Property Description
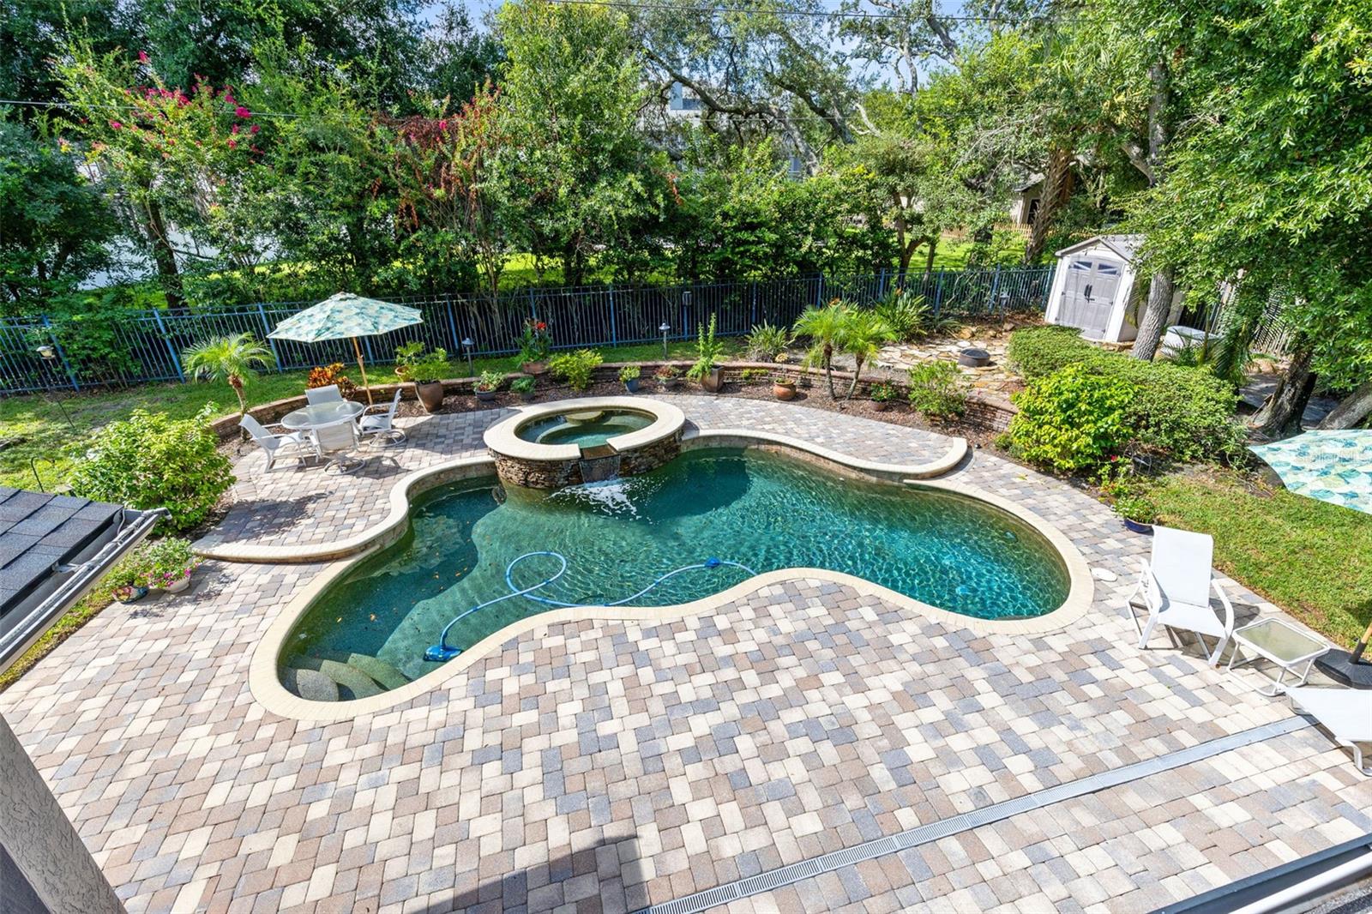
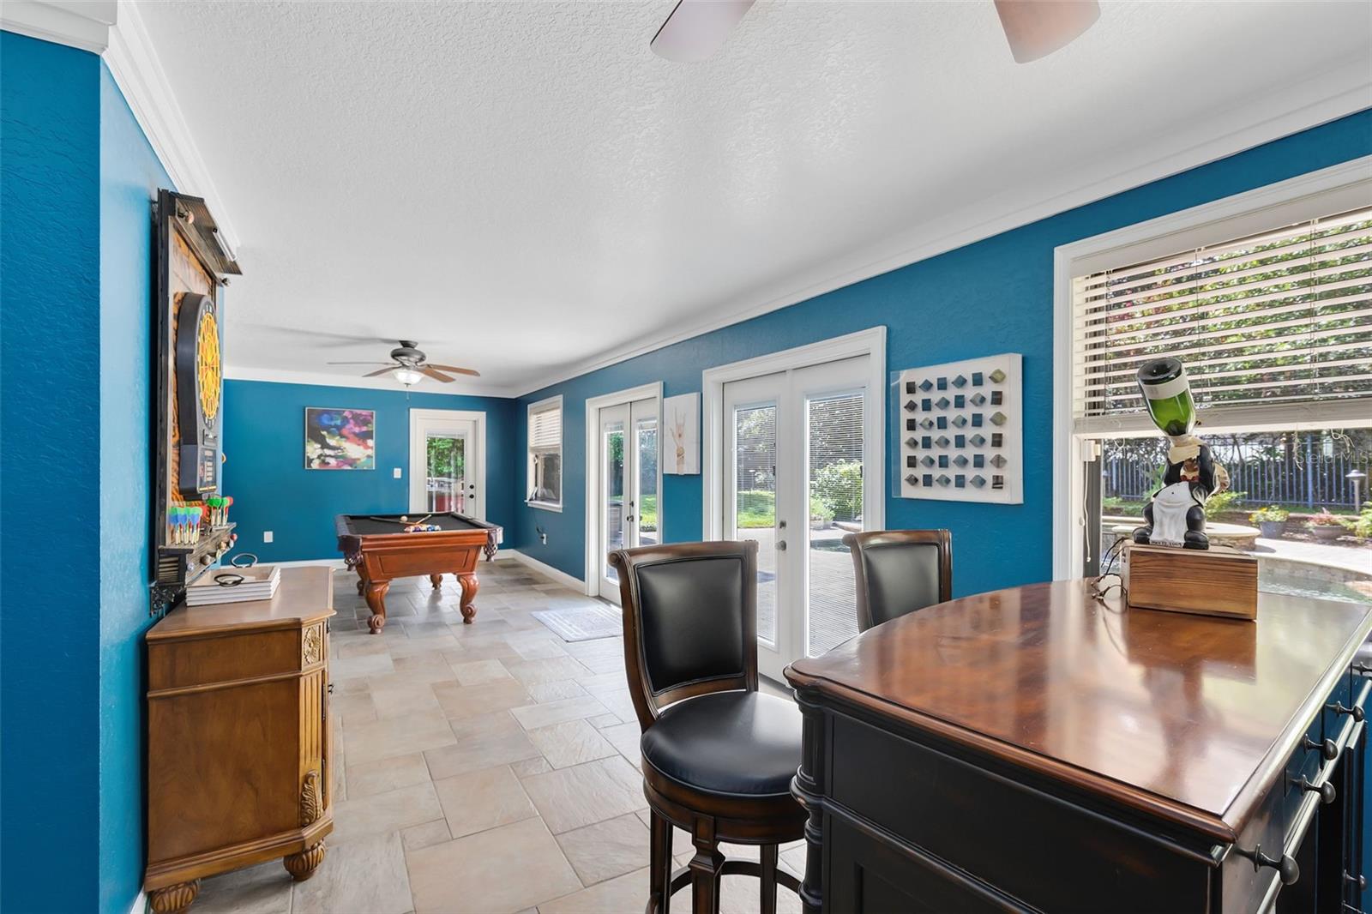
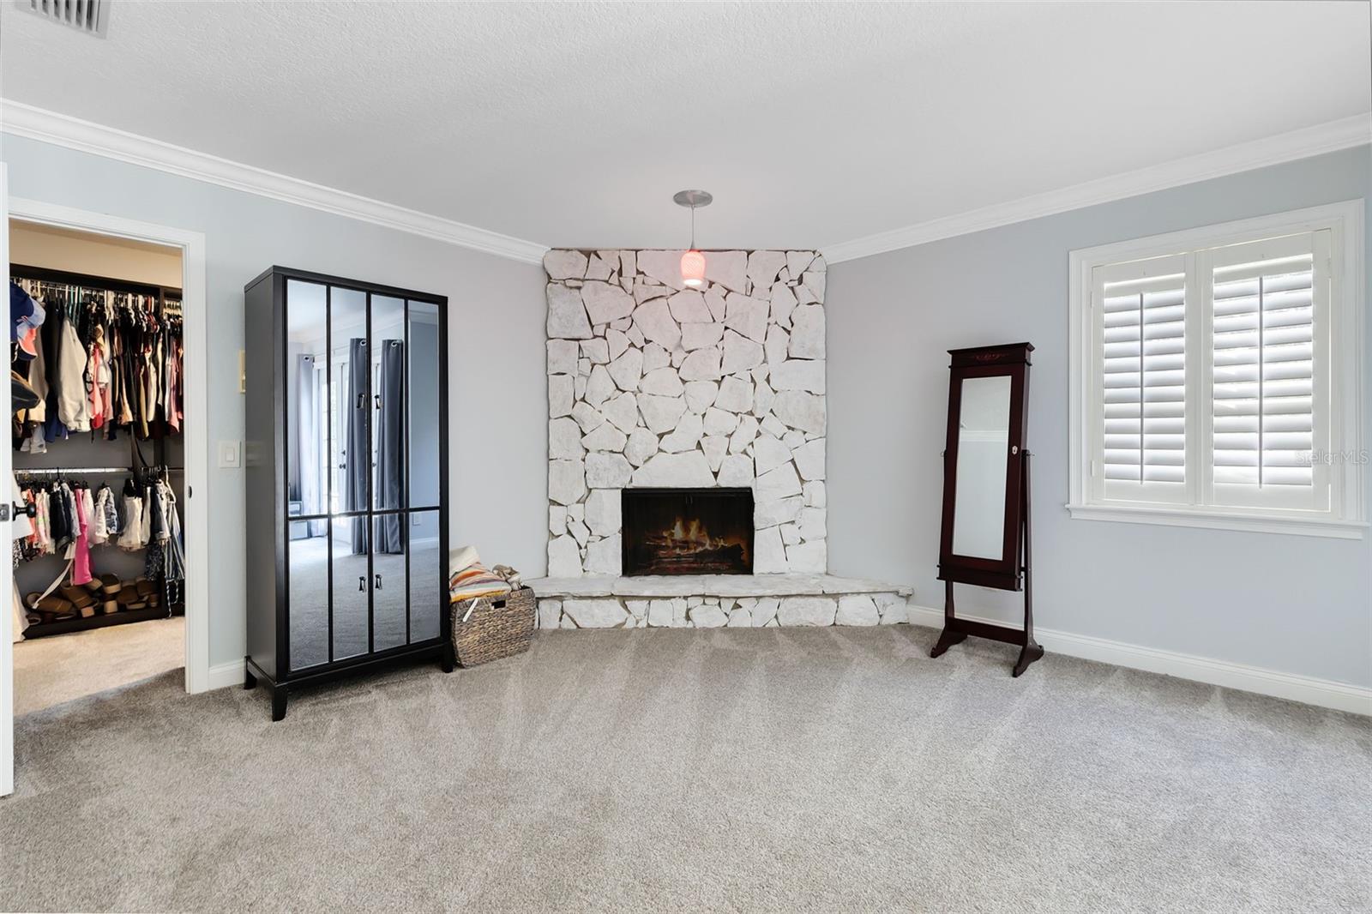
One or more photo(s) has been virtually staged. Tuscawilla welcomes you to this custom built 6 bedroom 3 bath beauty with over 4200 sq feet of renovated living space and a resort style pool and spa. This is the perfect multi-gen or work from home property with all of the bells and whistles inside and out! You will love the amazing décor throughout this rustic, classy, chic homestead. Walk up the enchanted path with quaint “rain chains” to the welcoming front door. Wood accents and flooring greet you from the large dining room overlooking the open, 24x17 great room with fireplace, vaulted ceilings, skylights, and custom glass barn doors leading to the game room/rec room which opens to the outdoor entertaining space. An inviting and updated island kitchen features custom cabinetry, updated appliances and countertops plus a dining nook that leads to a charming and spacious front porch. All six bedrooms are extremely large and one of the wings could easily serve as an in-law suite. Up a few steps you will find a bonus room/office adjacent to the giant primary suite with balcony overlooking the backyard oasis. Comprised of a brick paver patio and an extravagant salt system pool with Pebble-Tec finish, multicolor LED lighting and 10 person hot tub with waterfall plus a huge covered patio with full summer kitchen and bar, and a mister for those warm summer days, the outdoor living space is hard to beat! Some other outstanding features include handsome custom woodwork throughout, high quality wood and tile flooring and a brand new roof. Many “smart” features are included such as LED Landscape lighting , front sconces, interior lighting, irrigation, garage door and 3 smart thermostats plus ring doorbell and cameras. Hurry to see this one of a kind home today!
/u.realgeeks.media/homesinorlando/NextHome-Neighborhood-Realty-Logo-Horizontal-OrangeOnWhite-Web-RGB.jpg)
Additional Information
- Taxes
- $5198
- Minimum Lease
- 7 Months
- Location
- Sidewalk, Paved
- Community Features
- Golf Carts OK, Golf, Park, Playground, Sidewalks, No Deed Restriction, Golf Community
- Property Description
- Two Story
- Zoning
- R-1AAA
- Interior Layout
- Cathedral Ceiling(s), Ceiling Fans(s), Eat-in Kitchen, High Ceilings, Open Floorplan, PrimaryBedroom Upstairs, Solid Surface Counters, Solid Wood Cabinets, Split Bedroom, Stone Counters, Vaulted Ceiling(s), Walk-In Closet(s)
- Interior Features
- Cathedral Ceiling(s), Ceiling Fans(s), Eat-in Kitchen, High Ceilings, Open Floorplan, PrimaryBedroom Upstairs, Solid Surface Counters, Solid Wood Cabinets, Split Bedroom, Stone Counters, Vaulted Ceiling(s), Walk-In Closet(s)
- Floor
- Carpet, Tile, Wood
- Appliances
- Built-In Oven, Cooktop, Dishwasher, Disposal, Electric Water Heater, Microwave, Range Hood
- Utilities
- Cable Available, Electricity Available, Electricity Connected, Public, Sewer Connected, Sprinkler Meter
- Heating
- Central, Electric, Zoned
- Air Conditioning
- Central Air, Mini-Split Unit(s), Zoned
- Fireplace Description
- Family Room, Wood Burning
- Exterior Construction
- Block, Stucco
- Exterior Features
- Rain Gutters
- Roof
- Shingle
- Foundation
- Slab
- Pool
- Private
- Pool Type
- In Ground
- Garage Carport
- 2 Car Garage
- Garage Spaces
- 2
- Garage Features
- Garage Door Opener, Oversized
- Elementary School
- Rainbow Elementary
- Middle School
- Indian Trails Middle
- High School
- Oviedo High
- Fences
- Fenced
- Flood Zone Code
- X
- Parcel ID
- 18-21-31-5ET-0000-0120
- Legal Description
- LOT 12 TUSCAWILLA UNIT 7 PB 22 PGS 46 & 47
Listing courtesy of RE/MAX TOWN & COUNTRY REALTY. 407-695-2066
Selling Office: WEMERT GROUP REALTY LLC.Mortgage Calculator
StellarMLS is the source of this information via Internet Data Exchange Program. All listing information is deemed reliable but not guaranteed and should be independently verified through personal inspection by appropriate professionals. Listings displayed on this website may be subject to prior sale or removal from sale. Availability of any listing should always be independently verified. Listing information is provided for consumer personal, non-commercial use, solely to identify potential properties for potential purchase. All other use is strictly prohibited and may violate relevant federal and state law. Data last updated on