32131 Hickory Lane, Sorrento, FL 32776
- $1,270,000
- 6
- BD
- 5
- BA
- 4,886
- SqFt






- Sold Price
- $1,270,000
- List Price
- $1,349,000
- Status
- Sold
- Days on Market
- 198
- Closing Date
- Mar 31, 2025
- MLS#
- O6227561
- Property Style
- Single Family
- Architectural Style
- Ranch
- Year Built
- 1990
- Bedrooms
- 6
- Bathrooms
- 5
- Living Area
- 4,886
- Lot Size
- 113,692
- Acres
- 2.61
- Total Acreage
- 2 to less than 5
- Legal Subdivision Name
- Wolfbranch Estates Sub
- MLS Area Major
- Sorrento / Mount Plymouth
Property Description
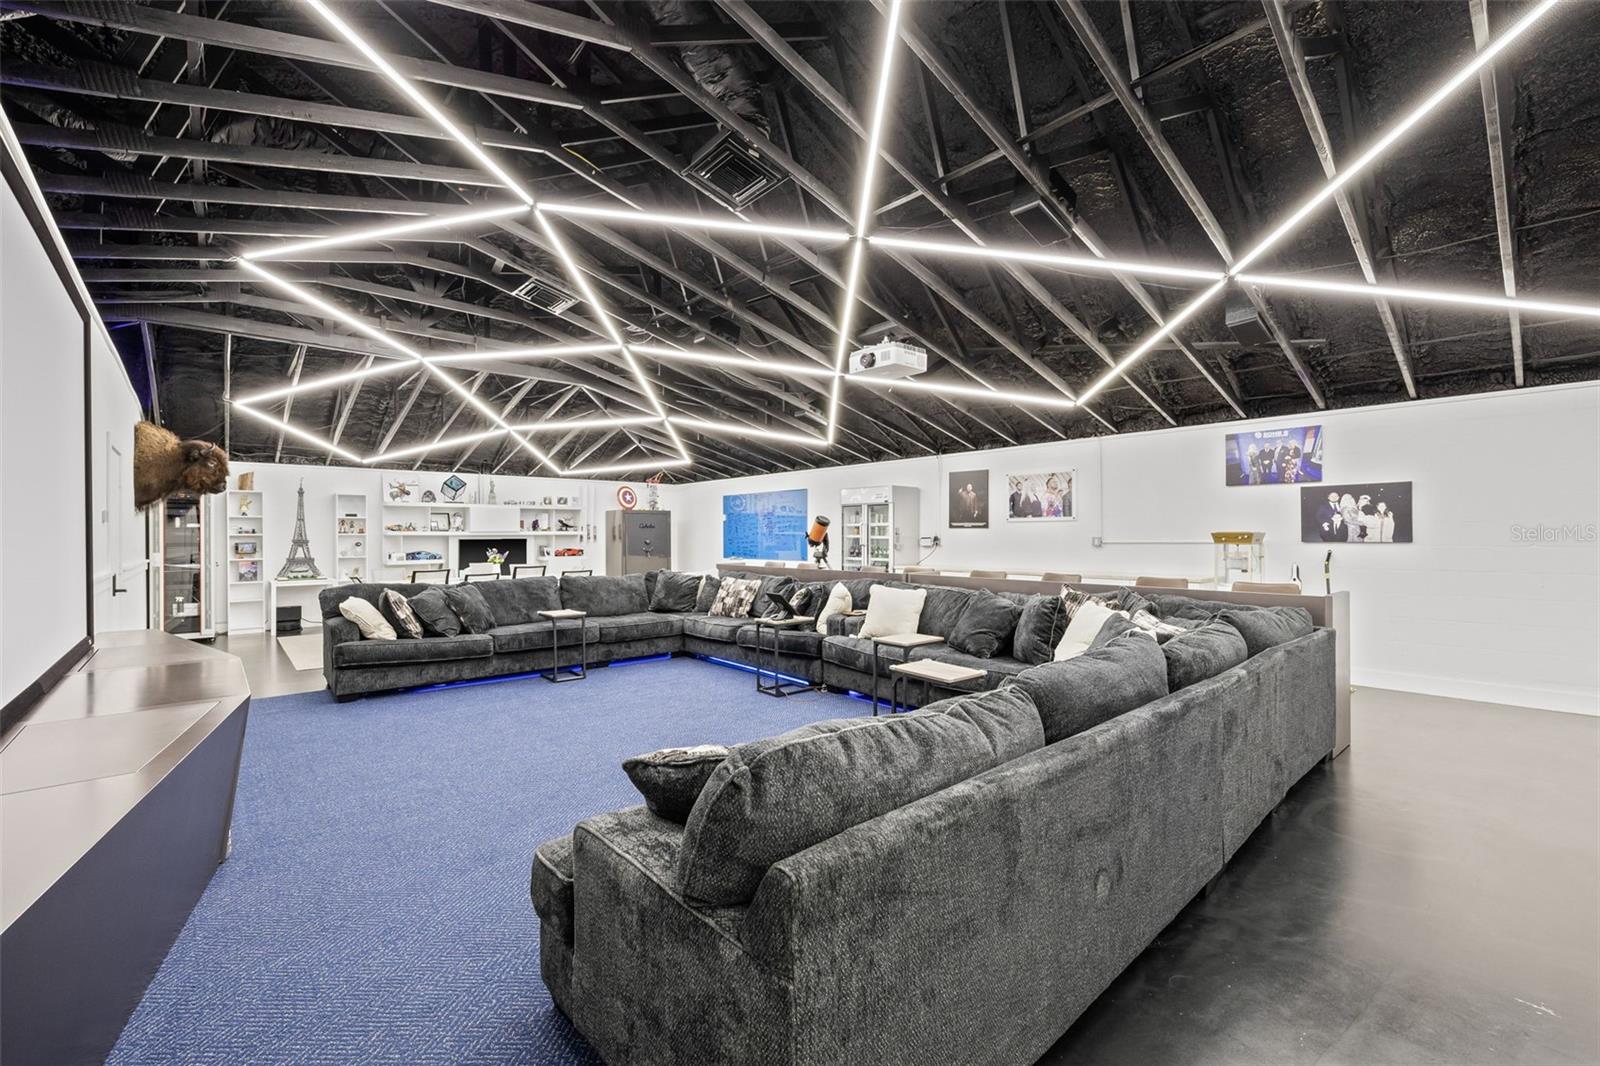
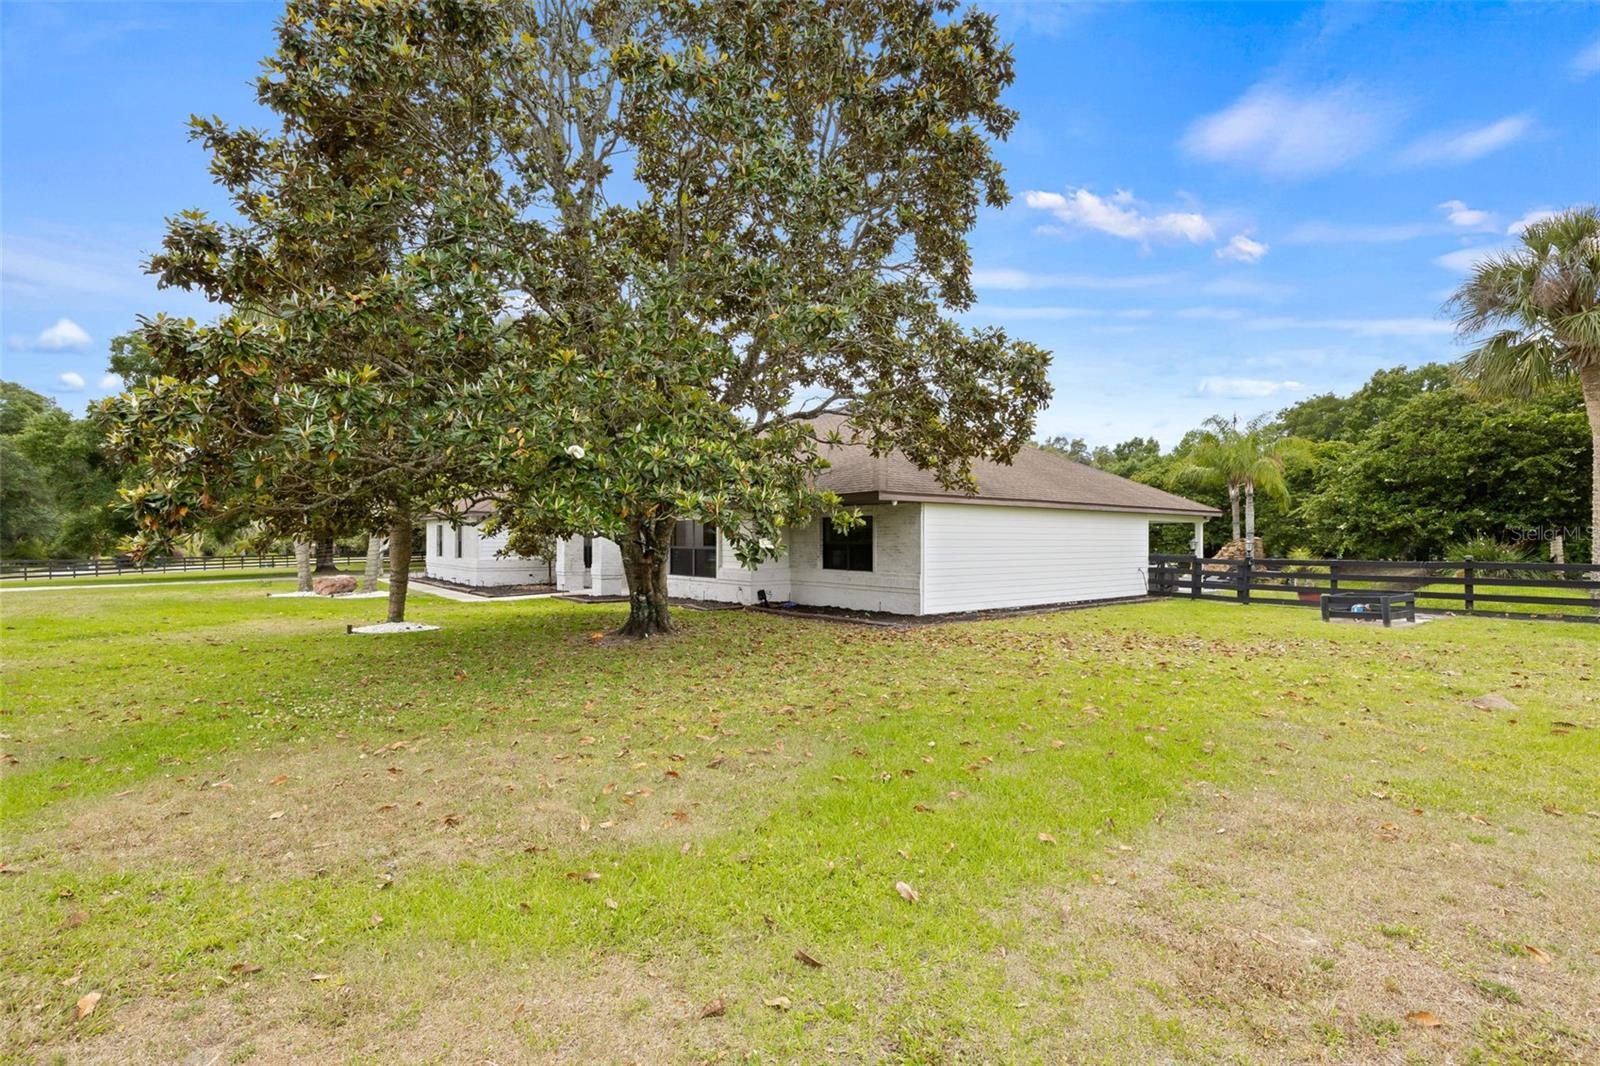
Luxury, newly remodeled 4-bedroom (plus den); 3-bath pool home with a separate, fully upgraded 2-bedroom, 2-bath Mother-in-Law suite with a HUGE media room and all with high-end finishes throughout. This one-of-a-kind home is nestled on a 2.6 acres, fenced-in property, in the picturesque Wolf Branch Estates community. This spacious property offers abundant space for boats, RVs, motorcycles, horses, and more. Step inside the main house to an inviting open floor plan boasting porcelain wood tile, vaulted ceilings, and a captivating view of the patio and pool deck through the sliding doors. The chef's kitchen, overlooking the family room, is a masterpiece with custom inlay cabinetry, a spacious luxury-brand quartz island, and top-notch appliances. Each bedroom and bathroom exude tasteful design and has been completely renovated. From LED lighting and spray foam insulation to custom-built amenities like armoires and walk-in closets, every detail emits comfort and style. Outside, enjoy the lush landscaping which comes equipped with programmable irrigation, landscape lighting, CCTV security system, gate, and entry code door access. In addition, indulge in an entertainment oasis within the detached garage, tastefully converted to a state-of-the-art home theater, featuring a new, 24-seat custom sofa. The fully remodeled in-law suite, adjacent to the home theater, offers added convenience and versatility. Additional highlights include new roof (2018), new drain field (2015), recently replaced HVAC unit and a fully renovated 2-car garage with custom cabinetry, recessed lighting, HVAC, insulated garage doors, full broadcast epoxy flake floor coating, and UV-tinted windows. Conveniently located near the 429 Expressway and SR 46, and only 8 minutes away from Historic Downtown Mount Dora with eclectic shopping and array of events and year-round activities that makes every trip a memorable one. This home is gorgeous and is a rare find which offers unparalleled comfort, space, and versatility.
/u.realgeeks.media/homesinorlando/NextHome-Neighborhood-Realty-Logo-Horizontal-OrangeOnWhite-Web-RGB.jpg)
Additional Information
- Taxes
- $9287
- Minimum Lease
- 8-12 Months
- HOA Fee
- $75
- HOA Payment Schedule
- Monthly
- Community Features
- No Deed Restriction
- Property Description
- One Story
- Zoning
- AR
- Interior Layout
- Built-in Features, Cathedral Ceiling(s), Ceiling Fans(s), Eat-in Kitchen, Kitchen/Family Room Combo, Open Floorplan, Split Bedroom, Vaulted Ceiling(s), Walk-In Closet(s)
- Interior Features
- Built-in Features, Cathedral Ceiling(s), Ceiling Fans(s), Eat-in Kitchen, Kitchen/Family Room Combo, Open Floorplan, Split Bedroom, Vaulted Ceiling(s), Walk-In Closet(s)
- Floor
- Ceramic Tile
- Appliances
- Convection Oven, Cooktop, Dishwasher, Disposal, Dryer, Electric Water Heater, Exhaust Fan, Microwave, Range, Range Hood, Refrigerator, Washer
- Utilities
- Cable Available
- Heating
- Electric
- Air Conditioning
- Central Air
- Fireplace Description
- Family Room, Wood Burning
- Exterior Construction
- Brick, Stucco
- Exterior Features
- Irrigation System, Sliding Doors, Storage
- Roof
- Shingle
- Foundation
- Slab
- Pool
- Private
- Pool Type
- Gunite, In Ground
- Garage Carport
- 2 Car Garage, Golf Cart Garage, RV Garage
- Garage Spaces
- 2
- Garage Features
- Boat, Converted Garage, Covered, Curb Parking, Deeded, Driveway, Garage Door Opener, Golf Cart Garage, Golf Cart Parking, Ground Level, Off Street, On Street, Oversized, RV Garage, RV Parking, Workshop in Garage
- Garage Dimensions
- 24x26
- Elementary School
- Sorrento Elementary
- Middle School
- Mount Dora Middle
- High School
- Mount Dora High
- Fences
- Fenced, Wood
- Pets
- Allowed
- Flood Zone Code
- X
- Parcel ID
- 23-19-27-0100-000-03800
- Legal Description
- WOLFBRANCH ESTATES SUB LOT 38 PB 26 PG 30 ORB 5773 PG 1003
Listing courtesy of VALSTAR REALTY LLC. 407-270-5000
Selling Office: KELLER WILLIAMS WINTER PARK.Mortgage Calculator
StellarMLS is the source of this information via Internet Data Exchange Program. All listing information is deemed reliable but not guaranteed and should be independently verified through personal inspection by appropriate professionals. Listings displayed on this website may be subject to prior sale or removal from sale. Availability of any listing should always be independently verified. Listing information is provided for consumer personal, non-commercial use, solely to identify potential properties for potential purchase. All other use is strictly prohibited and may violate relevant federal and state law. Data last updated on