3920 Hollow Crossing Drive, Orlando, FL 32817
- $545,000
- 4
- BD
- 3
- BA
- 2,276
- SqFt




- Sold Price
- $545,000
- List Price
- $540,000
- Status
- Sold
- Days on Market
- 24
- Closing Date
- Sep 18, 2024
- MLS#
- O6227462
- Property Style
- Single Family
- Year Built
- 2002
- Bedrooms
- 4
- Bathrooms
- 3
- Living Area
- 2,276
- Lot Size
- 9,709
- Acres
- 0.22
- Total Acreage
- 0 to less than 1/4
- Legal Subdivision Name
- Mulberry Hollow 46/18
- MLS Area Major
- Orlando/Union Park/University Area
Property Description
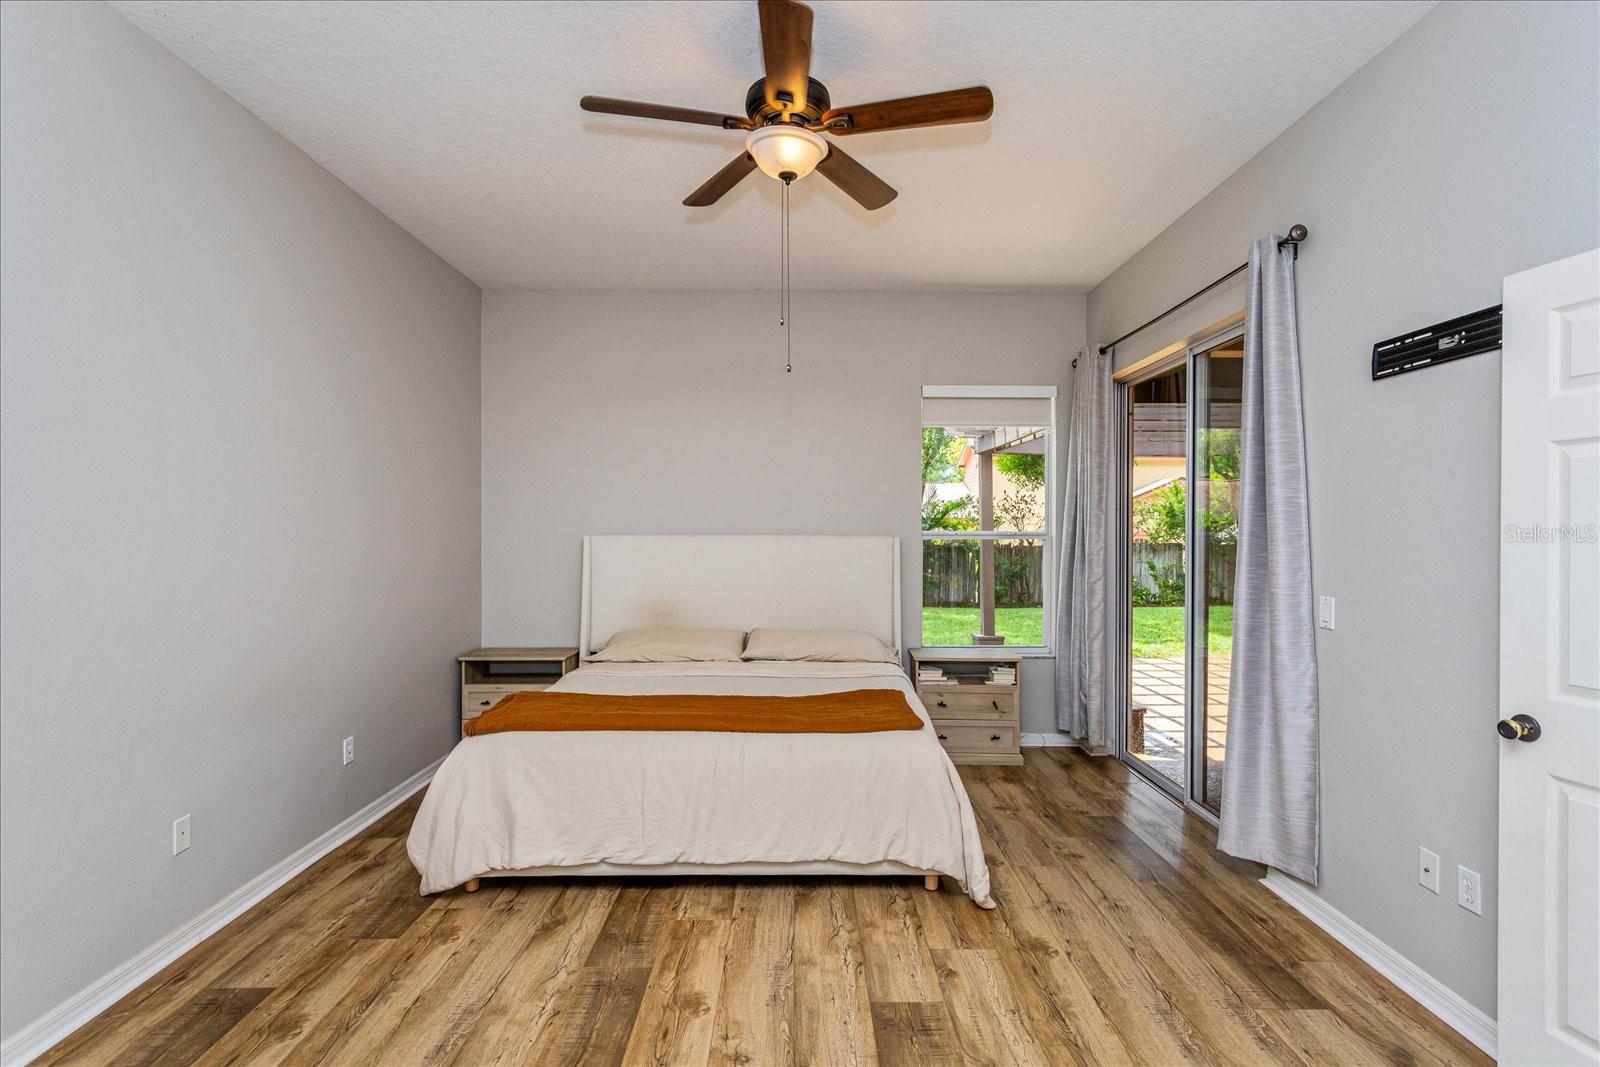
Welcome to this stunning home located in the gated community of Mulberry Hollow. This beautifully maintained residence boasts a split floor plan with four spacious bedrooms and three well-appointed bathrooms, offering both privacy and comfort. Stepping inside you’ll discover an open floor plan that seamlessly integrates the living, dining, and kitchen areas, making it perfect for both everyday living and entertaining. The bright and airy space is enhanced by large windows, allowing natural light to flood the home. The open kitchen is home to ample counter space, ideal for preparing meals for family and friends. The master suite is a true retreat, complete with a en-suite bathroom and two generous closet spaces. The additional bedrooms are thoughtfully designed to offer comfort and privacy for family or guests. The fully fenced sized backyard is complimented with a covered lanai offering a shaded retreat and a pergola that adds an additional space for outdoor dining or lounging. This home also includes a three-car garage, providing plenty of space for vehicles and storage. Recent upgrades include a BRAND NEW roof (April 2024) and newer HVAC (2022) system ensuring you enjoy peace of mind and energy efficiency.
/u.realgeeks.media/homesinorlando/NextHome-Neighborhood-Realty-Logo-Horizontal-OrangeOnWhite-Web-RGB.jpg)
Additional Information
- Taxes
- $6703
- Minimum Lease
- 8-12 Months
- HOA Fee
- $950
- HOA Payment Schedule
- Annually
- Location
- Sidewalk, Paved
- Community Features
- Deed Restrictions, Playground, Sidewalks
- Property Description
- One Story
- Zoning
- P-D
- Interior Layout
- Built-in Features, Ceiling Fans(s), Eat-in Kitchen, High Ceilings, Kitchen/Family Room Combo, Living Room/Dining Room Combo, Open Floorplan, Split Bedroom, Walk-In Closet(s)
- Interior Features
- Built-in Features, Ceiling Fans(s), Eat-in Kitchen, High Ceilings, Kitchen/Family Room Combo, Living Room/Dining Room Combo, Open Floorplan, Split Bedroom, Walk-In Closet(s)
- Floor
- Vinyl
- Appliances
- Built-In Oven, Cooktop, Dishwasher, Dryer, Microwave, Range, Refrigerator, Washer
- Utilities
- BB/HS Internet Available, Cable Available, Electricity Available, Water Available
- Heating
- Central
- Air Conditioning
- Central Air
- Exterior Construction
- Block, Stucco
- Exterior Features
- Lighting, Sidewalk, Sliding Doors, Sprinkler Metered
- Roof
- Shingle
- Foundation
- Slab
- Pool
- No Pool
- Garage Carport
- 3 Car Garage
- Garage Spaces
- 3
- Garage Features
- Driveway
- Elementary School
- Arbor Ridge Elem
- Middle School
- Union Park Middle
- High School
- Winter Park High
- Fences
- Fenced
- Pets
- Allowed
- Flood Zone Code
- X
- Parcel ID
- 07-22-31-5876-00-150
- Legal Description
- MULBERRY HOLLOW 46/18 LOT 15
Listing courtesy of ALL REAL ESTATE & INVESTMENTS. 407-917-8206
Selling Office: LPT REALTY, LLC.Mortgage Calculator
StellarMLS is the source of this information via Internet Data Exchange Program. All listing information is deemed reliable but not guaranteed and should be independently verified through personal inspection by appropriate professionals. Listings displayed on this website may be subject to prior sale or removal from sale. Availability of any listing should always be independently verified. Listing information is provided for consumer personal, non-commercial use, solely to identify potential properties for potential purchase. All other use is strictly prohibited and may violate relevant federal and state law. Data last updated on