1031 Saddleback Ridge Road, Apopka, FL 32703
- $355,000
- 3
- BD
- 3
- BA
- 1,461
- SqFt




- Sold Price
- $355,000
- List Price
- $349,500
- Status
- Sold
- Days on Market
- 4
- Closing Date
- Aug 27, 2024
- MLS#
- O6227430
- Property Style
- Single Family
- Architectural Style
- Cottage, Traditional
- Year Built
- 1985
- Bedrooms
- 3
- Bathrooms
- 3
- Baths Half
- 1
- Living Area
- 1,461
- Lot Size
- 5,519
- Acres
- 0.13
- Total Acreage
- 0 to less than 1/4
- Legal Subdivision Name
- Sheeler Oaks Ph 02a
- MLS Area Major
- Apopka
Property Description
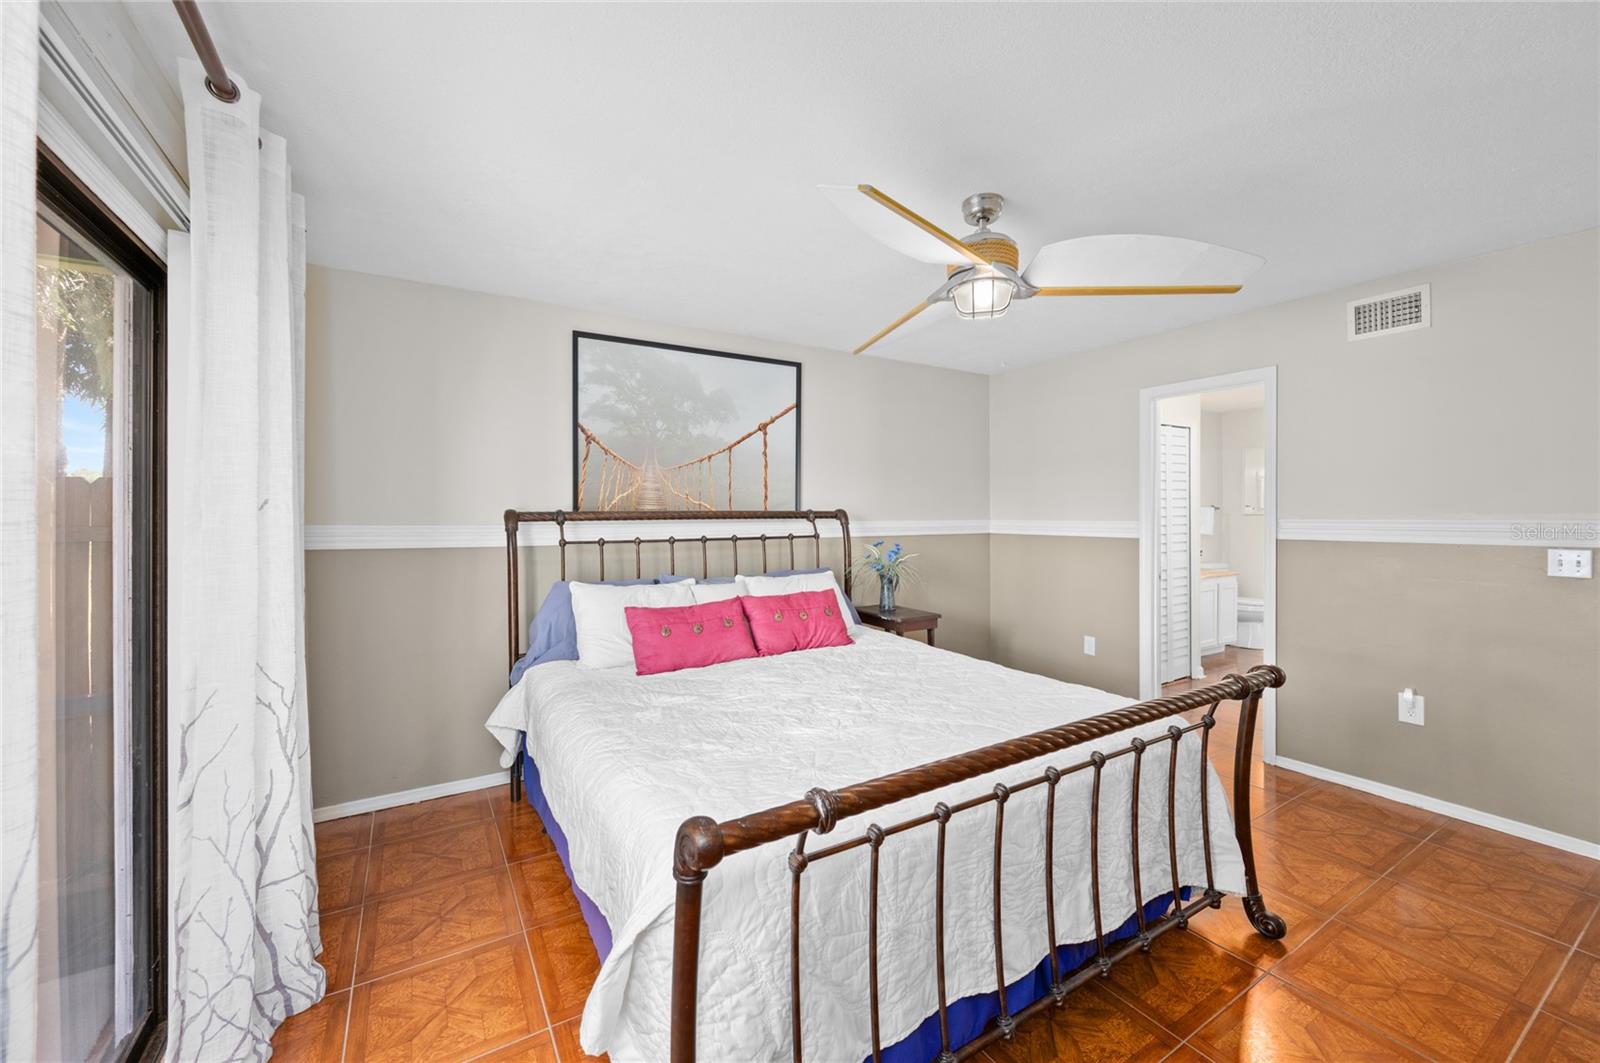
Work from home? Enjoy LAKEFRONT living on Lake Hammer and nestled in the heart of Central Florida with convenience to major roads and downtown Orlando. The covered entrance provides protection from the Florida rain showers and a pleasant entrance to the home. Once inside, the two-story foyer leads to the open living area and stairs to the second floor. The living room with wood-burning fireplace and dining room with added breakfast bar provide space for entertaining and a beautiful view out back. Check out the updated and upgraded custom kitchen with soft close cabinets, island workspace, lots of counter space and even an appliance garage! The downstairs owner’s retreat has space for large furniture and private access to the separate screened porch. Notice the beautiful ceiling fan. The owner’s bath has dual California closets, shower and access to the atrium. Out back, there is plenty of room for entertaining and relaxing. There is the roof-lined screened porch, the Owner's suite screened porch, and two separate decks. For the gardening enthusiast, there are three planting beds ready for next planting season, as well as fruit trees. For easy maintenance, there is drip irrigation set up for the gardening areas and other landscaping, complete with a zoned irrigation controller and rain sensor for water savings. Back inside and next to the main living area is the half bath. Upstairs, there are three rooms and a full bath with tub/shower. The second bedroom has dual closets, new carpet and a view to the lake. The next room has tiled flooring, a new ceiling fan and a view to the lake. The cute bonus room has been used as an art and craft room and would make a great play area or pet room. Fresh paint and move in ready. Schedule your showing today.
/u.realgeeks.media/homesinorlando/NextHome-Neighborhood-Realty-Logo-Horizontal-OrangeOnWhite-Web-RGB.jpg)
Additional Information
- Taxes
- $1105
- Minimum Lease
- 7 Months
- HOA Fee
- $232
- HOA Payment Schedule
- Annually
- Location
- Paved
- Community Features
- No Deed Restriction
- Property Description
- Two Story
- Zoning
- PUD
- Interior Layout
- Built-in Features, Ceiling Fans(s), Chair Rail, Eat-in Kitchen, Living Room/Dining Room Combo, Open Floorplan, Primary Bedroom Main Floor, Split Bedroom, Window Treatments
- Interior Features
- Built-in Features, Ceiling Fans(s), Chair Rail, Eat-in Kitchen, Living Room/Dining Room Combo, Open Floorplan, Primary Bedroom Main Floor, Split Bedroom, Window Treatments
- Floor
- Carpet, Ceramic Tile, Recycled/Composite Flooring
- Appliances
- Convection Oven, Cooktop, Dishwasher, Dryer, Microwave, Refrigerator, Washer
- Utilities
- BB/HS Internet Available, Cable Available, Electricity Available, Electricity Connected, Public, Sewer Available, Sewer Connected, Water Available, Water Connected
- Heating
- Central, Electric
- Air Conditioning
- Central Air
- Fireplace Description
- Living Room, Stone, Wood Burning
- Exterior Construction
- Stucco, Wood Frame
- Exterior Features
- Garden, Irrigation System, Lighting, Rain Gutters, Sidewalk, Sliding Doors, Storage
- Roof
- Shingle
- Foundation
- Slab
- Pool
- No Pool
- Garage Carport
- 2 Car Garage
- Garage Spaces
- 2
- Garage Features
- Workshop in Garage
- Fences
- Fenced, Other, Vinyl, Wood
- Water Name
- Lake Hammer
- Water View
- Lake
- Water Access
- Lake
- Water Frontage
- Lake
- Pets
- Allowed
- Flood Zone Code
- A
- Parcel ID
- 23-21-28-7964-00-070
- Legal Description
- SHEELER OAKS PHASE TWO A 13/61 LOT 7
Listing courtesy of WATSON REALTY CORP. 407-332-6000
Selling Office: KELLER WILLIAMS REALTY AT THE PARKS.Mortgage Calculator
StellarMLS is the source of this information via Internet Data Exchange Program. All listing information is deemed reliable but not guaranteed and should be independently verified through personal inspection by appropriate professionals. Listings displayed on this website may be subject to prior sale or removal from sale. Availability of any listing should always be independently verified. Listing information is provided for consumer personal, non-commercial use, solely to identify potential properties for potential purchase. All other use is strictly prohibited and may violate relevant federal and state law. Data last updated on