1502 Crestline Street, Orlando, FL 32806
- $475,000
- 3
- BD
- 3
- BA
- 1,668
- SqFt






- Sold Price
- $475,000
- List Price
- $465,000
- Status
- Sold
- Days on Market
- 3
- Closing Date
- Aug 23, 2024
- MLS#
- O6227387
- Property Style
- Single Family
- Architectural Style
- Other, Patio Home
- Year Built
- 1962
- Bedrooms
- 3
- Bathrooms
- 3
- Baths Half
- 1
- Living Area
- 1,668
- Lot Size
- 12,699
- Acres
- 0.29
- Total Acreage
- 1/4 to less than 1/2
- Legal Subdivision Name
- Waterwitch Club
- MLS Area Major
- Orlando/Delaney Park/Crystal Lake
Property Description
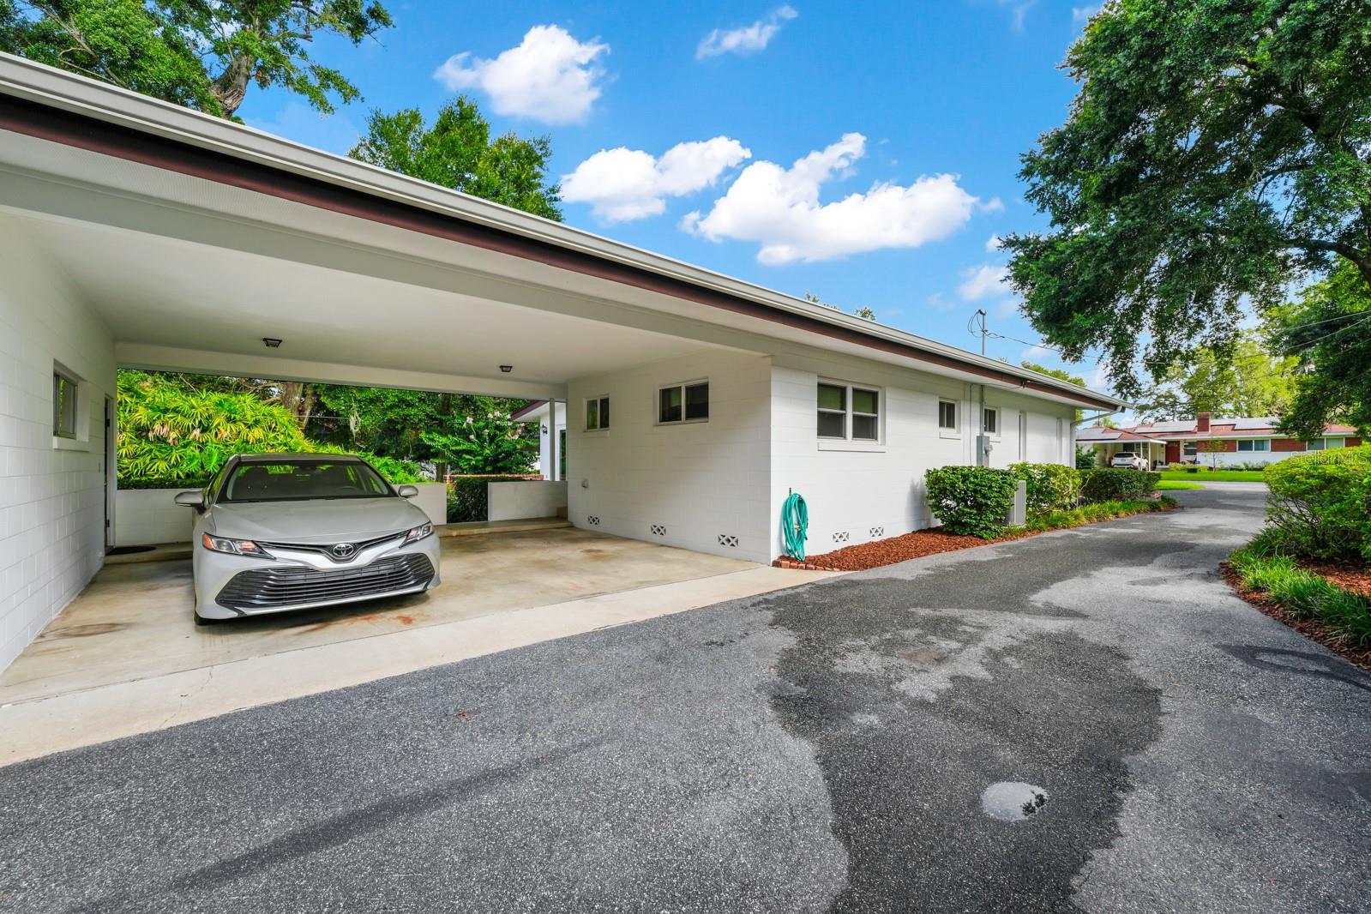
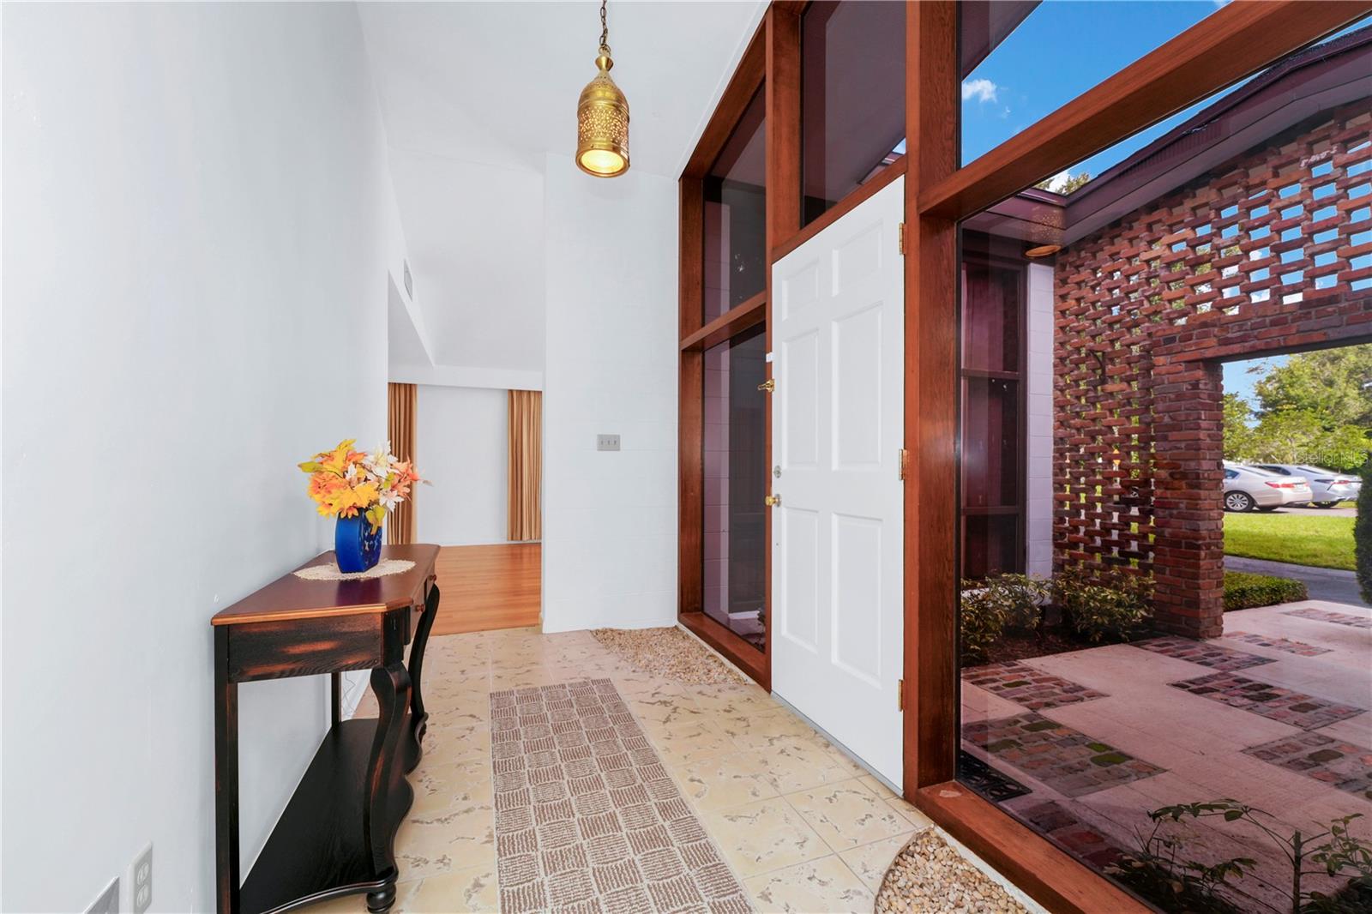
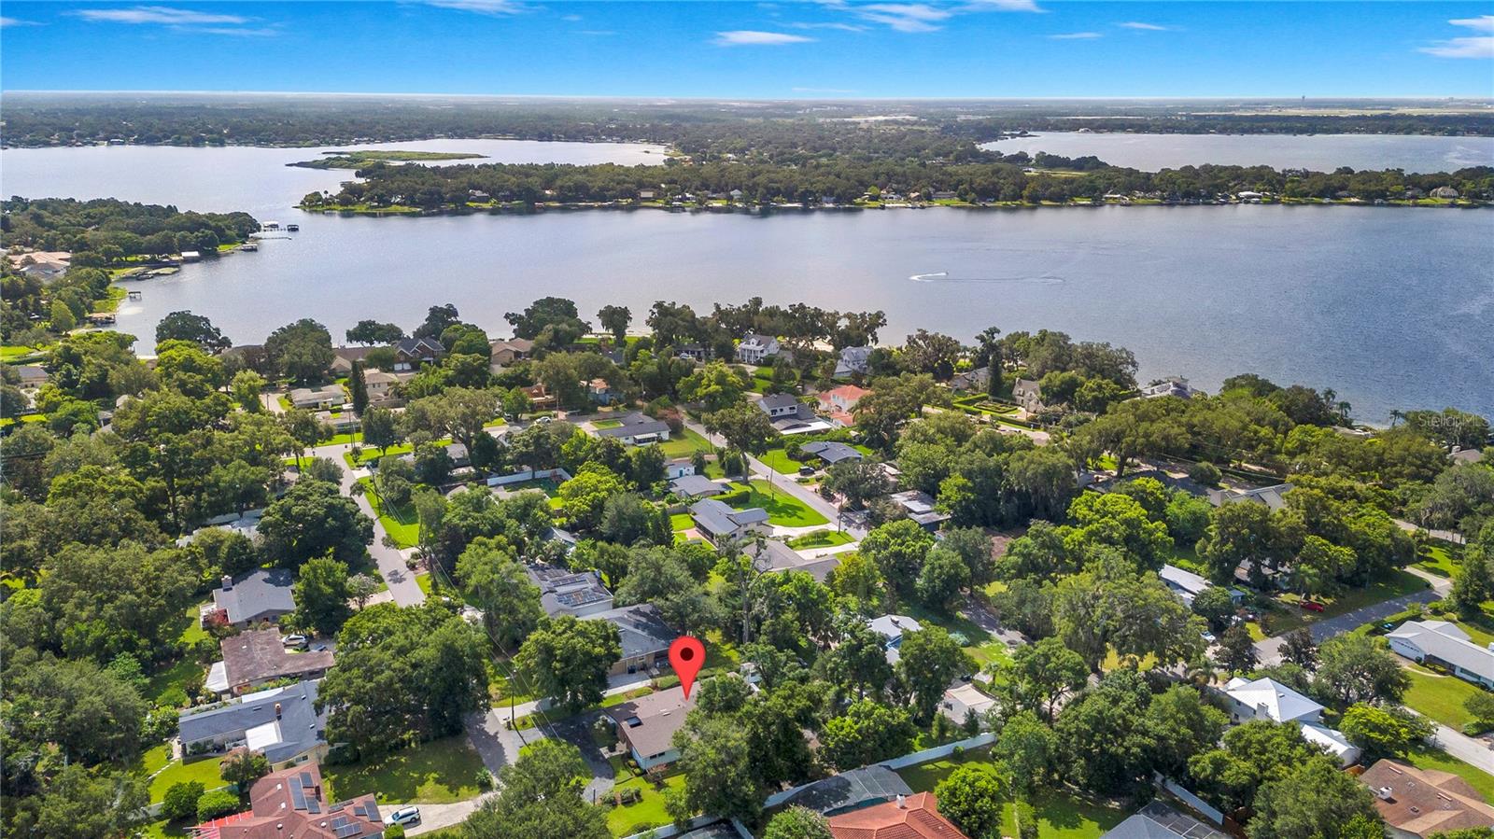
Seller has received multiple offers and is requesting each agent/buyer's highest and best offer by Midnight, July 31st. The offers, in hand, will be presented on August 1st, and a decision made by the Seller, at that time. Excellent opportunity to purchase a home in the special and quaint neighborhood of Waterwitch Point, established on the north shore of Lake Conway, many years ago. This 3 bedroom and 2.5 bath home was custom built in 1962 and its current owners have had it in their family since 1978. This home sits at the end of Crestline and offers great privacy and solitude due to it being a dead end street with no through traffic. This property is .29 acres. What makes it unique is that there is an easement on the west side of the property to build a road which was never completed. This gives the homeowner a larger piece of acreage to enjoy... approximately 6,000 sq. ft. The home has been meticulously cared for over the years. It has hardwood floors throughout the house and they were just refinished a few months ago. New roof was put on in June 2023. The entire home was replumbed in May 2024. New electrical panels installed with 200 amp riser and grounding system in May 2024. Septic Tank was pumped and serviced in May 2024. Receipt available. The home has a transferrable termite warranty and bond with Terminix. Master bedroom has built in drawers and 2nd bedroom has a built in desk, drawers and cabinets. HVAC system installed in 2017. New A/C unit in 3rd bedroom. The 3rd bedroom with half bath can also double as a study or in-law suite. It has a separate entrance. Concrete Block and red brick construction, along with plaster walls as well as excellent craftsmanship makes this a solid well built home throughout. Beautiful neighborhood...boat ramp just 1/4 mile down the road, gives you access to the well known Lake Conway Chain of Lakes for boating, fishing, and skiing.
/u.realgeeks.media/homesinorlando/NextHome-Neighborhood-Realty-Logo-Horizontal-OrangeOnWhite-Web-RGB.jpg)
Additional Information
- Taxes
- $1805
- Minimum Lease
- 7 Months
- Location
- In County, Landscaped, Level, Oversized Lot, Street Dead-End, Paved, Unincorporated
- Community Features
- No Deed Restriction
- Property Description
- One Story, Attached
- Zoning
- R-1AA
- Interior Layout
- Built-in Features, Ceiling Fans(s), Eat-in Kitchen, Living Room/Dining Room Combo, Solid Wood Cabinets, Thermostat, Vaulted Ceiling(s), Window Treatments
- Interior Features
- Built-in Features, Ceiling Fans(s), Eat-in Kitchen, Living Room/Dining Room Combo, Solid Wood Cabinets, Thermostat, Vaulted Ceiling(s), Window Treatments
- Floor
- Ceramic Tile, Luxury Vinyl, Wood
- Appliances
- Built-In Oven, Cooktop, Dishwasher, Dryer, Electric Water Heater, Refrigerator, Washer
- Utilities
- Cable Available, Electricity Connected, Fire Hydrant, Phone Available, Public, Street Lights, Water Connected
- Heating
- Central, Electric
- Air Conditioning
- Central Air
- Exterior Construction
- Block, Brick
- Exterior Features
- Irrigation System, Lighting, Private Mailbox, Rain Gutters, Sliding Doors
- Roof
- Shingle
- Foundation
- Crawlspace
- Pool
- No Pool
- Garage Carport
- 2 Car Carport
- Garage Features
- Covered, Curb Parking, Driveway, Guest, Off Street, On Street, Oversized
- Garage Dimensions
- 25x22
- Elementary School
- Pershing Elem
- Middle School
- Pershing K-8
- High School
- Boone High
- Fences
- Other, Vinyl, Wire
- Water Name
- Lake Conway Chain Of Lakes
- Water Access
- Lake - Chain of Lakes
- Flood Zone Code
- X
- Parcel ID
- 13-23-29-9068-00-780
- Legal Description
- WATERWITCH CLUB K/69 LOT 78 & W 20 FT LOT 77
Listing courtesy of CHARLES RUTENBERG REALTY ORLANDO. 407-622-2122
Selling Office: STOCKWORTH REALTY GROUP.Mortgage Calculator
StellarMLS is the source of this information via Internet Data Exchange Program. All listing information is deemed reliable but not guaranteed and should be independently verified through personal inspection by appropriate professionals. Listings displayed on this website may be subject to prior sale or removal from sale. Availability of any listing should always be independently verified. Listing information is provided for consumer personal, non-commercial use, solely to identify potential properties for potential purchase. All other use is strictly prohibited and may violate relevant federal and state law. Data last updated on