160 Magnolia Park Trail, Sanford, FL 32773
- $395,000
- 4
- BD
- 3
- BA
- 2,366
- SqFt




- Sold Price
- $395,000
- List Price
- $395,000
- Status
- Sold
- Days on Market
- 4
- Closing Date
- Sep 03, 2024
- MLS#
- O6227365
- Property Style
- Single Family
- Year Built
- 2003
- Bedrooms
- 4
- Bathrooms
- 3
- Living Area
- 2,366
- Lot Size
- 7,741
- Acres
- 0.18
- Total Acreage
- 0 to less than 1/4
- Legal Subdivision Name
- Magnolia Park
- MLS Area Major
- Sanford
Property Description
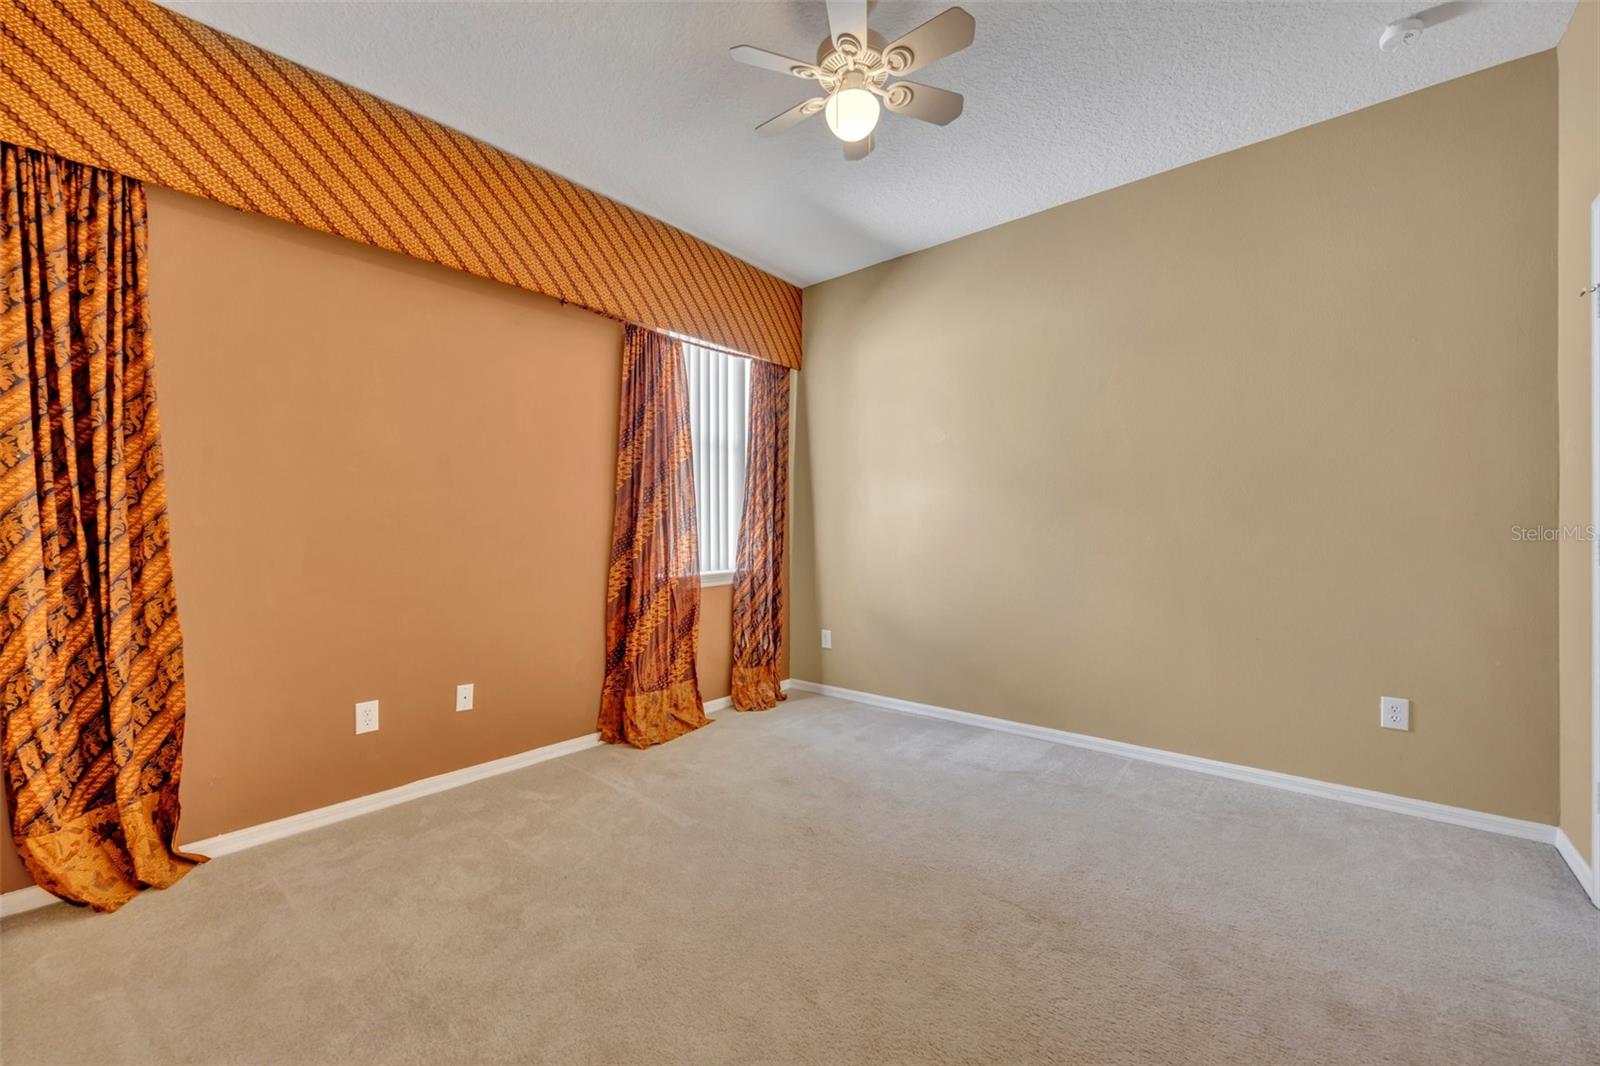
* NEW ROOF* *PRIME LOCATION* *GATED* This 4 bedroom 3 bath 3 way split plan is the home you’ve been searching for! There’s plenty of natural light and the floor plan is open, friendly and inviting. Kitchen, Family Room, Dining & Living Rooms all flow together beautifully. You’ll love the large Kitchen that opens to the Breakfast Dinette, Dining Room and Family Room.The Kitchen features upgraded 42” wood cabinets with crown molding. It has ample counter space and cabinet storage plus a Breakfast Bar and newer appliances. All rooms are spacious. Family Room opens to the big Screened Lanai and backyard, perfect for relaxing, entertaining, family fun and as a play area. ROOF AUGUST 2024: GUTTERS & DOWNSPOUTS 2024: A/C 2022: REFRIGERATOR 2024: STOVE & MICROWAVE & DISHWASHER: 3-5 YEARS: IRRIGATION CONTROL TIMER 2024. Nearby schools are top notch. Major roadways, shopping & dining are nearby. Convenient to the beaches, Airport, Sanford’s historic Downtown, Central Florida Zoo, Parks & Recreation and Downtown Orlando Don’t miss this one! -
/u.realgeeks.media/homesinorlando/NextHome-Neighborhood-Realty-Logo-Horizontal-OrangeOnWhite-Web-RGB.jpg)
Additional Information
- Taxes
- $2660
- Minimum Lease
- 7 Months
- HOA Fee
- $413
- HOA Payment Schedule
- Semi-Annually
- Community Features
- Community Mailbox, Deed Restrictions
- Property Description
- One Story
- Zoning
- PD
- Interior Layout
- Ceiling Fans(s), Open Floorplan, Split Bedroom, Walk-In Closet(s)
- Interior Features
- Ceiling Fans(s), Open Floorplan, Split Bedroom, Walk-In Closet(s)
- Floor
- Carpet, Ceramic Tile, Laminate, Tile
- Appliances
- Cooktop, Dishwasher, Disposal, Electric Water Heater, Microwave, Range, Refrigerator
- Utilities
- Cable Available, Electricity Connected, Sewer Connected, Sprinkler Meter
- Heating
- Central, Electric
- Air Conditioning
- Central Air
- Exterior Construction
- Block, Stucco
- Exterior Features
- Irrigation System, Rain Gutters
- Roof
- Shingle
- Foundation
- Slab
- Pool
- No Pool
- Garage Carport
- 2 Car Garage
- Garage Spaces
- 2
- Pets
- Allowed
- Flood Zone Code
- X
- Parcel ID
- 18-20-31-507-0000-0080
- Legal Description
- LOT 8 MAGNOLIA PARK PB 63 PGS 54 - 59
Listing courtesy of RE/MAX TOWN & COUNTRY REALTY. 407-695-2066
Selling Office: RES MOVEMENT RE GROUP.Mortgage Calculator
StellarMLS is the source of this information via Internet Data Exchange Program. All listing information is deemed reliable but not guaranteed and should be independently verified through personal inspection by appropriate professionals. Listings displayed on this website may be subject to prior sale or removal from sale. Availability of any listing should always be independently verified. Listing information is provided for consumer personal, non-commercial use, solely to identify potential properties for potential purchase. All other use is strictly prohibited and may violate relevant federal and state law. Data last updated on