16778 Rusty Anchor Road, Winter Garden, FL 34787
- $1,250,000
- 5
- BD
- 5
- BA
- 4,549
- SqFt










- Sold Price
- $1,250,000
- List Price
- $1,290,000
- Status
- Sold
- Days on Market
- 13
- Closing Date
- Sep 19, 2024
- MLS#
- O6227344
- Property Style
- Single Family
- Year Built
- 2019
- Bedrooms
- 5
- Bathrooms
- 5
- Baths Half
- 1
- Living Area
- 4,549
- Lot Size
- 8,754
- Acres
- 0.20
- Total Acreage
- 0 to less than 1/4
- Legal Subdivision Name
- Waterside/Johns Lk-Ph 1
- MLS Area Major
- Winter Garden/Oakland
Property Description
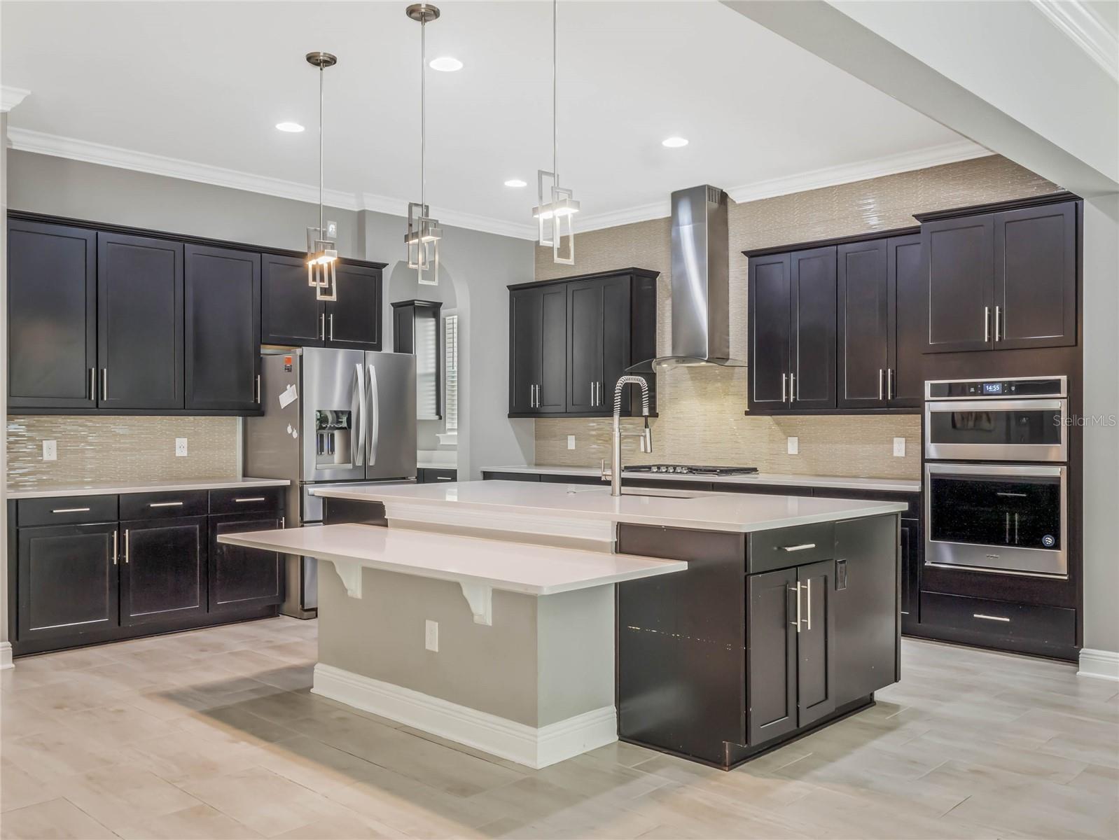
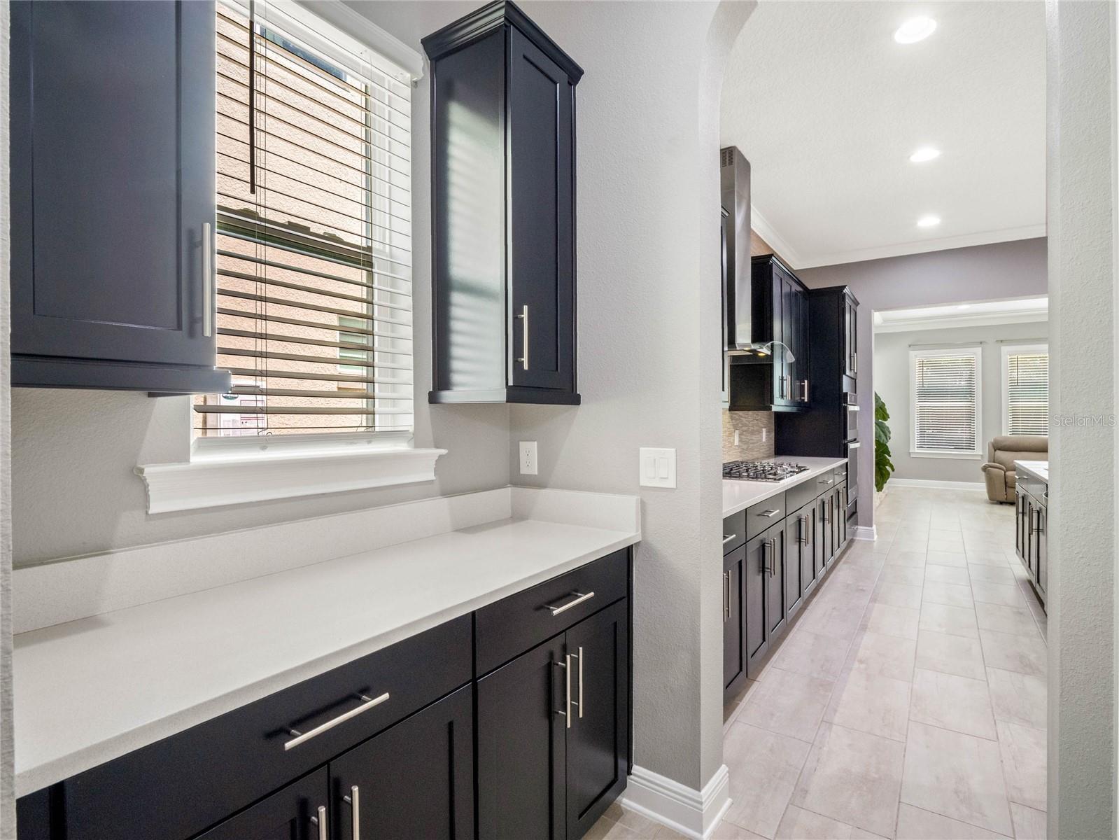
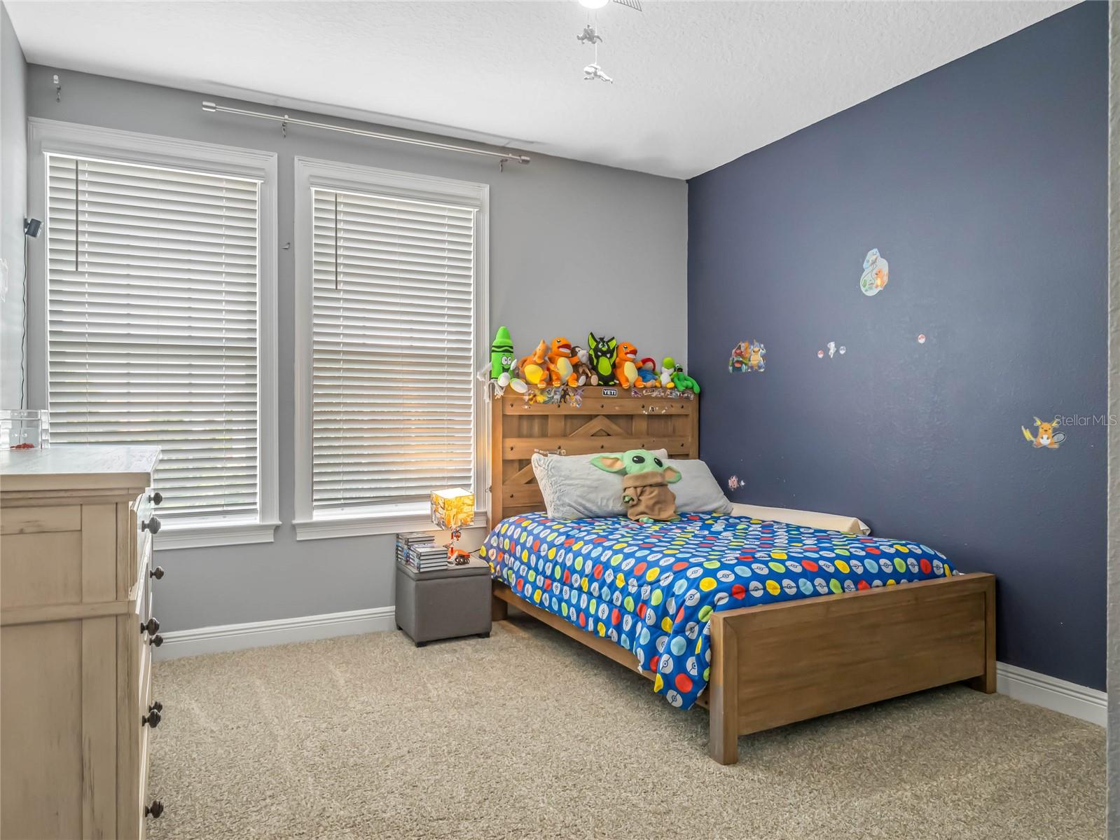
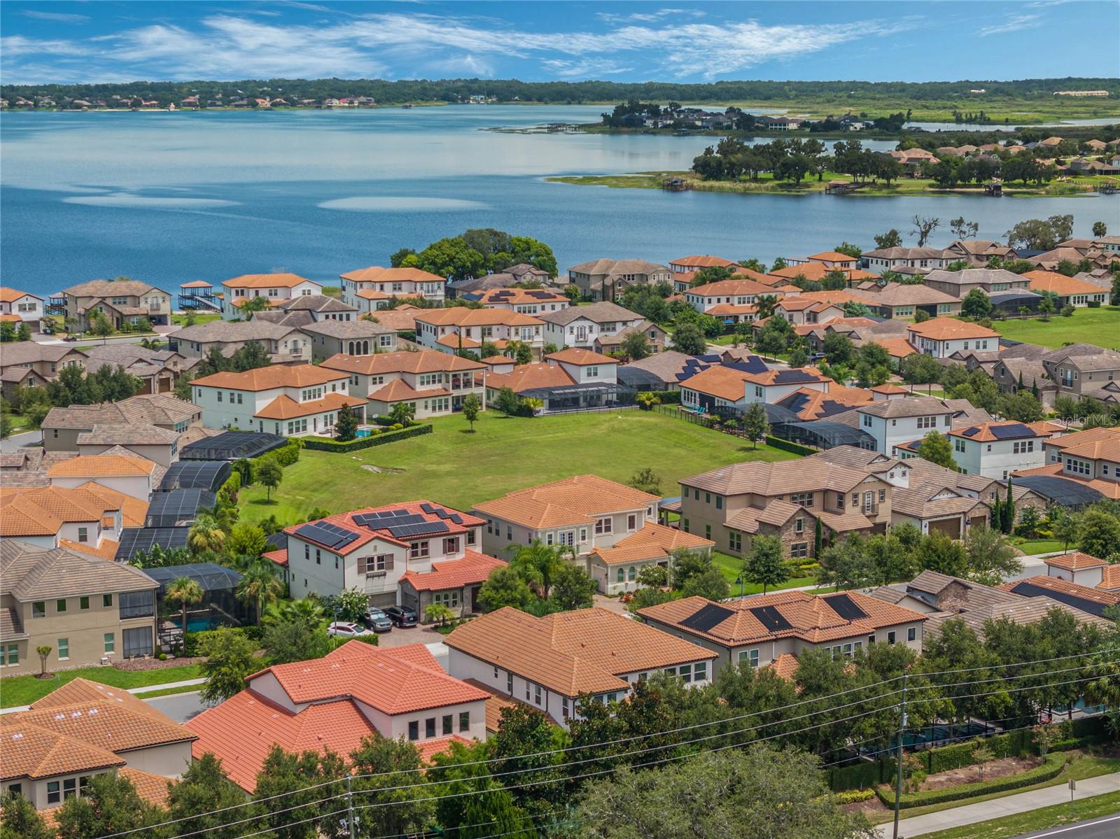
Nestled in the quiet, gated community of Waterside on Johns Lake, 16778 Rusty Anchor Road showcases the stunning Sutherland model by Cal Atlantic Homes offering an unparalleled living experience. This residence, with its striking French Country elevation, boasts a stack stone exterior, a barrel tile roof, and a brick paver driveway leading to an oversized 3-car garage with no rear neighbors. The property features a complete landscape redesign with tropical palm trees and shrubs, all bordered with custom concrete edging. The backyard is a true paradise, featuring a saltwater 34 x 20 pool with a midnight blue pebble tech finish, complemented by a Tiramisu Travertine deck. A large spa with a 360° spillover and six therapy jets, capped with glass tile, adds to the luxurious feel. The staggered raised back wall includes three waterfalls, fire bowls finished with stack stone, full pool automation, a paramount auto-fill system with auto drain, and a bubbler in the sun shelf. A natural gas fire pit makes this space perfect for entertaining, while the outdoor kitchen features a six-burner grill, a Primo smoker, a raised bar top, a fridge, and a huge ice cooler. All of this is enclosed in a screened lanai and landscaped for privacy. The stunning 4,600 sq ft residence features an open-plan living area with a first-floor guest suite, a dedicated home office, a gourmet kitchen with a natural gas cooktop, an extended 36 x 18 covered lanai, two dining spaces, and a half bath. A custom electric fireplace, wrapped in stacked stone and complemented by a hearth and mantel, serves as a captivating focal point. The second floor boasts a huge master suite, an additional junior suite, two more bedrooms with a shared bathroom, a loft space, a bonus room, and a laundry room. Recent updates include a repaint in 2020, an IC 60 salt cell replacement in summer 2023, and a pool water feature pump motor replacement in 2024. This remarkable residence features numerous energy-efficient amenities, such as a natural gas water heater and dryer, two AC units, and Low-E windows, all contributing to reduced energy costs. Its thoughtfully designed layout offers both comfort and elegance, making it the perfect home for discerning buyers who value luxury and sustainability in a premier location. The private gated community offers a beautiful clubhouse, a fitness center, a lakefront community pool, walking trails, multiple playgrounds, and a community dock. It is conveniently close to major roadways such as the 429 and FL Turnpike, with an abundance of restaurants, cafés, and shopping nearby. Zoned for A+ schools K-12 with additional private school options, the location ensures the best education for your kids. Only 10 minutes from the renowned Winter Garden Historical District, the farmers market, and the West Orange Trail.
/u.realgeeks.media/homesinorlando/NextHome-Neighborhood-Realty-Logo-Horizontal-OrangeOnWhite-Web-RGB.jpg)
Additional Information
- Taxes
- $9450
- Minimum Lease
- 8-12 Months
- HOA Fee
- $158
- HOA Payment Schedule
- Monthly
- Maintenance Includes
- Pool, Private Road
- Location
- Landscaped
- Community Features
- Clubhouse, Community Mailbox, Deed Restrictions, Fitness Center, Gated Community - No Guard, Irrigation-Reclaimed Water, Park, Playground, Pool, Sidewalks, Wheelchair Access
- Property Description
- Two Story
- Zoning
- UVPUD
- Interior Layout
- Coffered Ceiling(s), Crown Molding, Eat-in Kitchen, High Ceilings, Kitchen/Family Room Combo, L Dining, Living Room/Dining Room Combo, Open Floorplan, PrimaryBedroom Upstairs, Solid Surface Counters, Thermostat, Tray Ceiling(s), Walk-In Closet(s)
- Interior Features
- Coffered Ceiling(s), Crown Molding, Eat-in Kitchen, High Ceilings, Kitchen/Family Room Combo, L Dining, Living Room/Dining Room Combo, Open Floorplan, PrimaryBedroom Upstairs, Solid Surface Counters, Thermostat, Tray Ceiling(s), Walk-In Closet(s)
- Floor
- Carpet, Tile
- Appliances
- Convection Oven, Cooktop, Dishwasher, Disposal, Microwave, Range Hood, Tankless Water Heater, Water Filtration System
- Utilities
- Cable Connected, Electricity Connected, Fiber Optics, Natural Gas Connected, Sprinkler Meter, Underground Utilities
- Heating
- Central
- Air Conditioning
- Central Air
- Exterior Construction
- Block, Stone, Stucco, Wood Frame
- Exterior Features
- Irrigation System, Lighting, Outdoor Kitchen, Rain Gutters, Sidewalk, Sliding Doors, Sprinkler Metered, Storage
- Roof
- Tile
- Foundation
- Slab
- Pool
- Community, Private
- Pool Type
- Auto Cleaner, Child Safety Fence, Fiber Optic Lighting, Gunite, Heated, In Ground, Lighting, Salt Water, Screen Enclosure, Tile
- Garage Carport
- 3 Car Garage
- Garage Spaces
- 3
- Garage Dimensions
- 37x25
- Elementary School
- Hamlin Elementary
- Middle School
- Hamlin Middle
- High School
- West Orange High
- Fences
- Other
- Pets
- Allowed
- Flood Zone Code
- X
- Parcel ID
- 05-23-27-8900-00-610
- Legal Description
- WATERSIDE ON JOHNS LAKE - PHASE 1 82/74LOT 61
Listing courtesy of RE/MAX PRIME PROPERTIES. 407-347-4512
Selling Office: RE/MAX PRIME PROPERTIES.Mortgage Calculator
StellarMLS is the source of this information via Internet Data Exchange Program. All listing information is deemed reliable but not guaranteed and should be independently verified through personal inspection by appropriate professionals. Listings displayed on this website may be subject to prior sale or removal from sale. Availability of any listing should always be independently verified. Listing information is provided for consumer personal, non-commercial use, solely to identify potential properties for potential purchase. All other use is strictly prohibited and may violate relevant federal and state law. Data last updated on