6342 Daysbrook Drive Unit 102, Orlando, FL 32835
- $315,000
- 3
- BD
- 3
- BA
- 1,665
- SqFt




- Sold Price
- $315,000
- List Price
- $335,000
- Status
- Sold
- Days on Market
- 121
- Closing Date
- Dec 19, 2024
- MLS#
- O6227232
- Property Style
- Condo
- Year Built
- 2005
- Bedrooms
- 3
- Bathrooms
- 3
- Baths Half
- 1
- Living Area
- 1,665
- Lot Size
- 1,020
- Acres
- 0.02
- Total Acreage
- 0 to less than 1/4
- Building Name
- N/A
- Legal Subdivision Name
- Stonebridge Lakes Ph 19
- MLS Area Major
- Orlando/Metrowest/Orlo Vista
Property Description
Brand new carpet, brand new stove, fresh paint and new kitchen counter top with new stainless steel sink. A/C , water heater and washer are very new too! Living room is wood floor! The property is upgraded and ready to move in! The Stonebridge Lakes community in the Metro West area of Orlando is a prime location for those seeking a blend of comfort and convenience. This particular 3-bedroom, 2.5-bathroom unit is back to a lake and it offers a host of desirable features, including a tile roof, paver driveway, and a one-car garage. The open floor plan, accentuated by natural light and high ceilings, creates an inviting atmosphere. The kitchen, equipped with wood cabinetry and stainless-steel appliances, is ideal for culinary enthusiasts. The owner's suite, with its vaulted ceilings and walk-in closet, provides a private retreat. The additional bedrooms are well-appointed, ensuring comfort for family and guests. The gated community boasts 24-hour virtual security, adding an extra layer of peace of mind. Its proximity to local attractions like Millennia Mall, Valencia College, and Universal Studios, as well as major highways, makes it a convenient choice for both leisure and commuting.
/u.realgeeks.media/homesinorlando/NextHome-Neighborhood-Realty-Logo-Horizontal-OrangeOnWhite-Web-RGB.jpg)
Additional Information
- Taxes
- $4468
- Minimum Lease
- 8-12 Months
- Hoa Fee
- $345
- HOA Payment Schedule
- Monthly
- Maintenance Includes
- Security
- Community Features
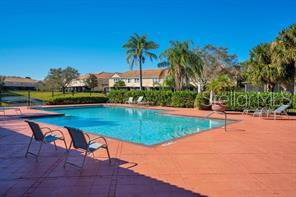
- Deed Restrictions, Gated Community - Guard, Irrigation-Reclaimed Water, Pool, Sidewalks
- Property Description
- Two Story
- Zoning
- PD
- Interior Layout
- Cathedral Ceiling(s), Ceiling Fans(s), Kitchen/Family Room Combo, Living Room/Dining Room Combo, Open Floorplan, PrimaryBedroom Upstairs, Thermostat, Walk-In Closet(s)
- Interior Features
- Cathedral Ceiling(s), Ceiling Fans(s), Kitchen/Family Room Combo, Living Room/Dining Room Combo, Open Floorplan, PrimaryBedroom Upstairs, Thermostat, Walk-In Closet(s)
- Floor
- Laminate, Tile
- Appliances
- Dishwasher, Dryer, Electric Water Heater, Exhaust Fan, Microwave, Range, Washer
- Utilities
- Cable Available, Electricity Connected, Sewer Connected, Underground Utilities, Water Connected
- Heating
- Central, Electric, Heat Pump
- Air Conditioning
- Central Air
- Exterior Construction
- Block, Stucco, Wood Frame
- Exterior Features
- French Doors, Irrigation System, Sliding Doors
- Roof
- Tile
- Foundation
- Slab
- Pool
- Community
- Garage Carport
- 1 Car Garage
- Garage Spaces
- 1
- Elementary School
- Windy Ridge Elem
- Middle School
- Chain Of Lakes Middle
- High School
- Olympia High
- Pets
- Allowed
- Flood Zone Code
- X500
- Parcel ID
- 12-23-28-8179-25-102
- Legal Description
- STONEBRIDGE LAKES CONDO PHASE 102 7928/26UNIT 108 BLDG 25
Listing courtesy of US RELIANCE SOLUTIONS INC. 800-899-3258
Selling Office: EXP REALTY LLC.Mortgage Calculator
StellarMLS is the source of this information via Internet Data Exchange Program. All listing information is deemed reliable but not guaranteed and should be independently verified through personal inspection by appropriate professionals. Listings displayed on this website may be subject to prior sale or removal from sale. Availability of any listing should always be independently verified. Listing information is provided for consumer personal, non-commercial use, solely to identify potential properties for potential purchase. All other use is strictly prohibited and may violate relevant federal and state law. Data last updated on