1707 Oriole Avenue, Orlando, FL 32803
- $440,000
- 3
- BD
- 2
- BA
- 1,350
- SqFt




- Sold Price
- $440,000
- List Price
- $448,000
- Status
- Sold
- Days on Market
- 61
- Closing Date
- Oct 28, 2024
- MLS#
- O6227212
- Property Style
- Single Family
- Year Built
- 1956
- Bedrooms
- 3
- Bathrooms
- 2
- Living Area
- 1,350
- Lot Size
- 6,999
- Acres
- 0.16
- Total Acreage
- 0 to less than 1/4
- Legal Subdivision Name
- Audubon Park Tanager Sec
- MLS Area Major
- Orlando/Colonial Town
Property Description
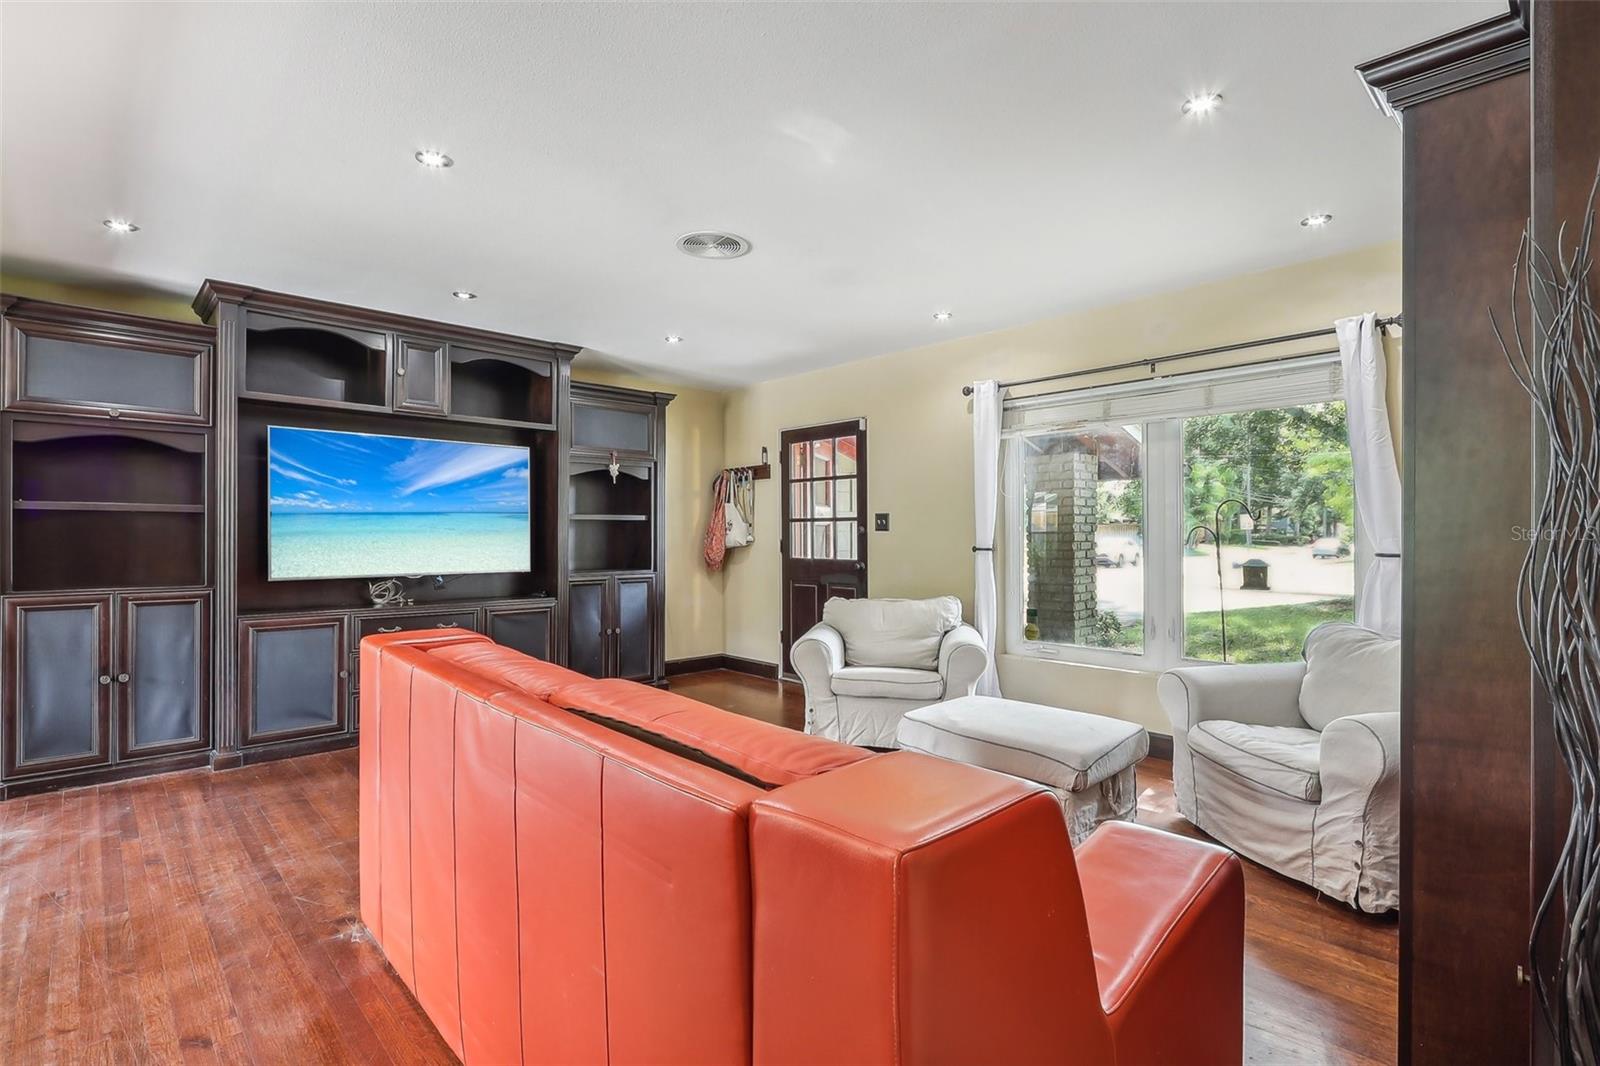
Located in the heart of Audubon Park, voted one of "Orlando's best neighborhoods," this lovely 3-bedroom, 2-bath house is situated on a quiet, tree-lined street, conveniently located close to everything. The open floorplan showcases the well-appointed chef's kitchen with custom cabinets, quartz countertops, two sinks (including a prep sink by the propane-burner stove), and double ovens. The original plank wood floors are in excellent condition and run throughout the home, including in the kitchen, the large living room, the bedrooms, the dining area, and the bonus office/den. The fully fenced backyard has a large paver patio and plenty of space for a pool. The garage features an expansive loft for tons of easy storage. All new windows installed in 2013, electrical was updated in 2012, AC compressor 2022. This centrally located neighborhood is just a 5-minute walk from the Audubon Park K-8 and all the shops and restaurants in the East End Market area. Additionally, Baldwin Park and Leu Gardens are a short bike ride away, and downtown Winter Park or Orlando are just a 10-minute drive. This solid mid-century charmer is priced to sell, so book your showing today!
/u.realgeeks.media/homesinorlando/NextHome-Neighborhood-Realty-Logo-Horizontal-OrangeOnWhite-Web-RGB.jpg)
Additional Information
- Taxes
- $5112
- Minimum Lease
- 7 Months
- Location
- City Limits, In County, Landscaped, Near Public Transit, Paved
- Community Features
- No Deed Restriction
- Property Description
- One Story
- Zoning
- R-1A
- Interior Layout
- Accessibility Features, Attic Fan, Ceiling Fans(s), Kitchen/Family Room Combo, Open Floorplan, Primary Bedroom Main Floor, Skylight(s), Solid Surface Counters, Solid Wood Cabinets, Thermostat, Window Treatments
- Interior Features
- Accessibility Features, Attic Fan, Ceiling Fans(s), Kitchen/Family Room Combo, Open Floorplan, Primary Bedroom Main Floor, Skylight(s), Solid Surface Counters, Solid Wood Cabinets, Thermostat, Window Treatments
- Floor
- Wood
- Appliances
- Built-In Oven, Convection Oven, Cooktop, Dishwasher, Electric Water Heater, Exhaust Fan, Microwave, Refrigerator, Water Softener
- Utilities
- BB/HS Internet Available, Cable Available, Electricity Connected, Fiber Optics, Sewer Connected, Street Lights, Water Connected
- Heating
- Electric
- Air Conditioning
- Central Air
- Exterior Construction
- Block
- Exterior Features
- Irrigation System, Sidewalk
- Roof
- Shingle
- Foundation
- Crawlspace
- Pool
- No Pool
- Garage Carport
- 1 Car Garage
- Garage Spaces
- 1
- Garage Features
- Driveway, On Street
- Elementary School
- Audubon Park K8
- Middle School
- Audubon Park K-8
- High School
- Winter Park High
- Fences
- Chain Link
- Pets
- Allowed
- Flood Zone Code
- x
- Parcel ID
- 19-22-30-0324-03-040
- Legal Description
- AUDUBON PARK TANAGER SECTION T/37 LOT 4BLK C
Listing courtesy of EXP REALTY LLC.
Selling Office: KELLER WILLIAMS REALTY AT THE PARKS.Mortgage Calculator
StellarMLS is the source of this information via Internet Data Exchange Program. All listing information is deemed reliable but not guaranteed and should be independently verified through personal inspection by appropriate professionals. Listings displayed on this website may be subject to prior sale or removal from sale. Availability of any listing should always be independently verified. Listing information is provided for consumer personal, non-commercial use, solely to identify potential properties for potential purchase. All other use is strictly prohibited and may violate relevant federal and state law. Data last updated on