1571 Sunset Drive, Winter Park, FL 32789
- $1,446,000
- 4
- BD
- 4
- BA
- 2,700
- SqFt




- Sold Price
- $1,446,000
- List Price
- $1,524,000
- Status
- Sold
- Days on Market
- 80
- Closing Date
- Nov 04, 2024
- MLS#
- O6227200
- Property Style
- Single Family
- Architectural Style
- Mediterranean
- Year Built
- 2015
- Bedrooms
- 4
- Bathrooms
- 4
- Living Area
- 2,700
- Lot Size
- 7,400
- Acres
- 0.17
- Total Acreage
- 0 to less than 1/4
- Legal Subdivision Name
- Lake Knowles Terrace
- MLS Area Major
- Winter Park
Property Description
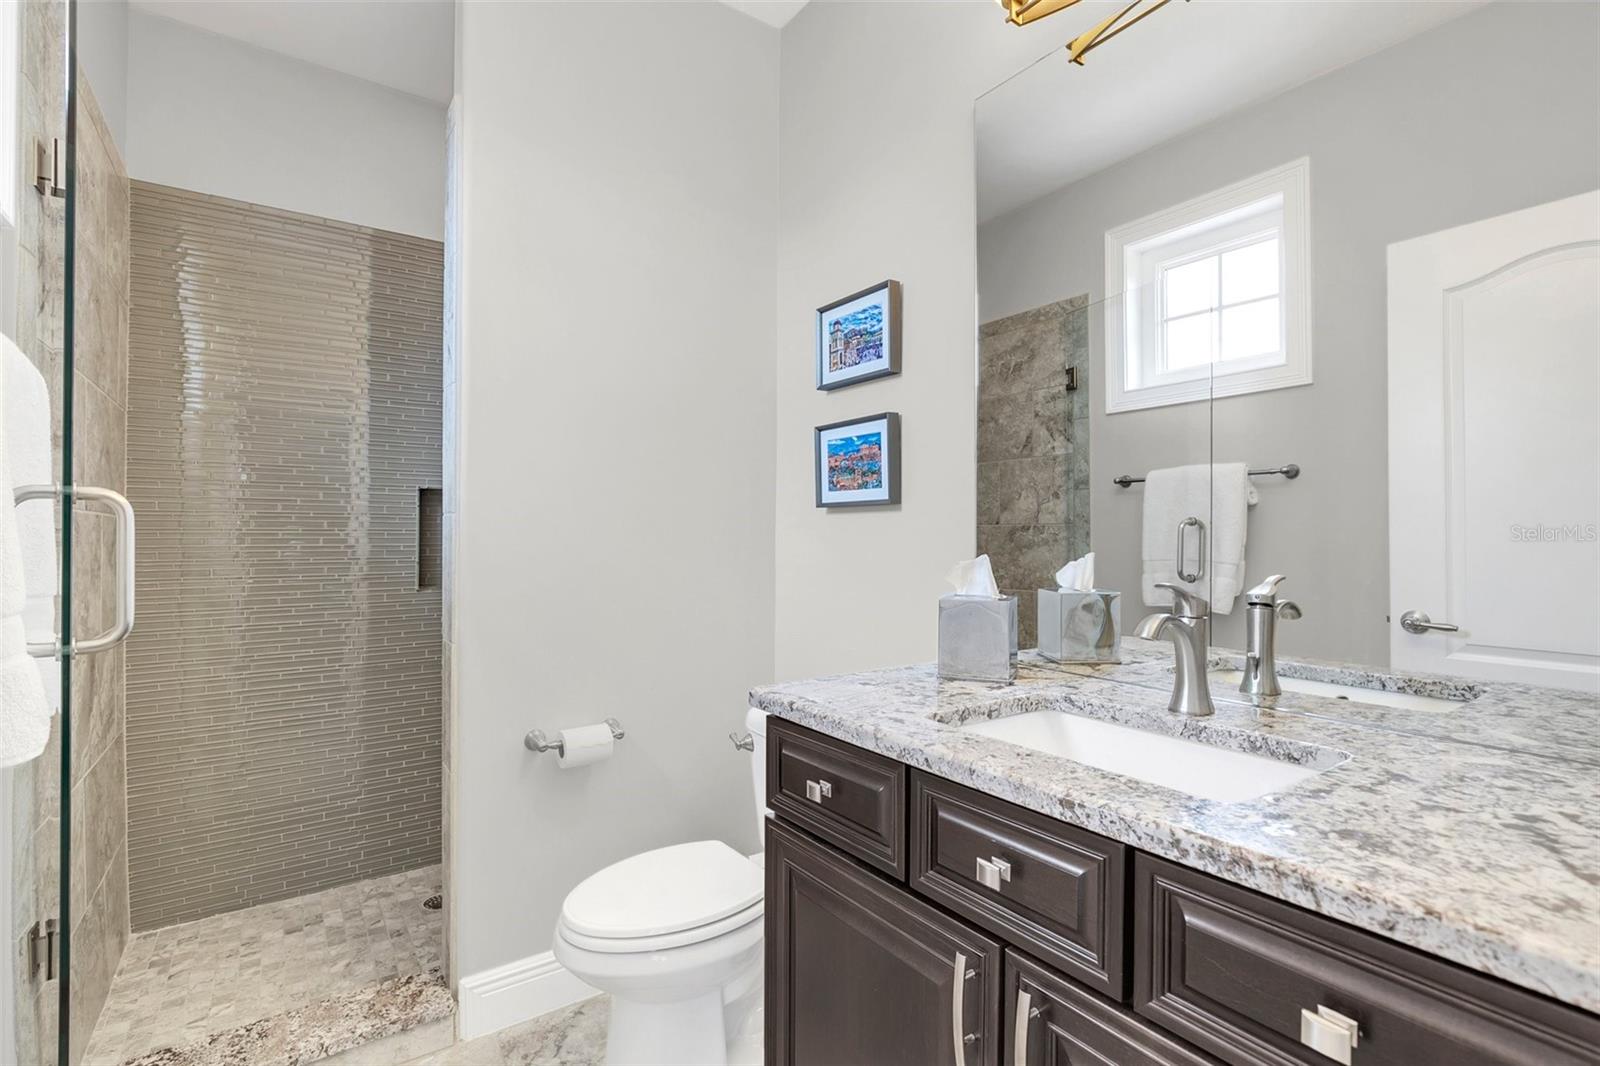
Nestled on a picturesque, tree-lined street, this custom Mediterranean home excludes elegance and comfort. The exterior showcases classic Mediterranean architecture with a stucco facade, terracotta roof tiles and arched doorways. Inside the heart of the home is the open concept kitchen, featuring and oversized island perfect for casual dinning and entertaining. The kitchen is equipped with state-of-the-art appliances and an electronic and lighting package, adding a modern touch to traditional design. The backyard is an oasis of relaxation, highlighted by a covered patio that seamlessly extends the living space outdoors. Here you will find a sparkling pool and a hot tub, ideal for both leisurely afternoon and evening gatherings. An outdoor gas fireplace adds warmth and ambiance, creating the perfect setting for year-round entertainment. Upstairs you will find a desk area perfect for doing homework or art projects. There is a spacious bedroom with a private bath on one side and on the other side are two bedrooms with a shared bath. This house offers the perfect blend of luxury and functionality, making it an ideal retreat for those who appreciate both style and comfort.
/u.realgeeks.media/homesinorlando/NextHome-Neighborhood-Realty-Logo-Horizontal-OrangeOnWhite-Web-RGB.jpg)
Additional Information
- Taxes
- $11795
- Minimum Lease
- No Minimum
- Community Features
- No Deed Restriction
- Property Description
- Two Story
- Zoning
- R-1A
- Interior Layout
- Ceiling Fans(s), Eat-in Kitchen, Kitchen/Family Room Combo, Open Floorplan, Primary Bedroom Main Floor, Smart Home, Walk-In Closet(s)
- Interior Features
- Ceiling Fans(s), Eat-in Kitchen, Kitchen/Family Room Combo, Open Floorplan, Primary Bedroom Main Floor, Smart Home, Walk-In Closet(s)
- Floor
- Carpet, Wood
- Appliances
- Built-In Oven, Cooktop, Dishwasher, Disposal, Dryer, Kitchen Reverse Osmosis System, Microwave, Refrigerator, Tankless Water Heater, Washer, Water Softener
- Utilities
- Cable Available, Street Lights, Underground Utilities
- Heating
- Central
- Air Conditioning
- Central Air
- Exterior Construction
- Concrete, Stucco
- Exterior Features
- Dog Run, Irrigation System, Outdoor Grill, Outdoor Kitchen, Rain Gutters, Sidewalk, Sliding Doors
- Roof
- Tile
- Foundation
- Block, Slab
- Pool
- Private
- Pool Type
- Child Safety Fence, In Ground, Pool Sweep
- Garage Carport
- 2 Car Garage
- Garage Spaces
- 2
- Garage Features
- Driveway
- Elementary School
- Lakemont Elem
- Middle School
- Maitland Middle
- High School
- Winter Park High
- Fences
- Fenced
- Flood Zone Code
- X
- Parcel ID
- 32-21-30-4536-06-070
- Legal Description
- LAKE KNOWLES TERRACE K/4 LOT 7 & ELY PART OF LOT 8 MEASURING 25 FT ON SUNSET DR & 20.74 FT ON REAR BLK 6
Listing courtesy of PREMIER SOTHEBY'S INTL. REALTY. 407-644-3295
Selling Office: EXP REALTY LLC.Mortgage Calculator
StellarMLS is the source of this information via Internet Data Exchange Program. All listing information is deemed reliable but not guaranteed and should be independently verified through personal inspection by appropriate professionals. Listings displayed on this website may be subject to prior sale or removal from sale. Availability of any listing should always be independently verified. Listing information is provided for consumer personal, non-commercial use, solely to identify potential properties for potential purchase. All other use is strictly prohibited and may violate relevant federal and state law. Data last updated on