1901 Sunbow Avenue, Apopka, FL 32703
- $470,000
- 4
- BD
- 4
- BA
- 2,311
- SqFt










- Sold Price
- $470,000
- List Price
- $475,000
- Status
- Sold
- Days on Market
- 49
- Closing Date
- Nov 13, 2024
- MLS#
- O6227174
- Property Style
- Single Family
- Year Built
- 2013
- Bedrooms
- 4
- Bathrooms
- 4
- Baths Half
- 1
- Living Area
- 2,311
- Lot Size
- 9,336
- Acres
- 0.21
- Total Acreage
- 0 to less than 1/4
- Legal Subdivision Name
- Emerson Park A B C D E K L M N
- MLS Area Major
- Apopka
Property Description
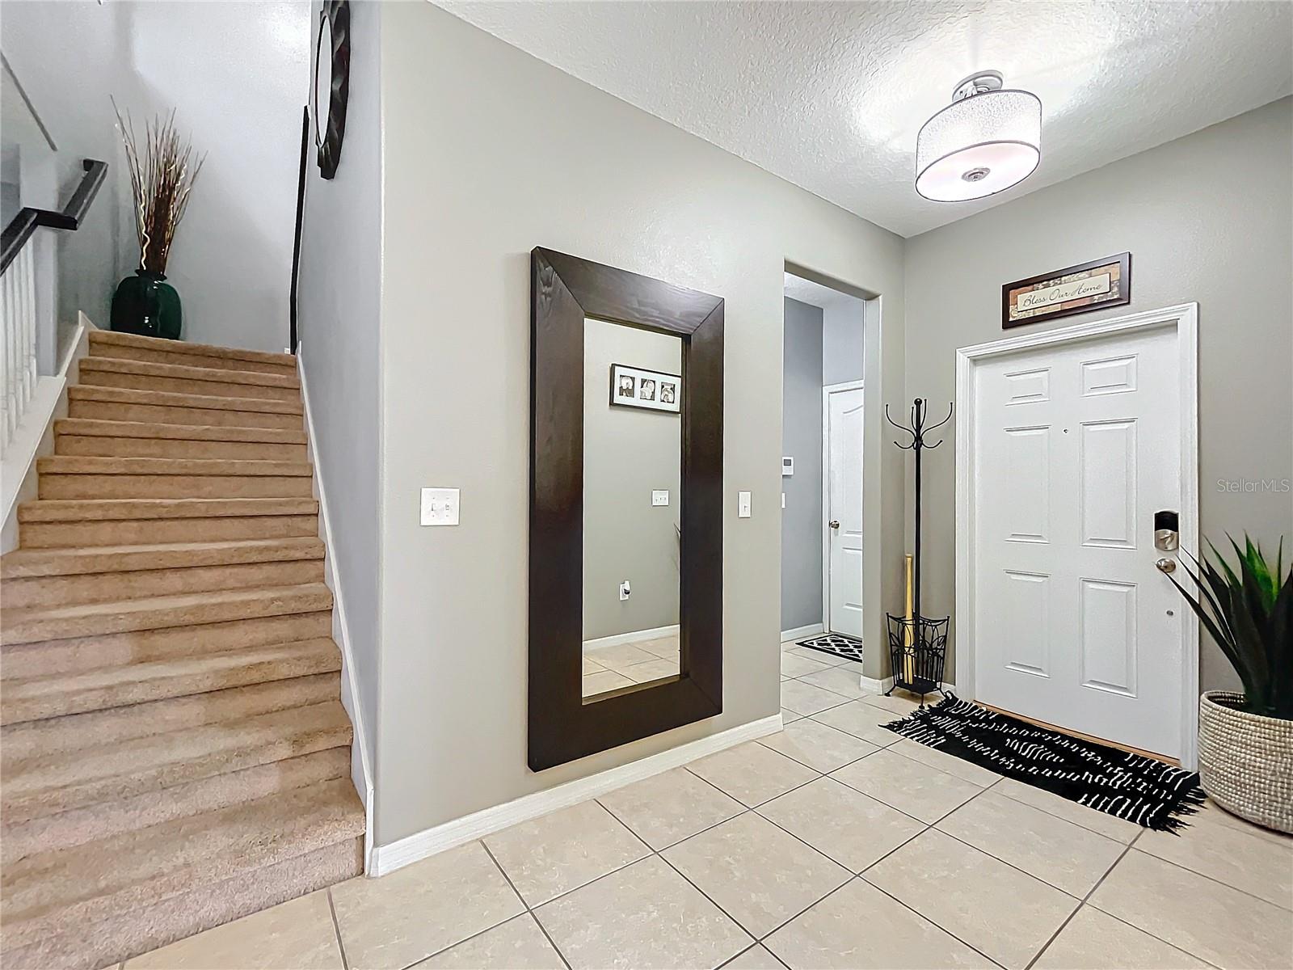
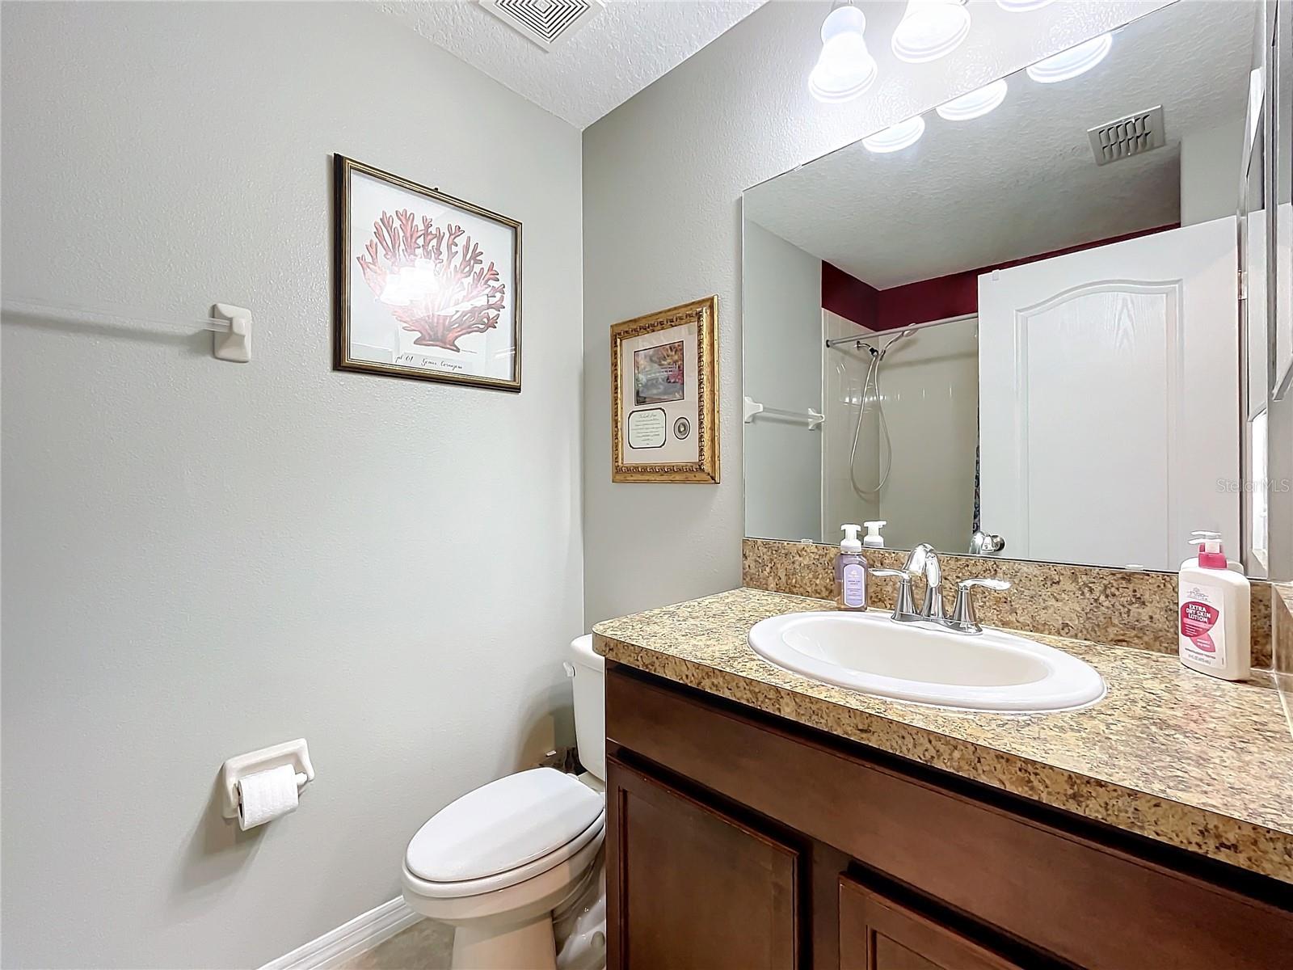
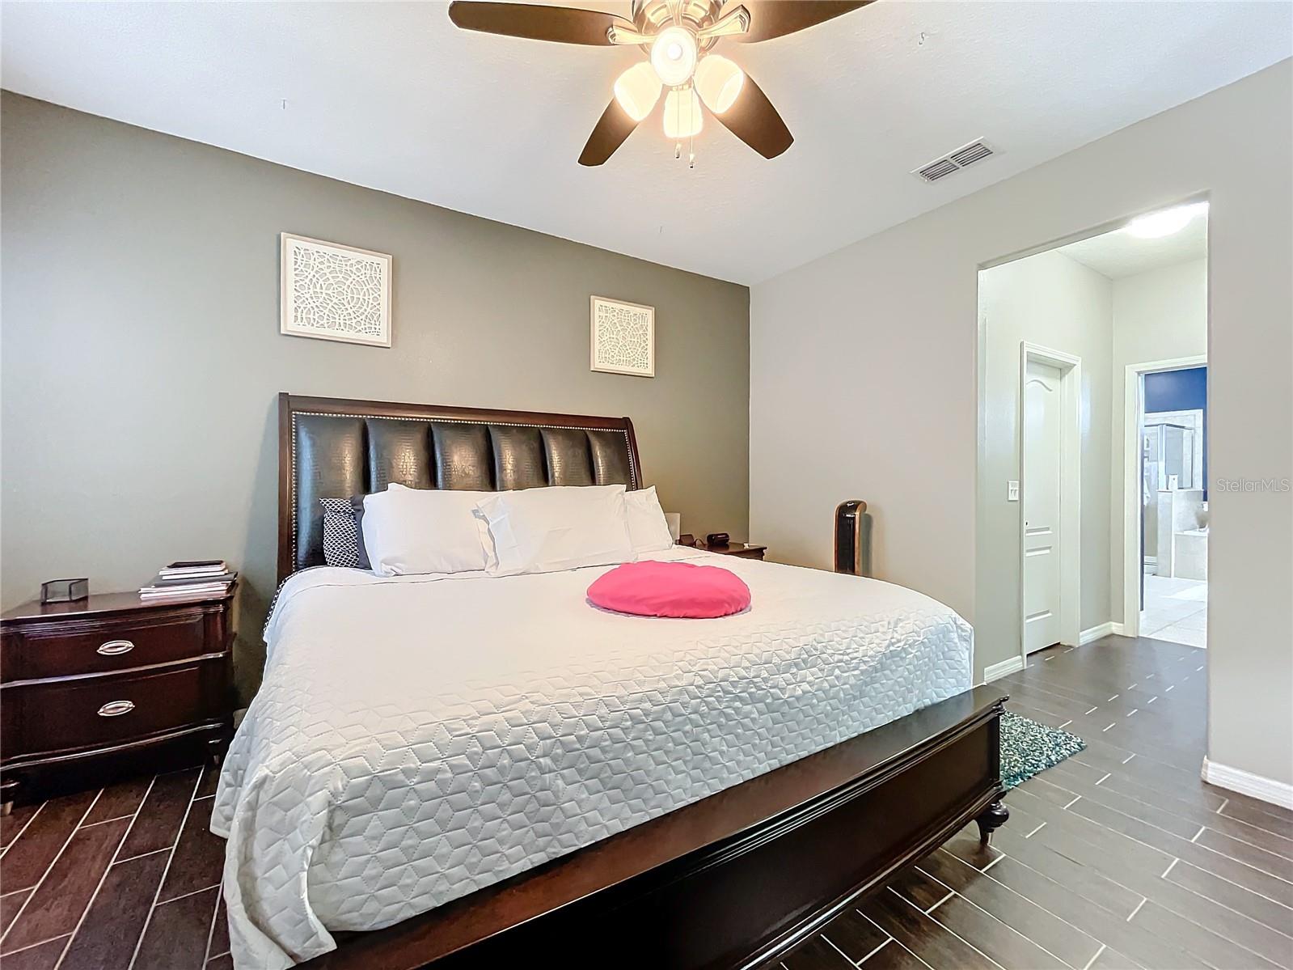
Luxurious 4-Bedroom, 3-Bathroom Home in Apopka, Florida. Discover the epitome of luxury living in this stunning 4-bedroom, 3-bathroom home located in the heart of Apopka, Florida. This exquisite property offers a perfect blend of modern elegance and comfortable living, featuring upgraded amenities that cater to the most discerning tastes. From its spacious interiors to its meticulously designed exterior, this home promises an unparalleled living experience. #### Interior Features: - **Bedrooms:** Four generously sized bedrooms provide ample space for relaxation and privacy. The master suite is a true retreat, featuring a walk-in closet and a spa-like en-suite bathroom. - **Bathrooms:** Three beautifully upgraded bathrooms showcase high-end fixtures, custom cabinetry, and luxurious finishes that create a serene and fine ambiance. - **Kitchen:** The heart of the home, the kitchen, has been thoughtfully upgraded with top-of-the-line stainless steel appliances, quartz countertops, a large center island, and custom cabinetry. It’s a culinary haven designed for both casual dining and entertaining. - **Living Spaces:** The open-concept living and dining areas are bathed in natural light, accentuated by high ceilings and elegant flooring. Perfect for hosting gatherings or enjoying quiet family evenings. #### Exterior Features: - **Outdoor Living:** The expansive backyard is ideal for outdoor entertaining and relaxation, featuring a covered patio, lush landscaping. - **Curb Appeal:** The home's exterior boasts a contemporary design with a beautifully manicured lawn, a two-car garage, and a welcoming entrance.
/u.realgeeks.media/homesinorlando/NextHome-Neighborhood-Realty-Logo-Horizontal-OrangeOnWhite-Web-RGB.jpg)
Additional Information
- Taxes
- $3157
- Minimum Lease
- 8-12 Months
- HOA Fee
- $125
- HOA Payment Schedule
- Monthly
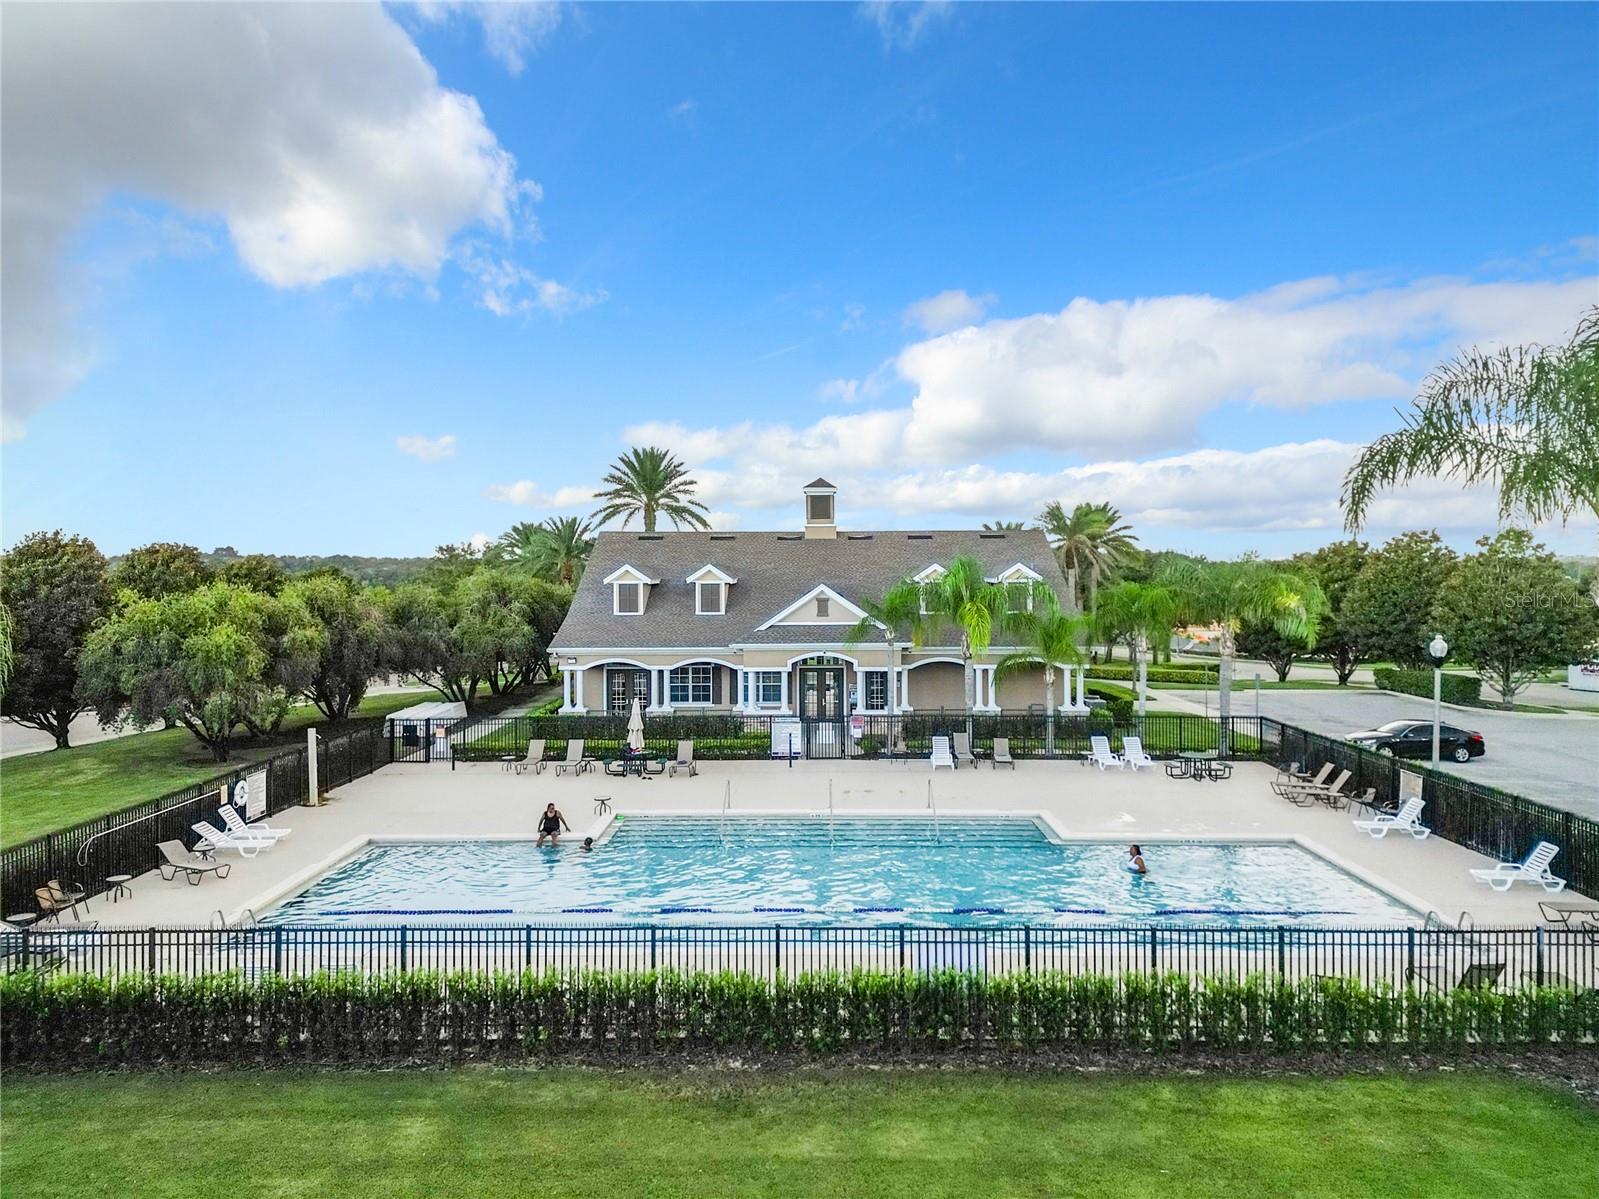
- Community Features
- No Deed Restriction
- Property Description
- Two Story
- Zoning
- MU-ES-GT
- Interior Layout
- Ceiling Fans(s), Kitchen/Family Room Combo, Open Floorplan, Solid Surface Counters
- Interior Features
- Ceiling Fans(s), Kitchen/Family Room Combo, Open Floorplan, Solid Surface Counters
- Floor
- Carpet, Ceramic Tile
- Appliances
- Convection Oven, Dishwasher, Electric Water Heater, Microwave, Range Hood
- Utilities
- Public
- Heating
- Central
- Air Conditioning
- Central Air
- Exterior Construction
- Block, Wood Frame
- Exterior Features
- Sidewalk, Sliding Doors
- Roof
- Shingle
- Foundation
- Slab
- Pool
- No Pool
- Garage Carport
- 2 Car Garage
- Garage Spaces
- 2
- Pets
- Allowed
- Pet Size
- Medium (36-60 Lbs.)
- Flood Zone Code
- X
- Parcel ID
- 20-21-28-2522-03-140
- Legal Description
- EMERSON PARK 68/1 LOT 314
Listing courtesy of W HEIRS LLC. 407-680-7496
Selling Office: MILLENNIUM REALTY CENTER LLC.Mortgage Calculator
StellarMLS is the source of this information via Internet Data Exchange Program. All listing information is deemed reliable but not guaranteed and should be independently verified through personal inspection by appropriate professionals. Listings displayed on this website may be subject to prior sale or removal from sale. Availability of any listing should always be independently verified. Listing information is provided for consumer personal, non-commercial use, solely to identify potential properties for potential purchase. All other use is strictly prohibited and may violate relevant federal and state law. Data last updated on